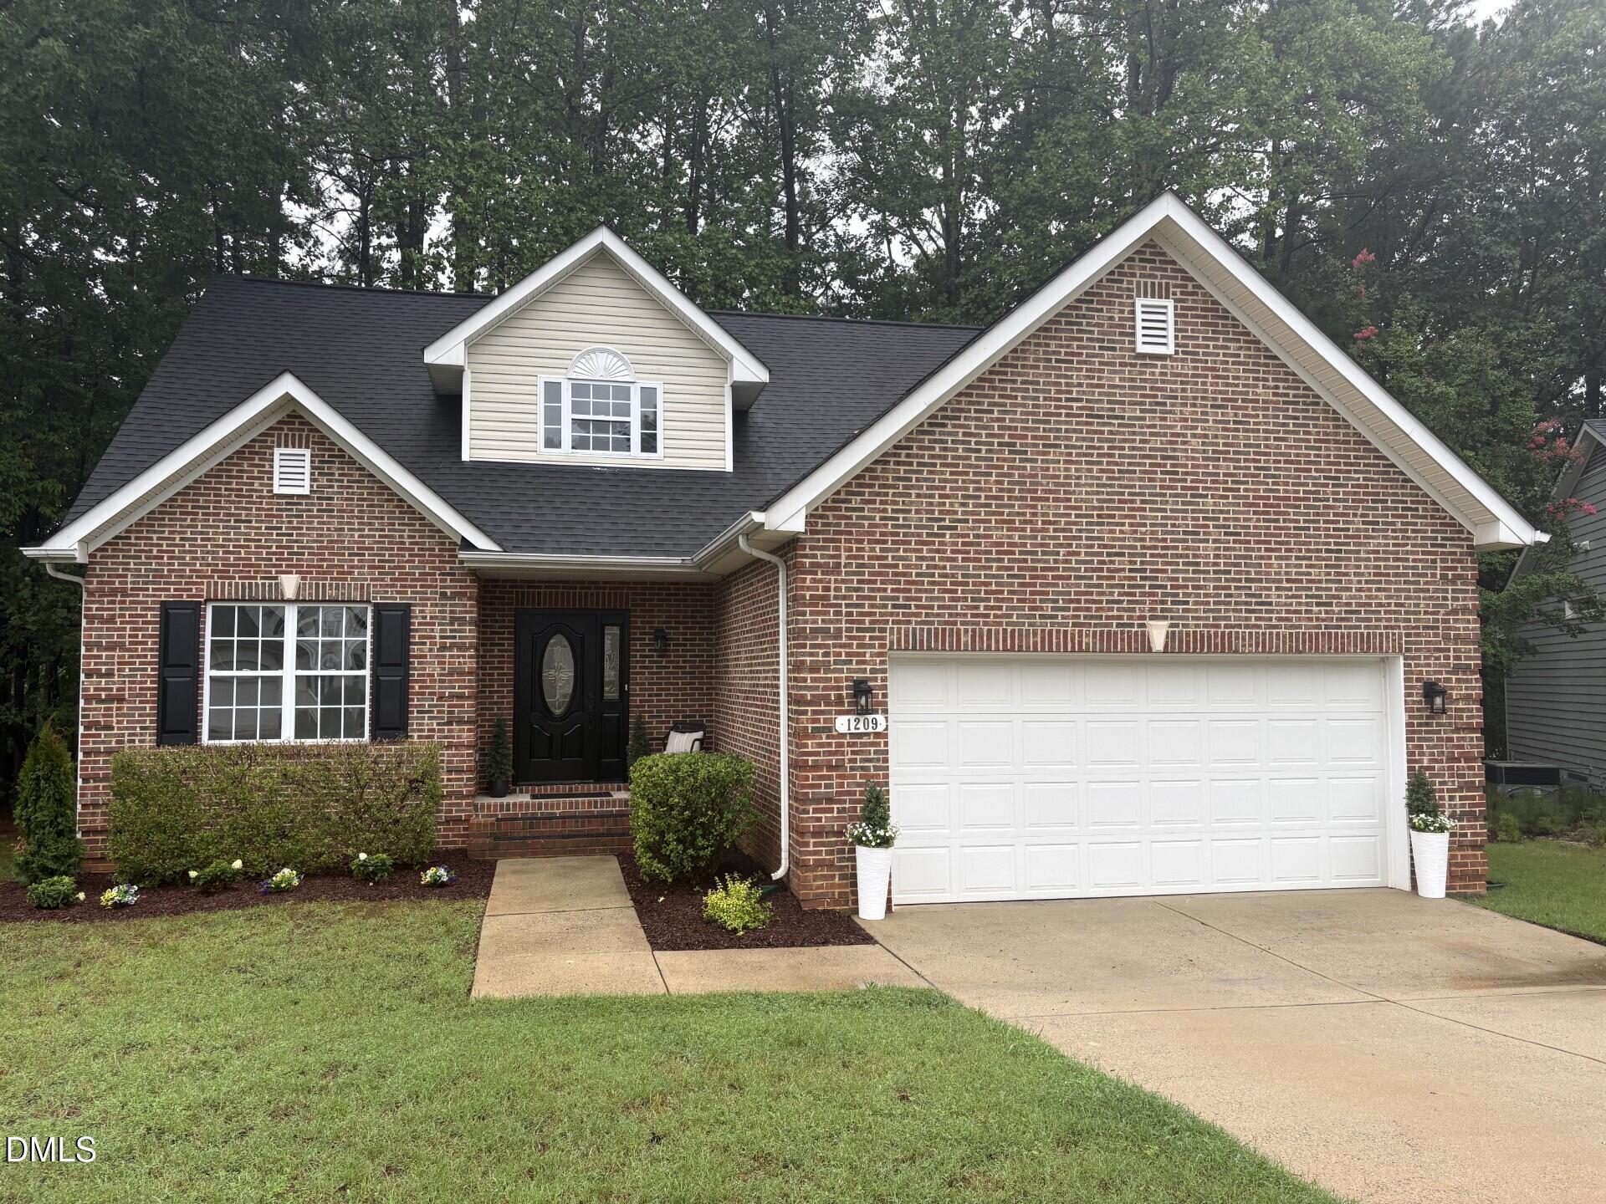


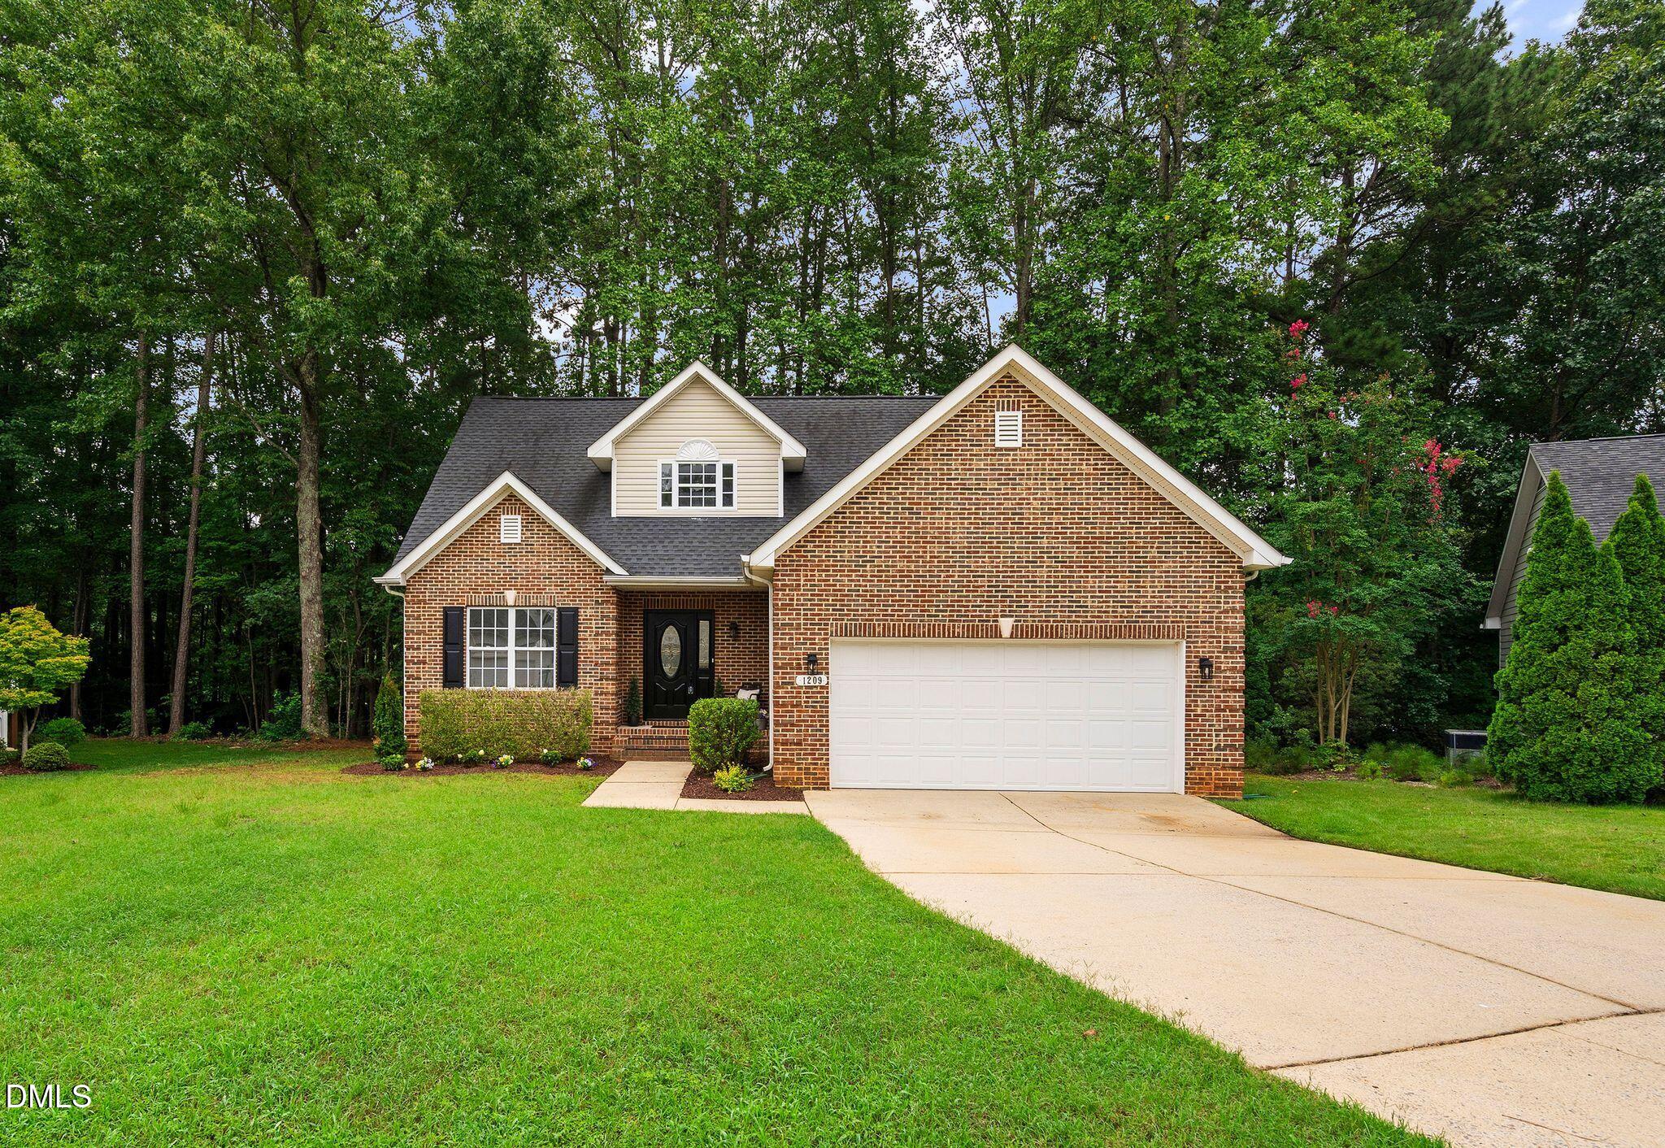
Brick house with a white double garage, black shutters, and a beige upper dormer.
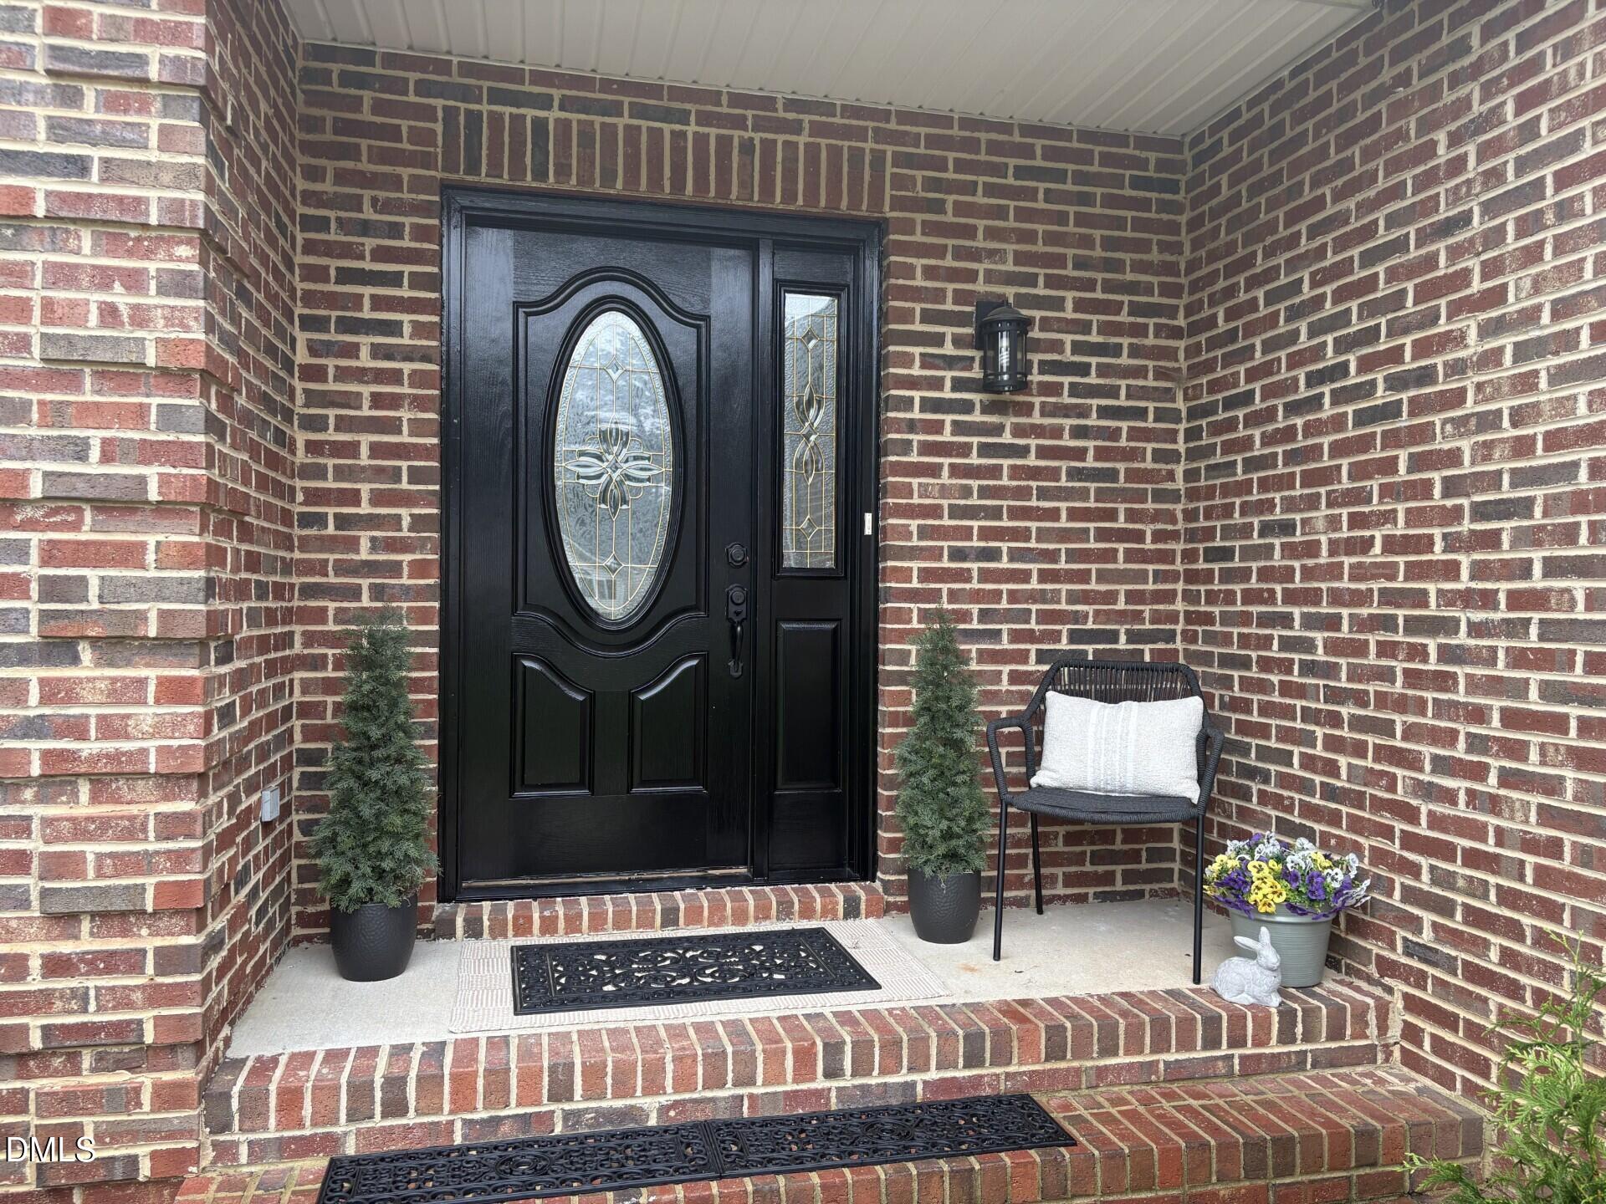
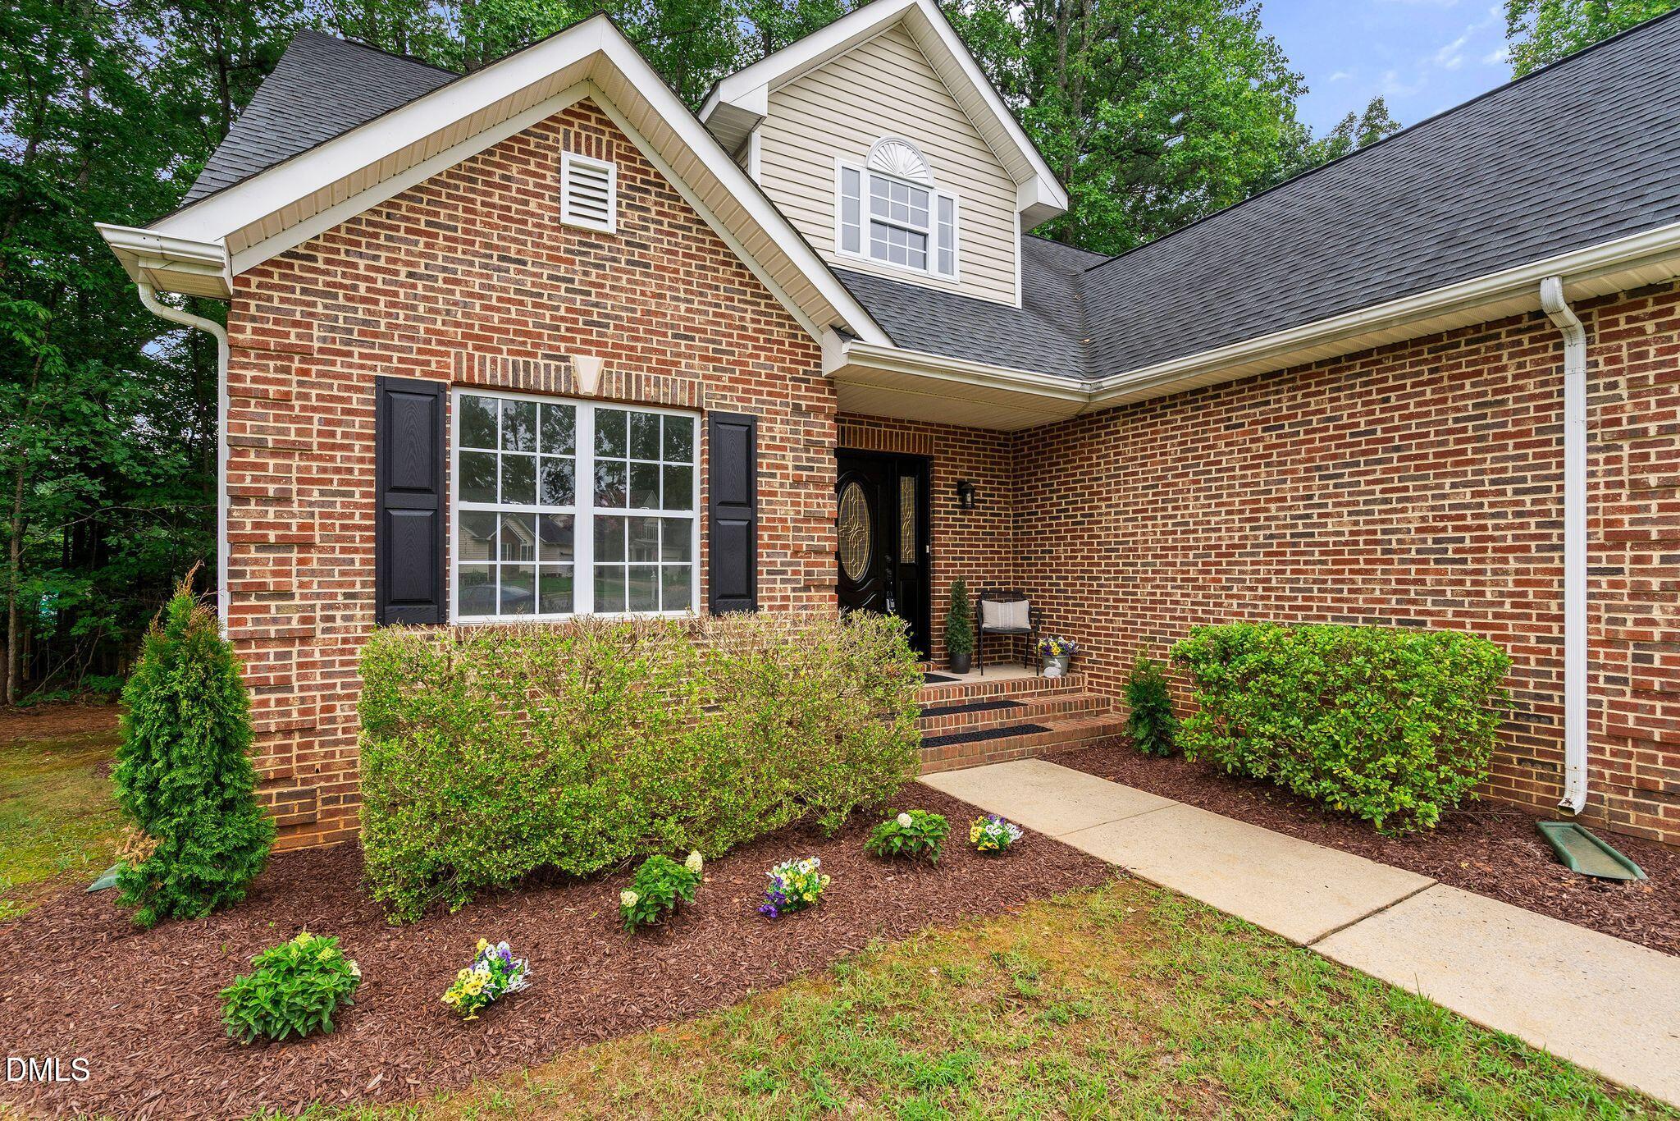
Brick front porch with black decorative-glass door, potted evergreens, chair, and flowers.
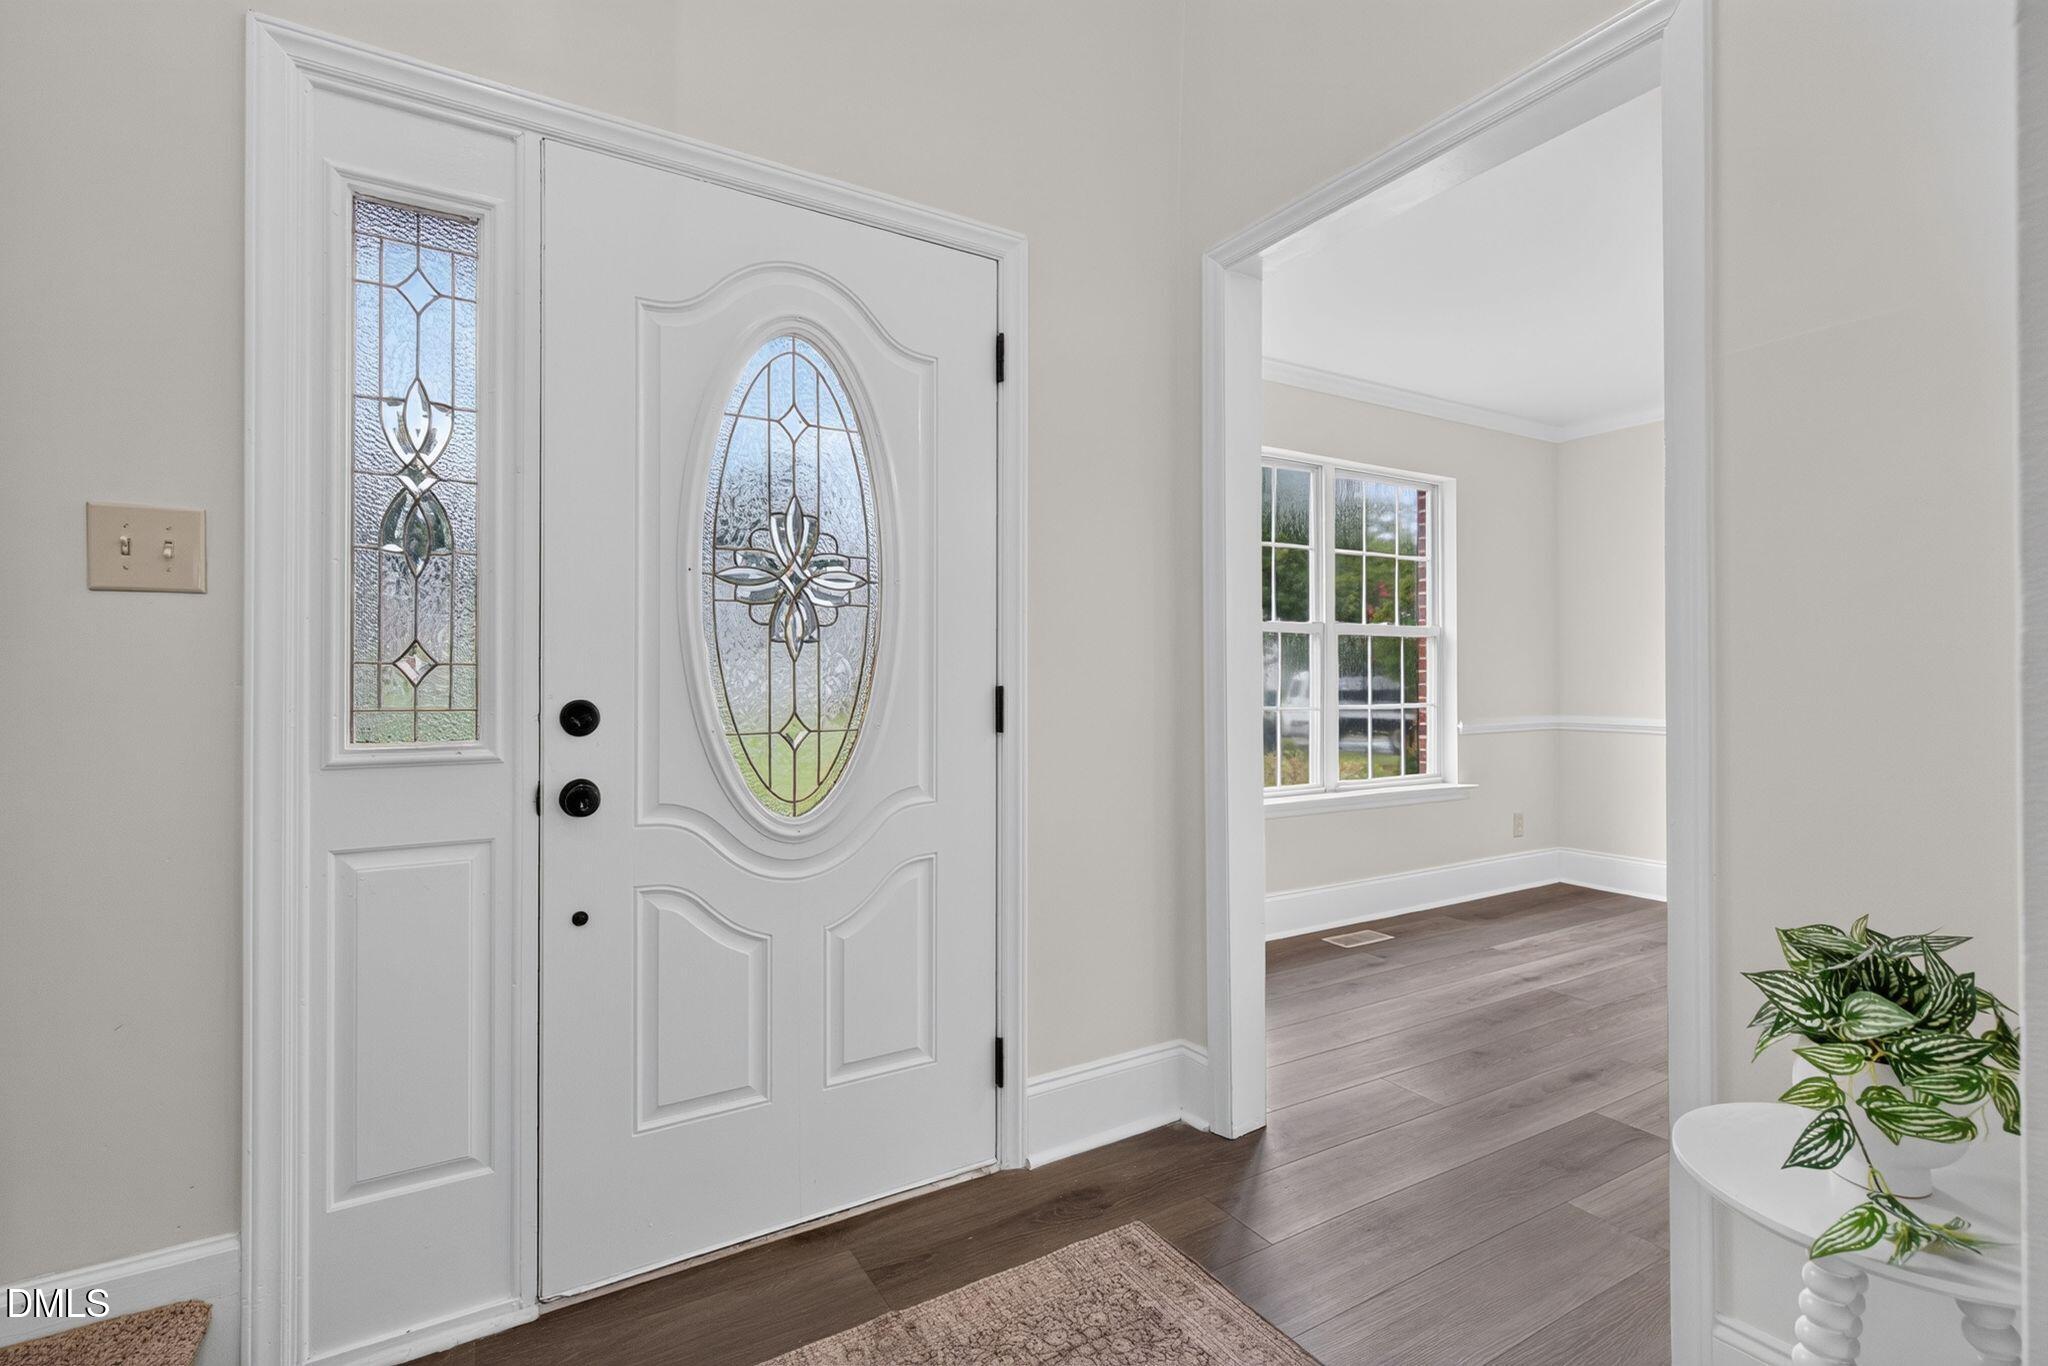
Entryway with a decorative glass front door, dark wood floors, and an adjoining room with a large window.
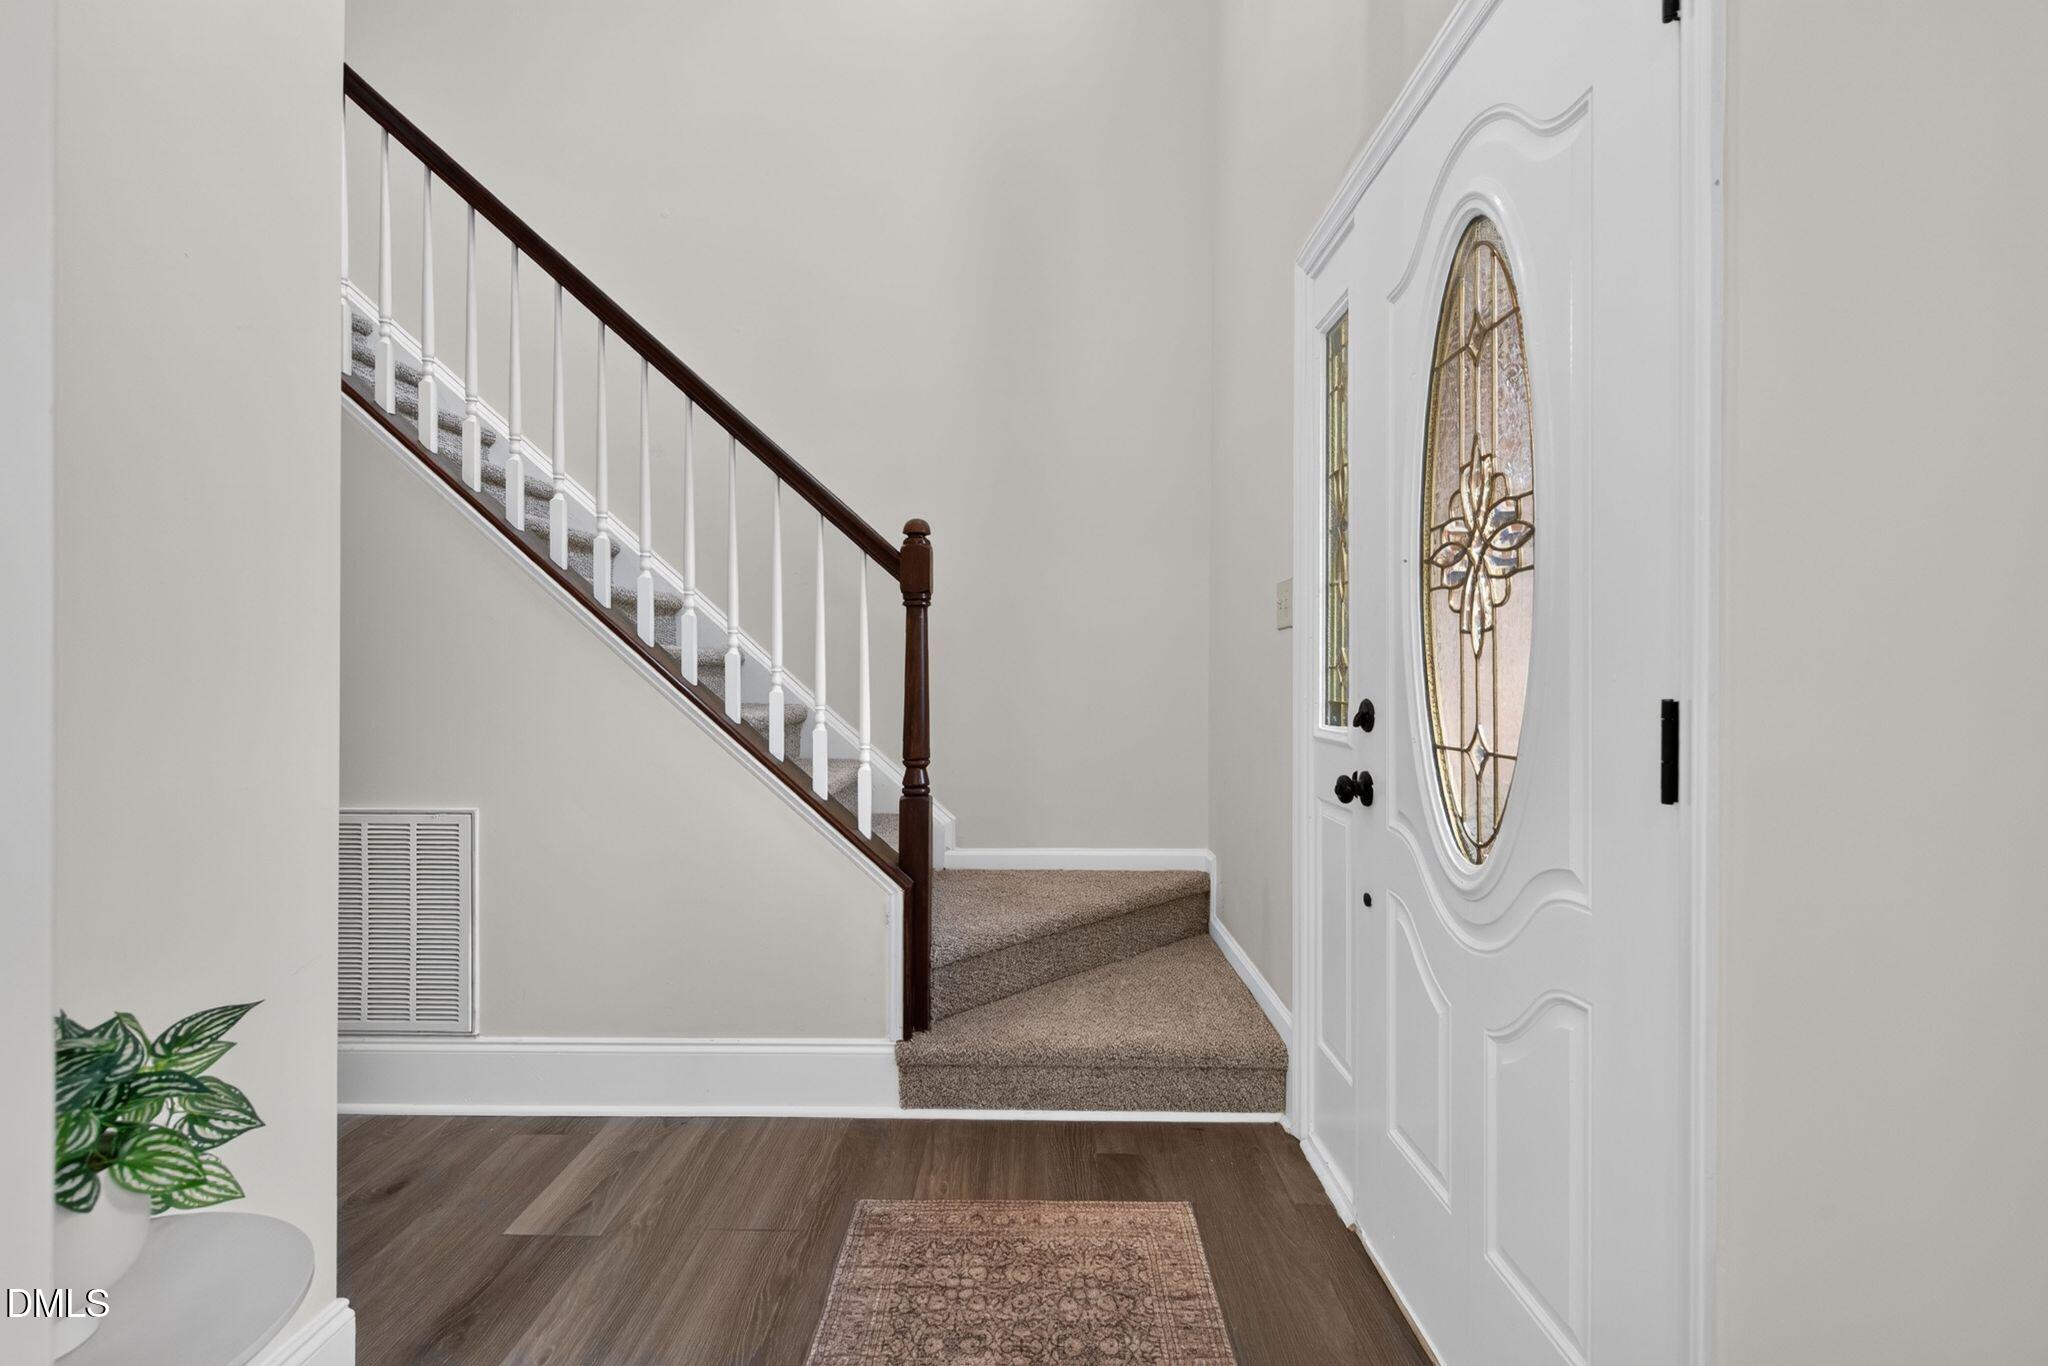
Entry foyer with an oval-glass front door and carpeted staircase with a dark wood handrail.
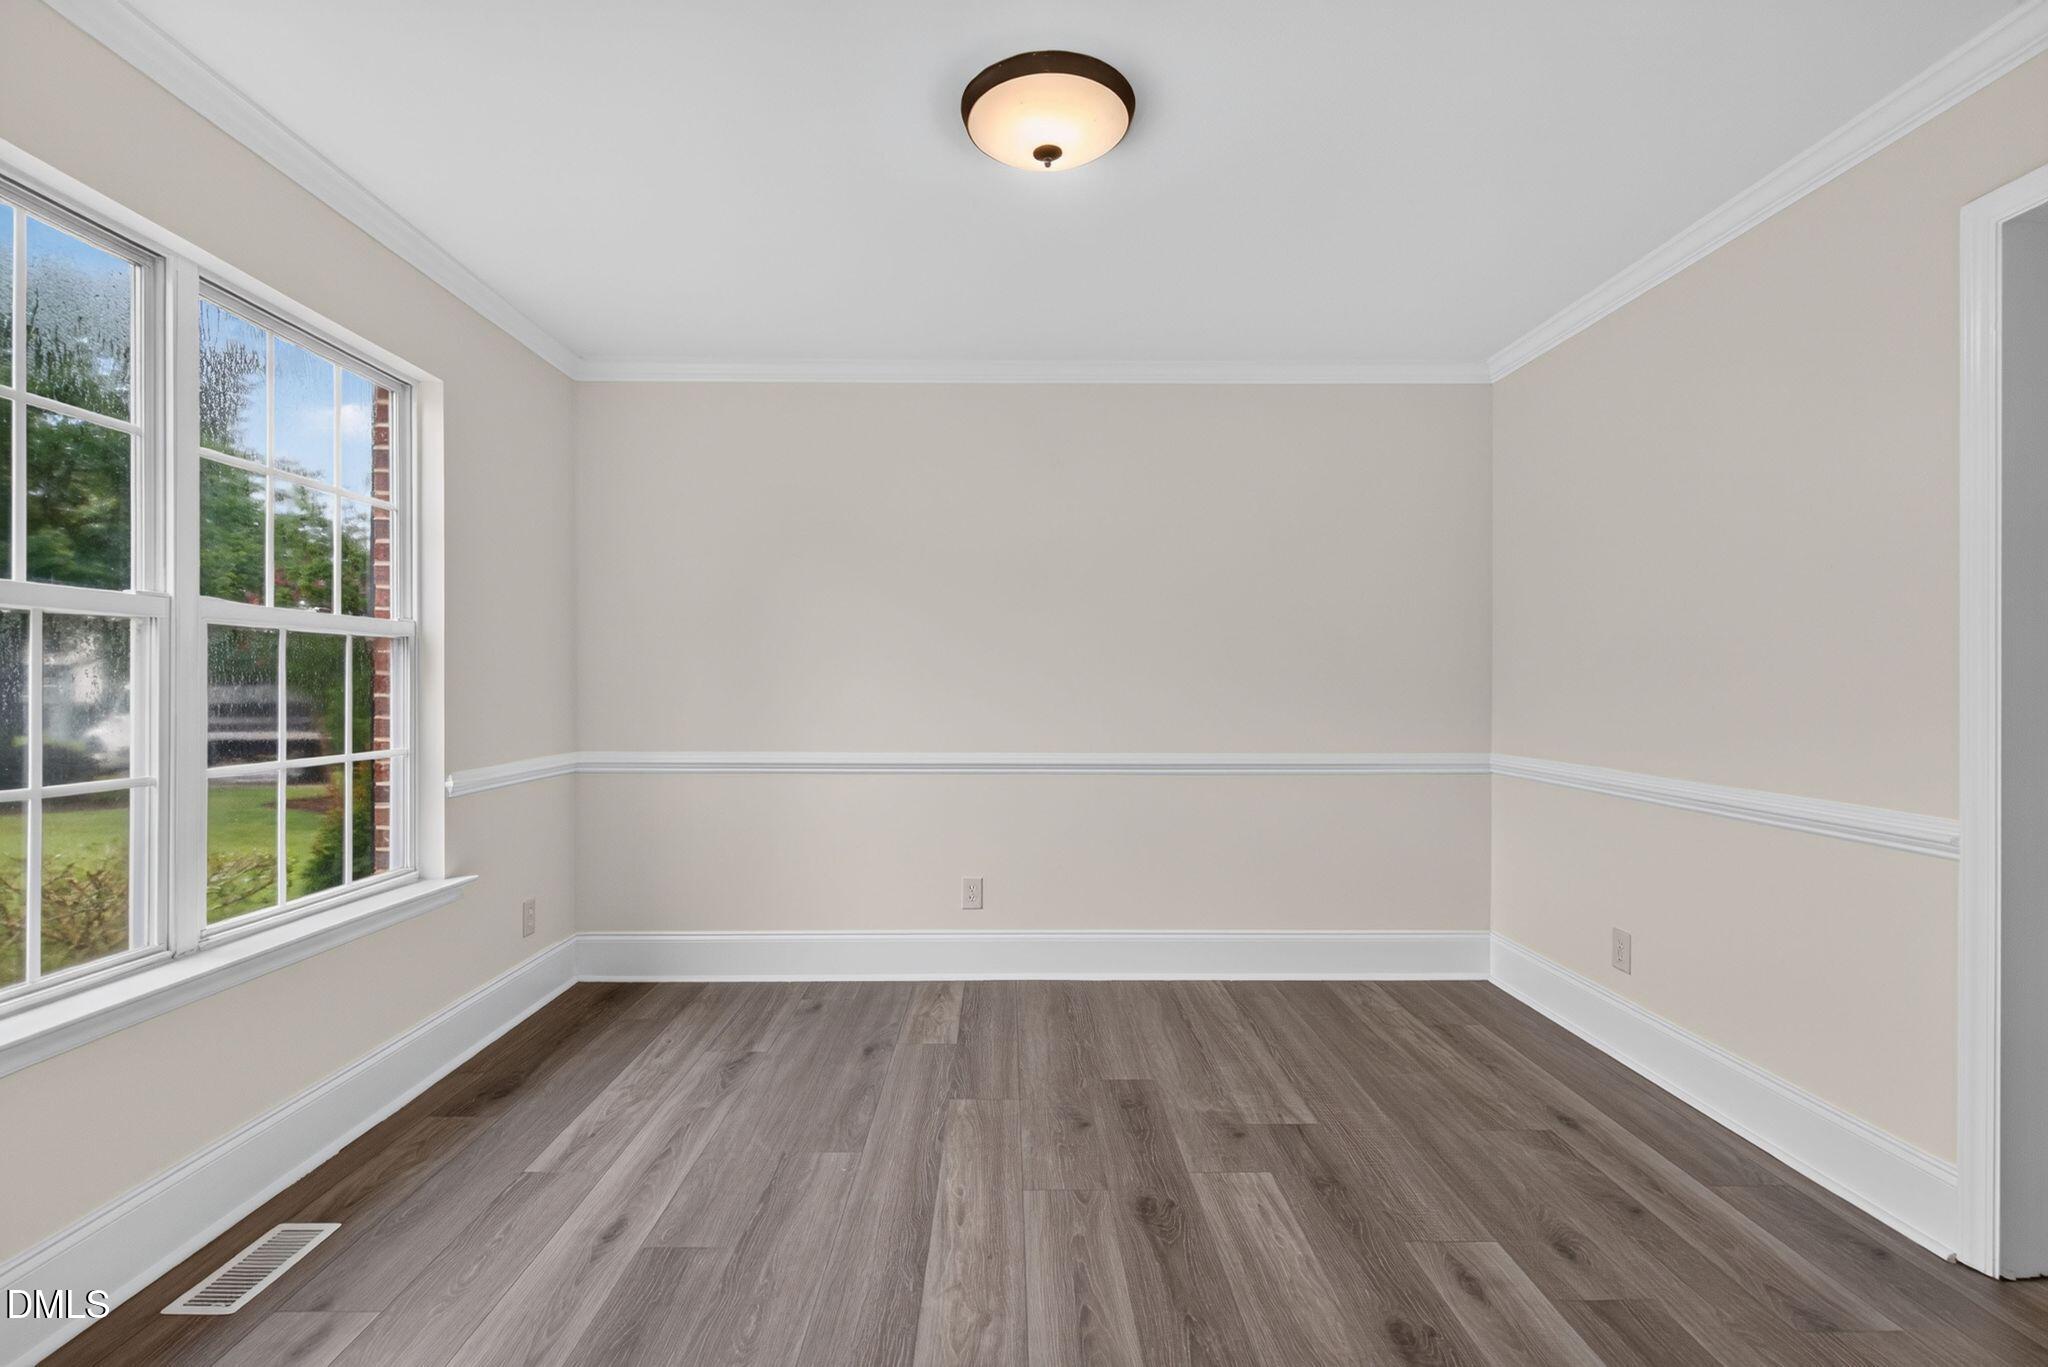
Empty room with large windows, white trim, and gray-brown plank flooring.
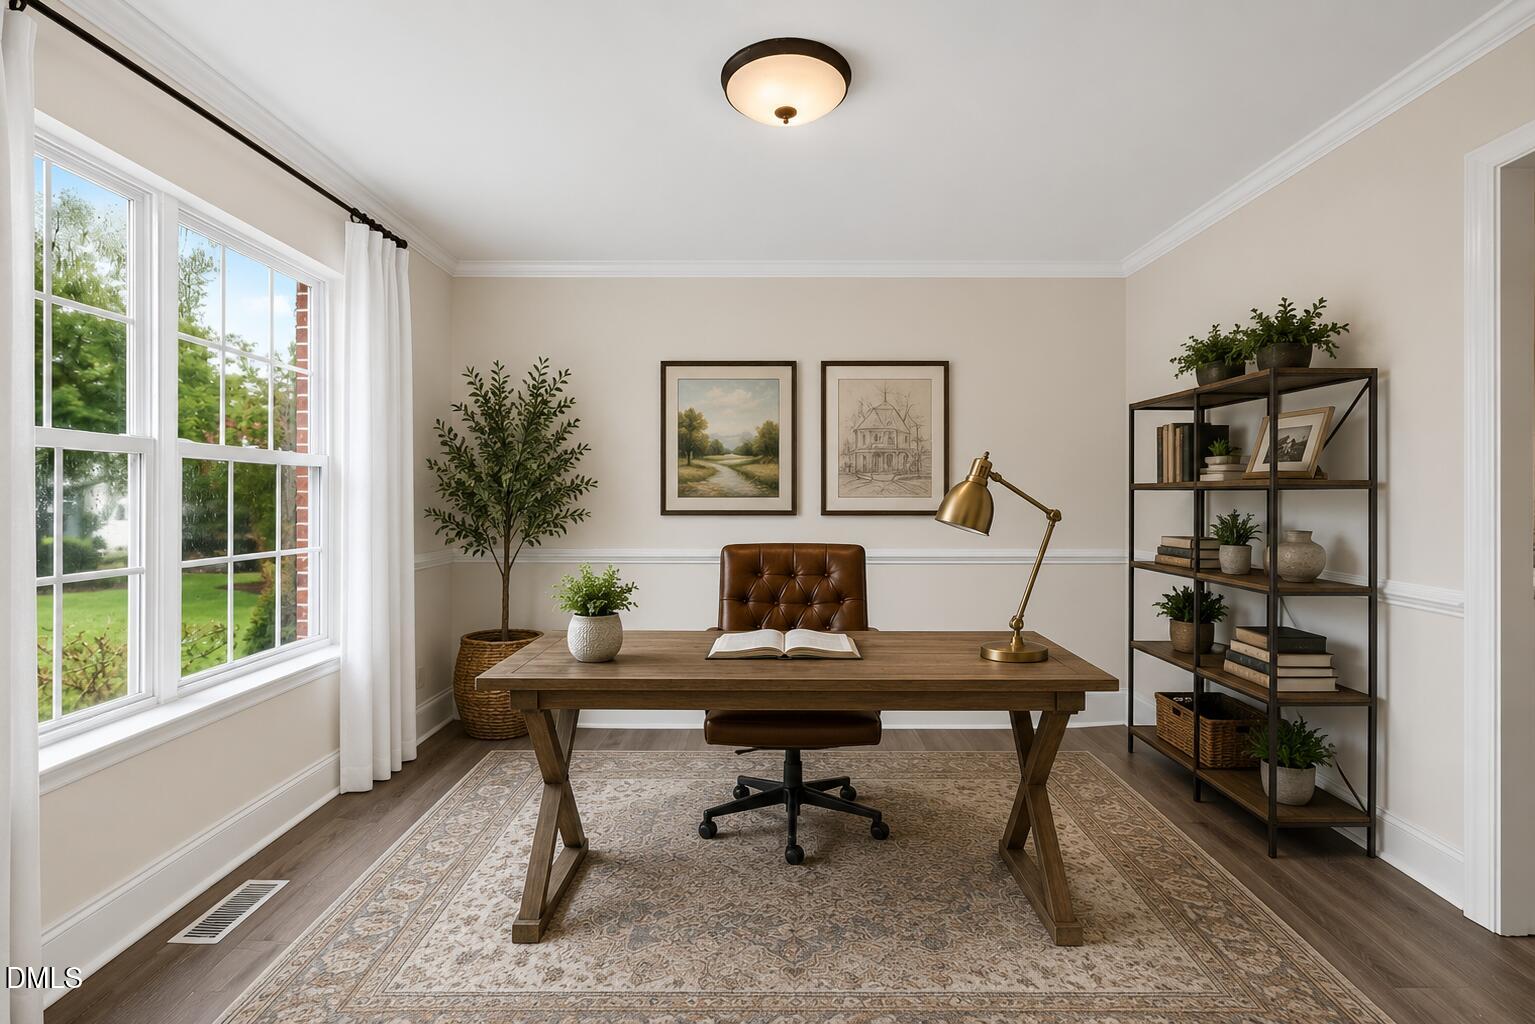
Furnished home office with a wooden desk, leather chair, and tall windows overlooking a green yard.
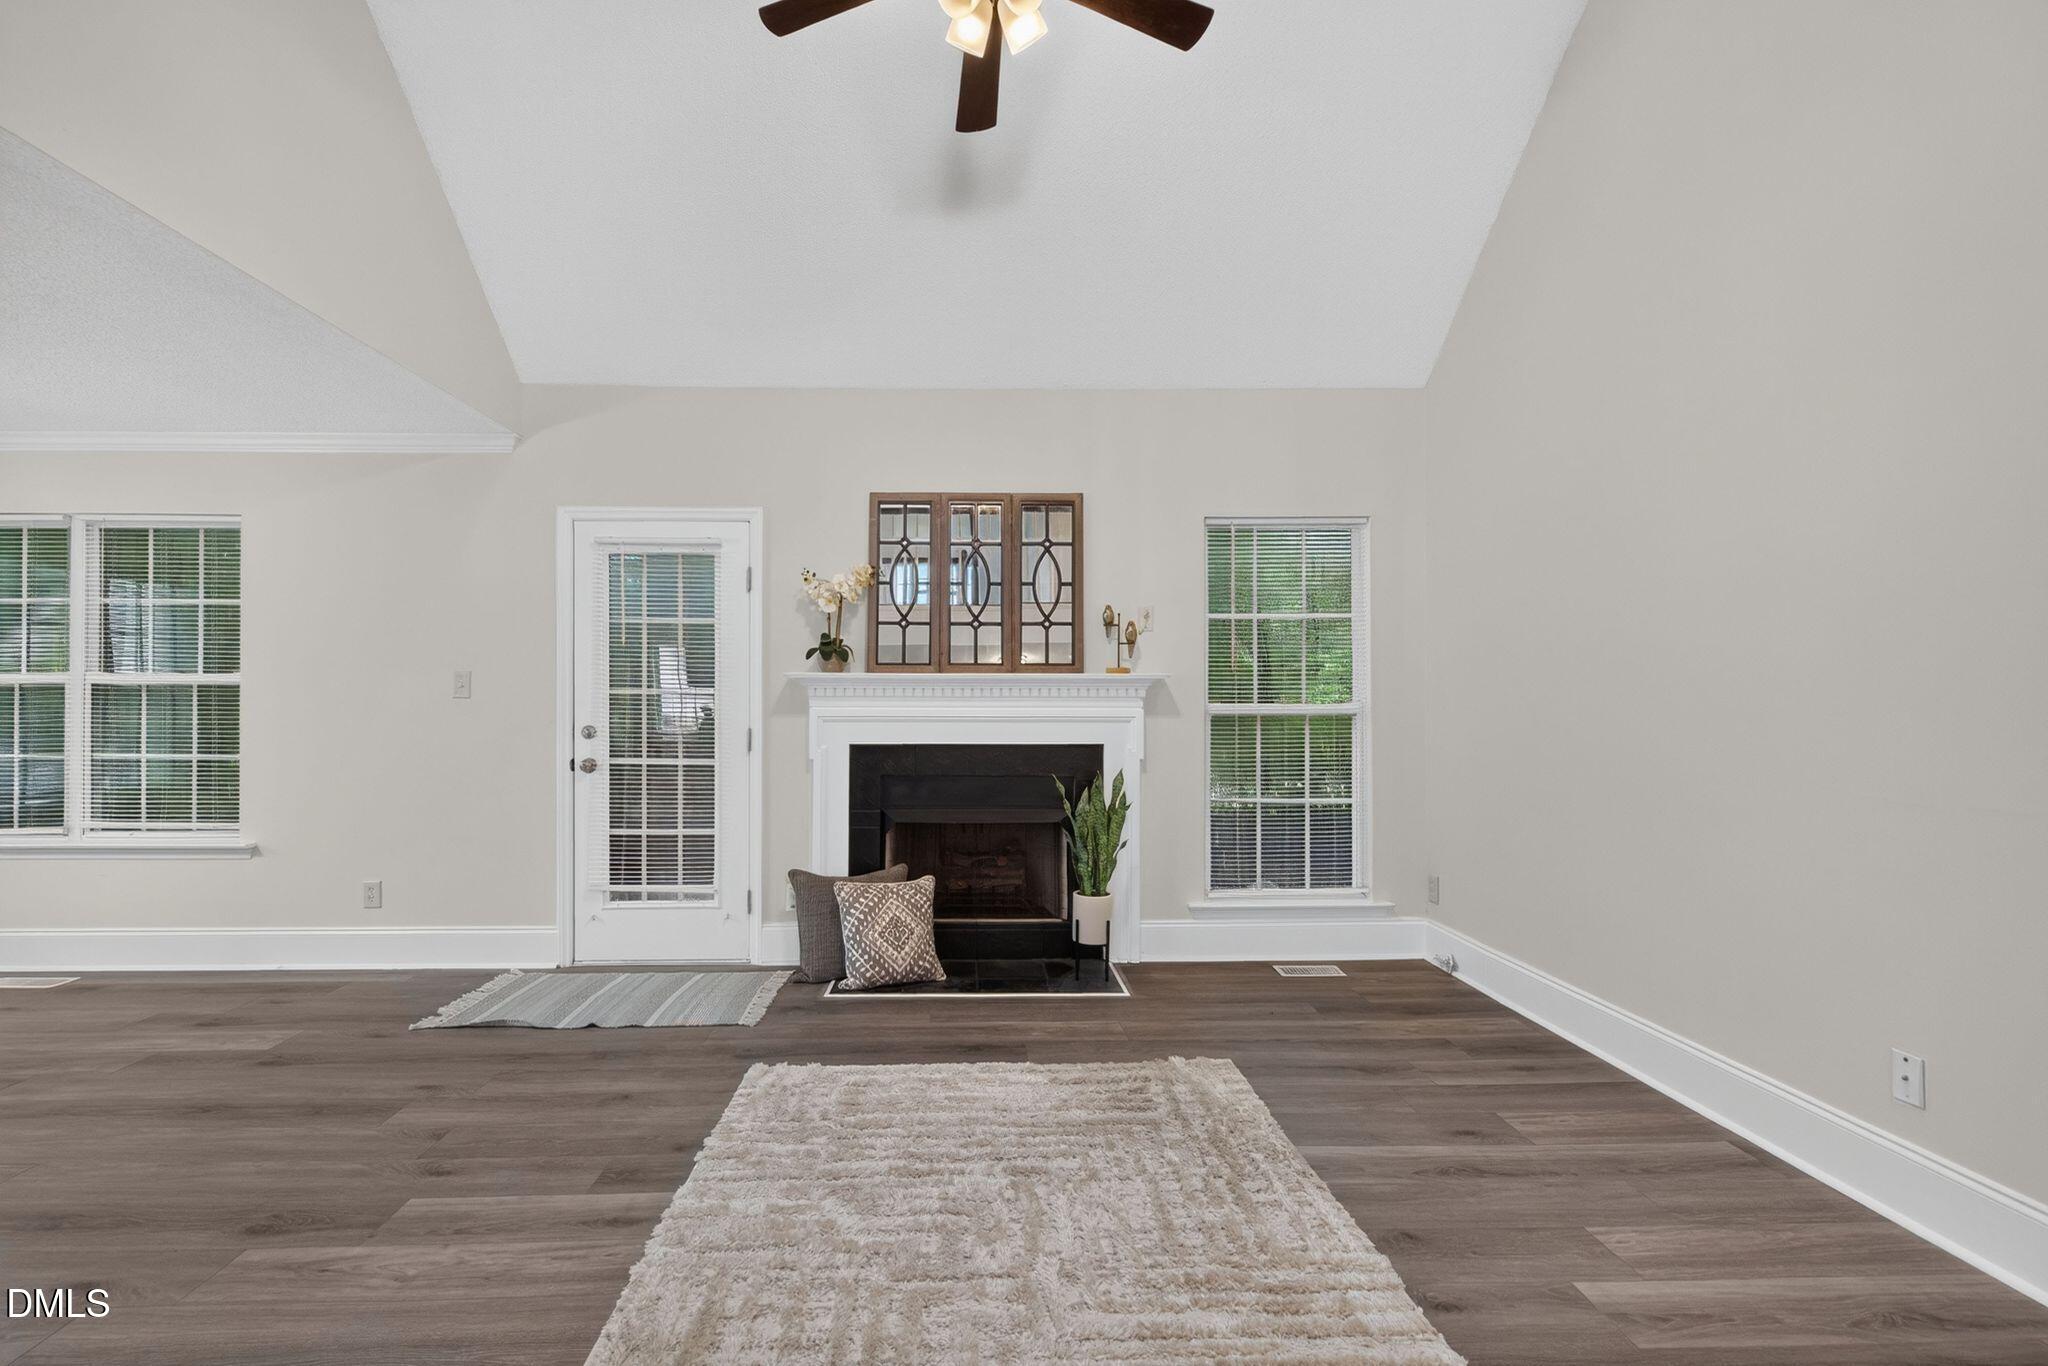
Living room with a white fireplace, vaulted ceiling, and dark wood-look flooring.
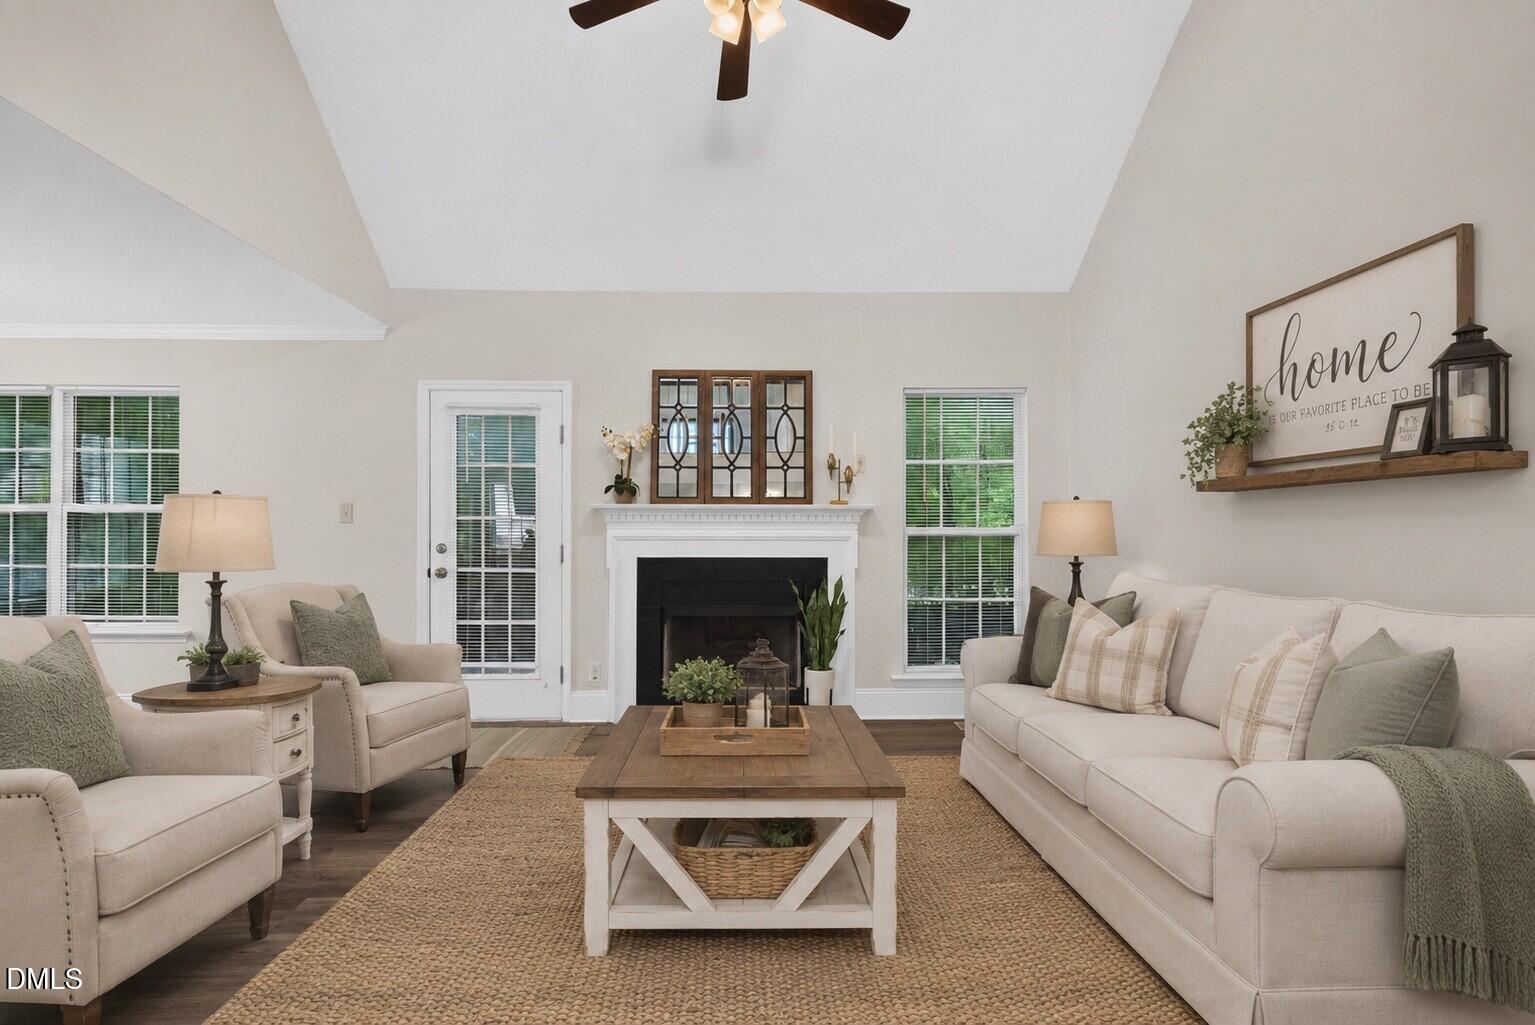
Living room with vaulted ceiling, white seating, a central fireplace, and a wood coffee table.
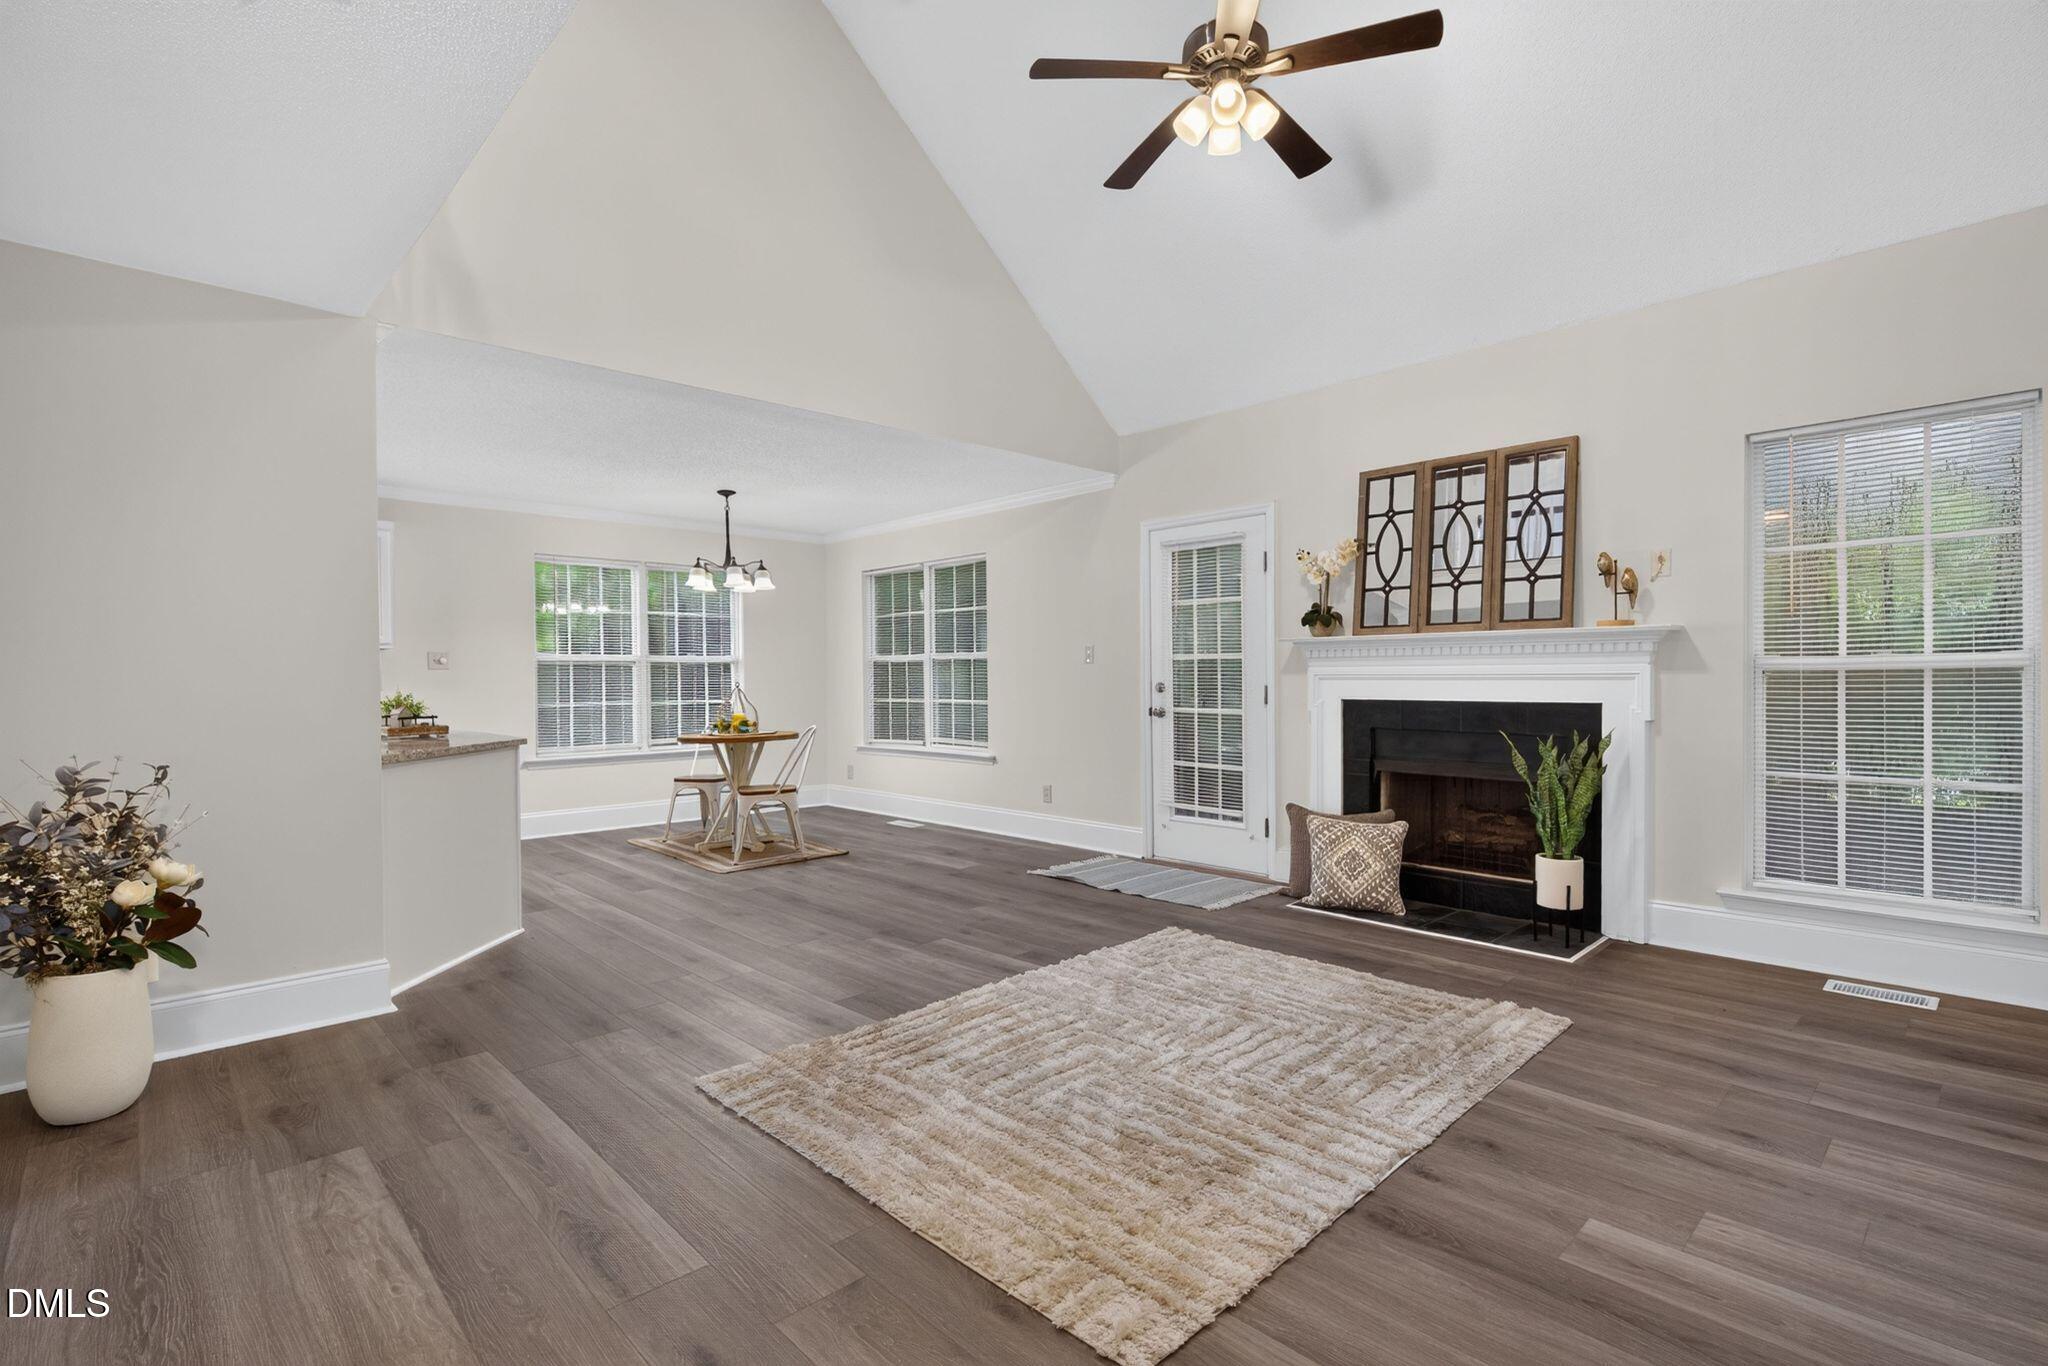
Living room with a vaulted ceiling, white fireplace, large windows, and adjoining dining nook.
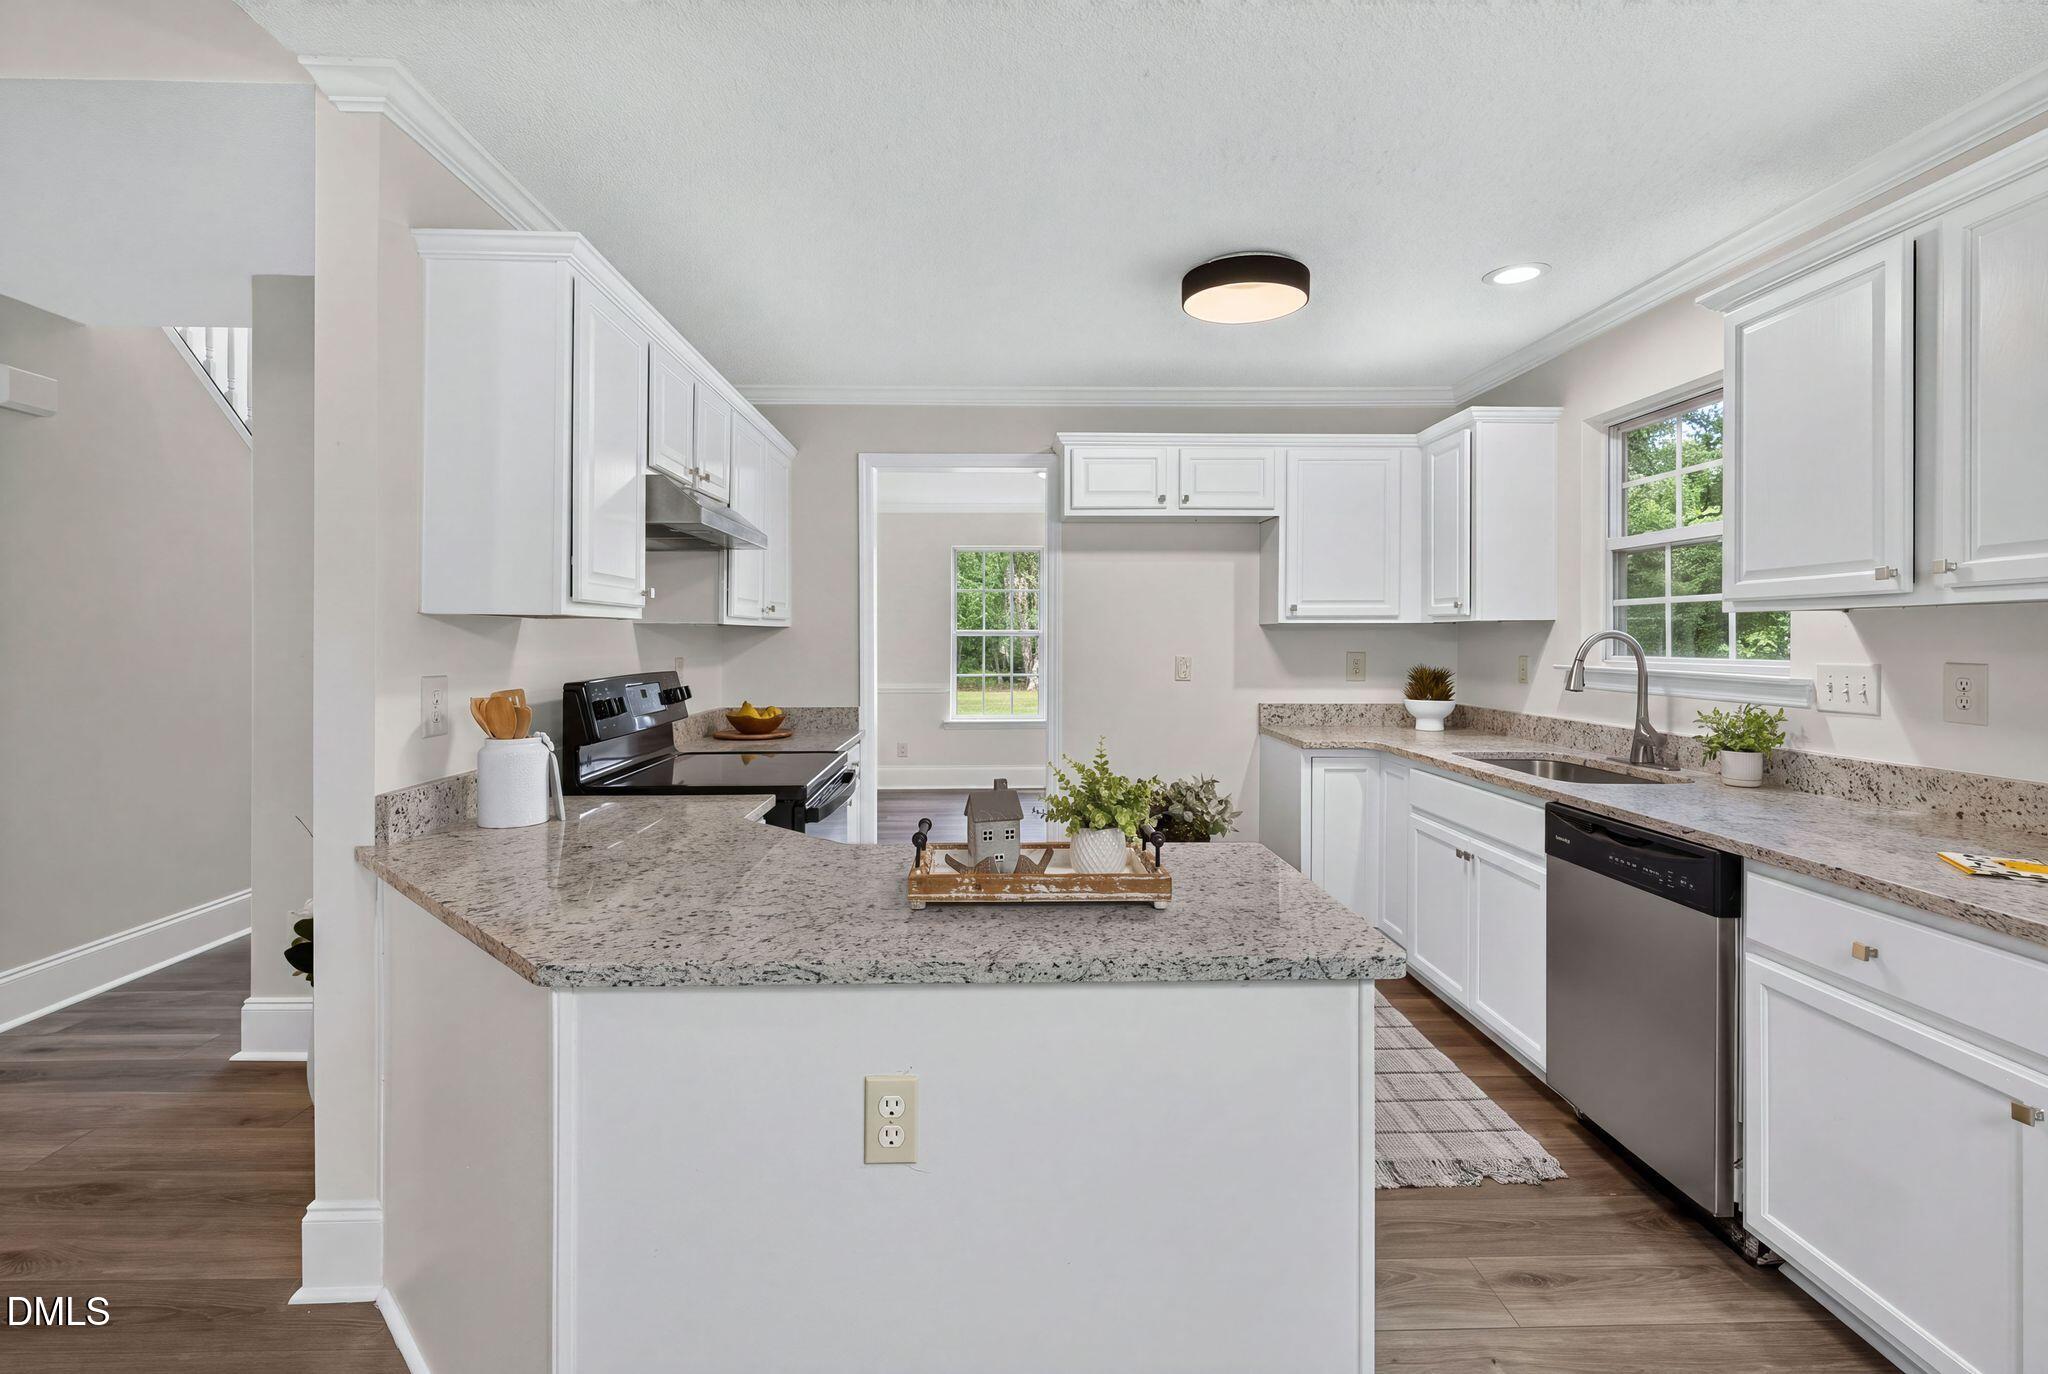
Bright kitchen with white cabinets, a large stone island, and windows overlooking trees.
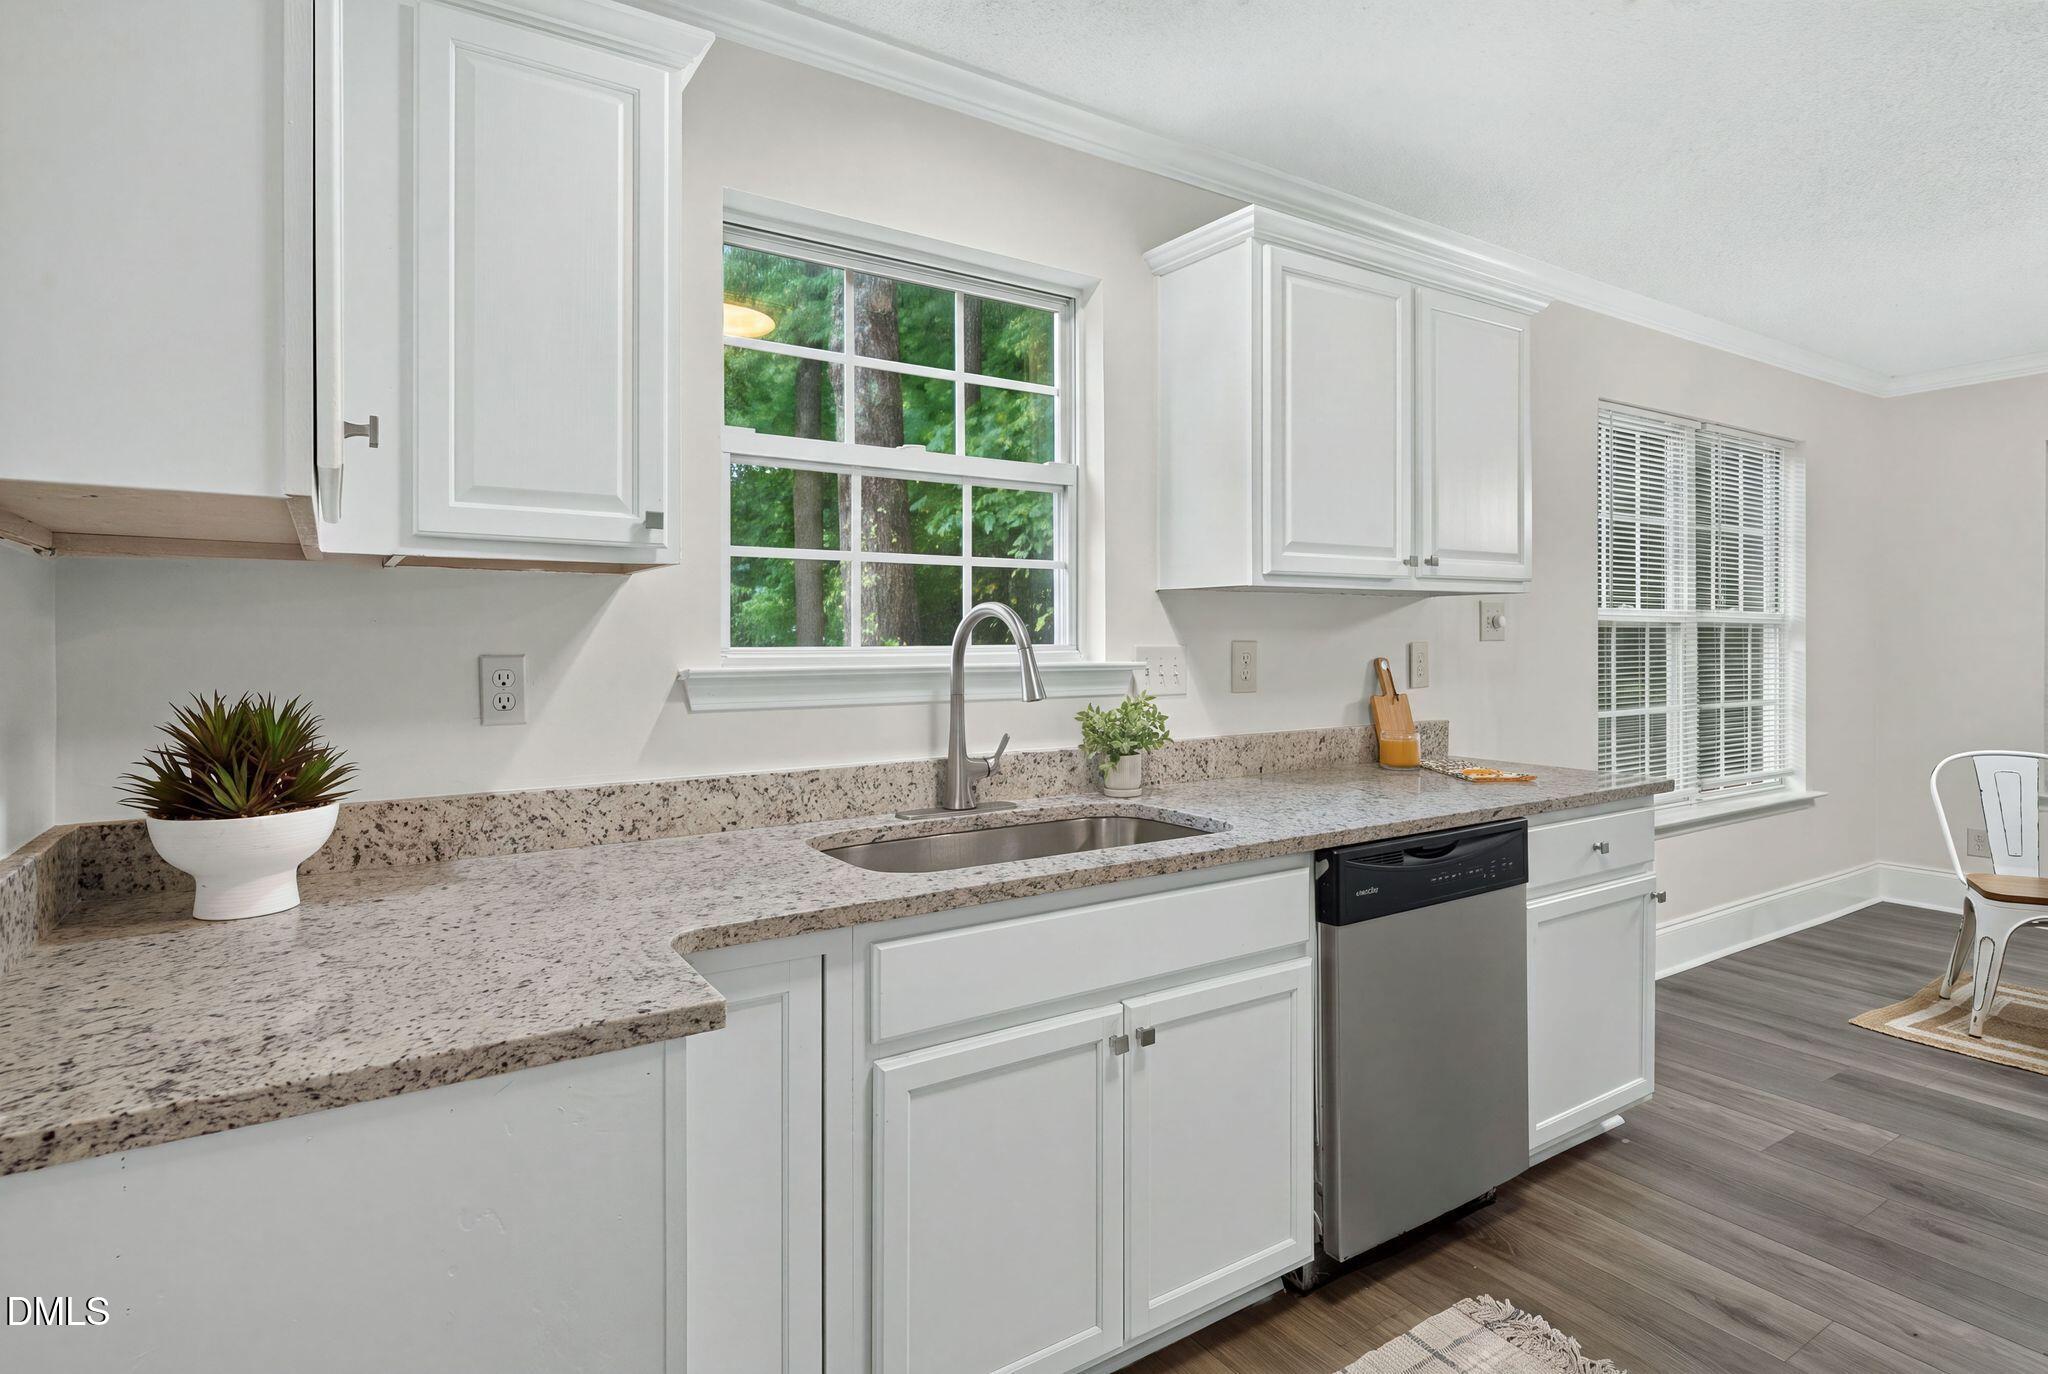
Kitchen with white cabinets, granite counters, and a sink beneath a large window.
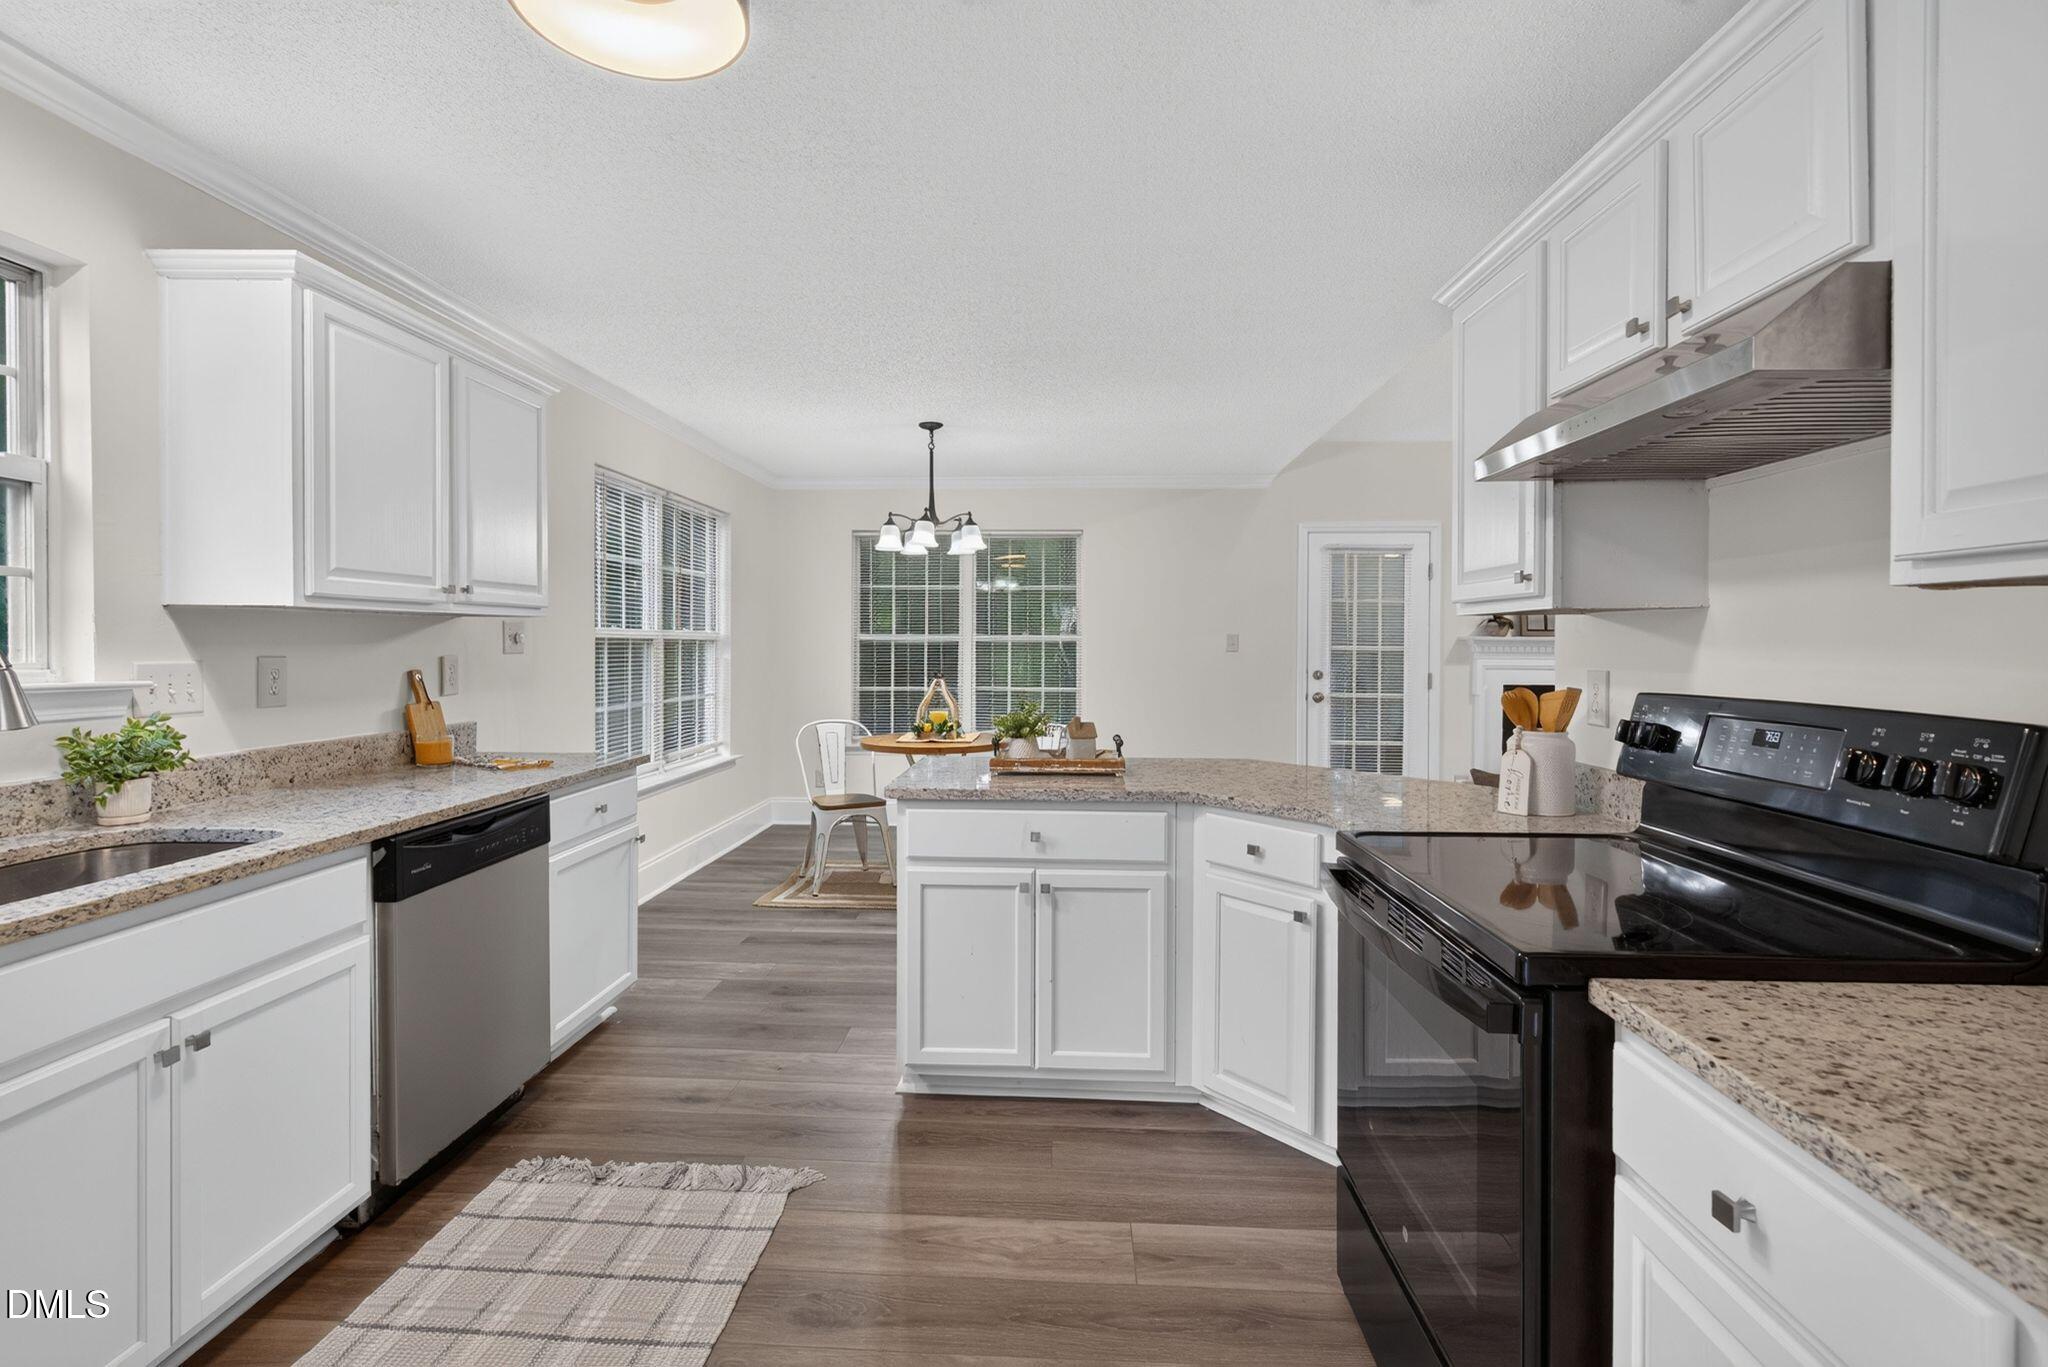
Kitchen with white shaker cabinets, granite counters, central island, and black range.
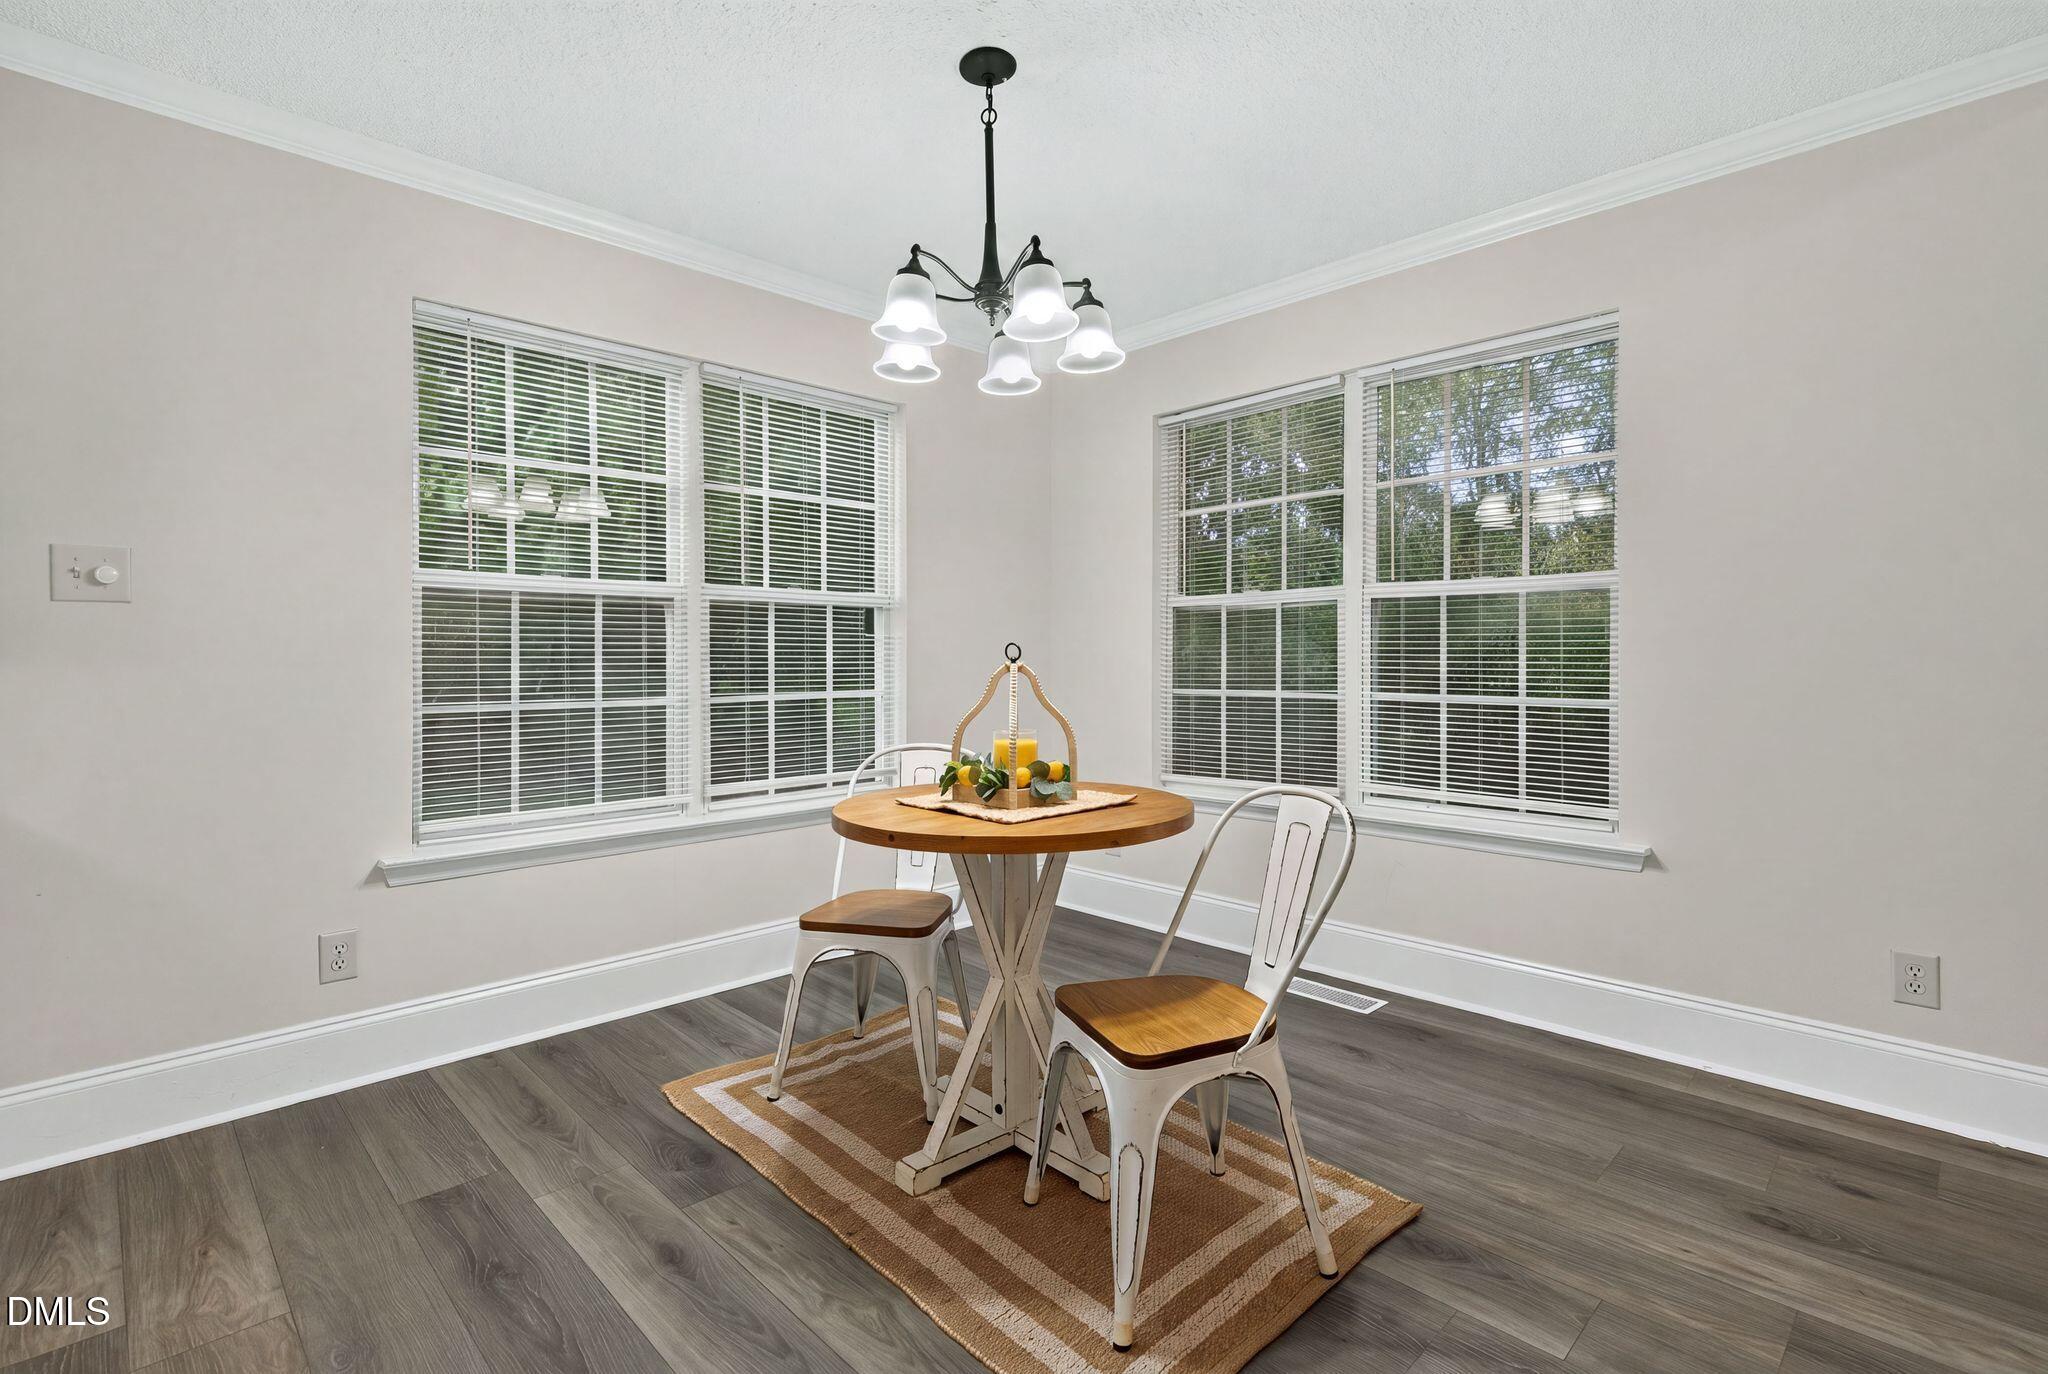
Dining nook with a round table, two chairs, and large corner windows with white blinds.
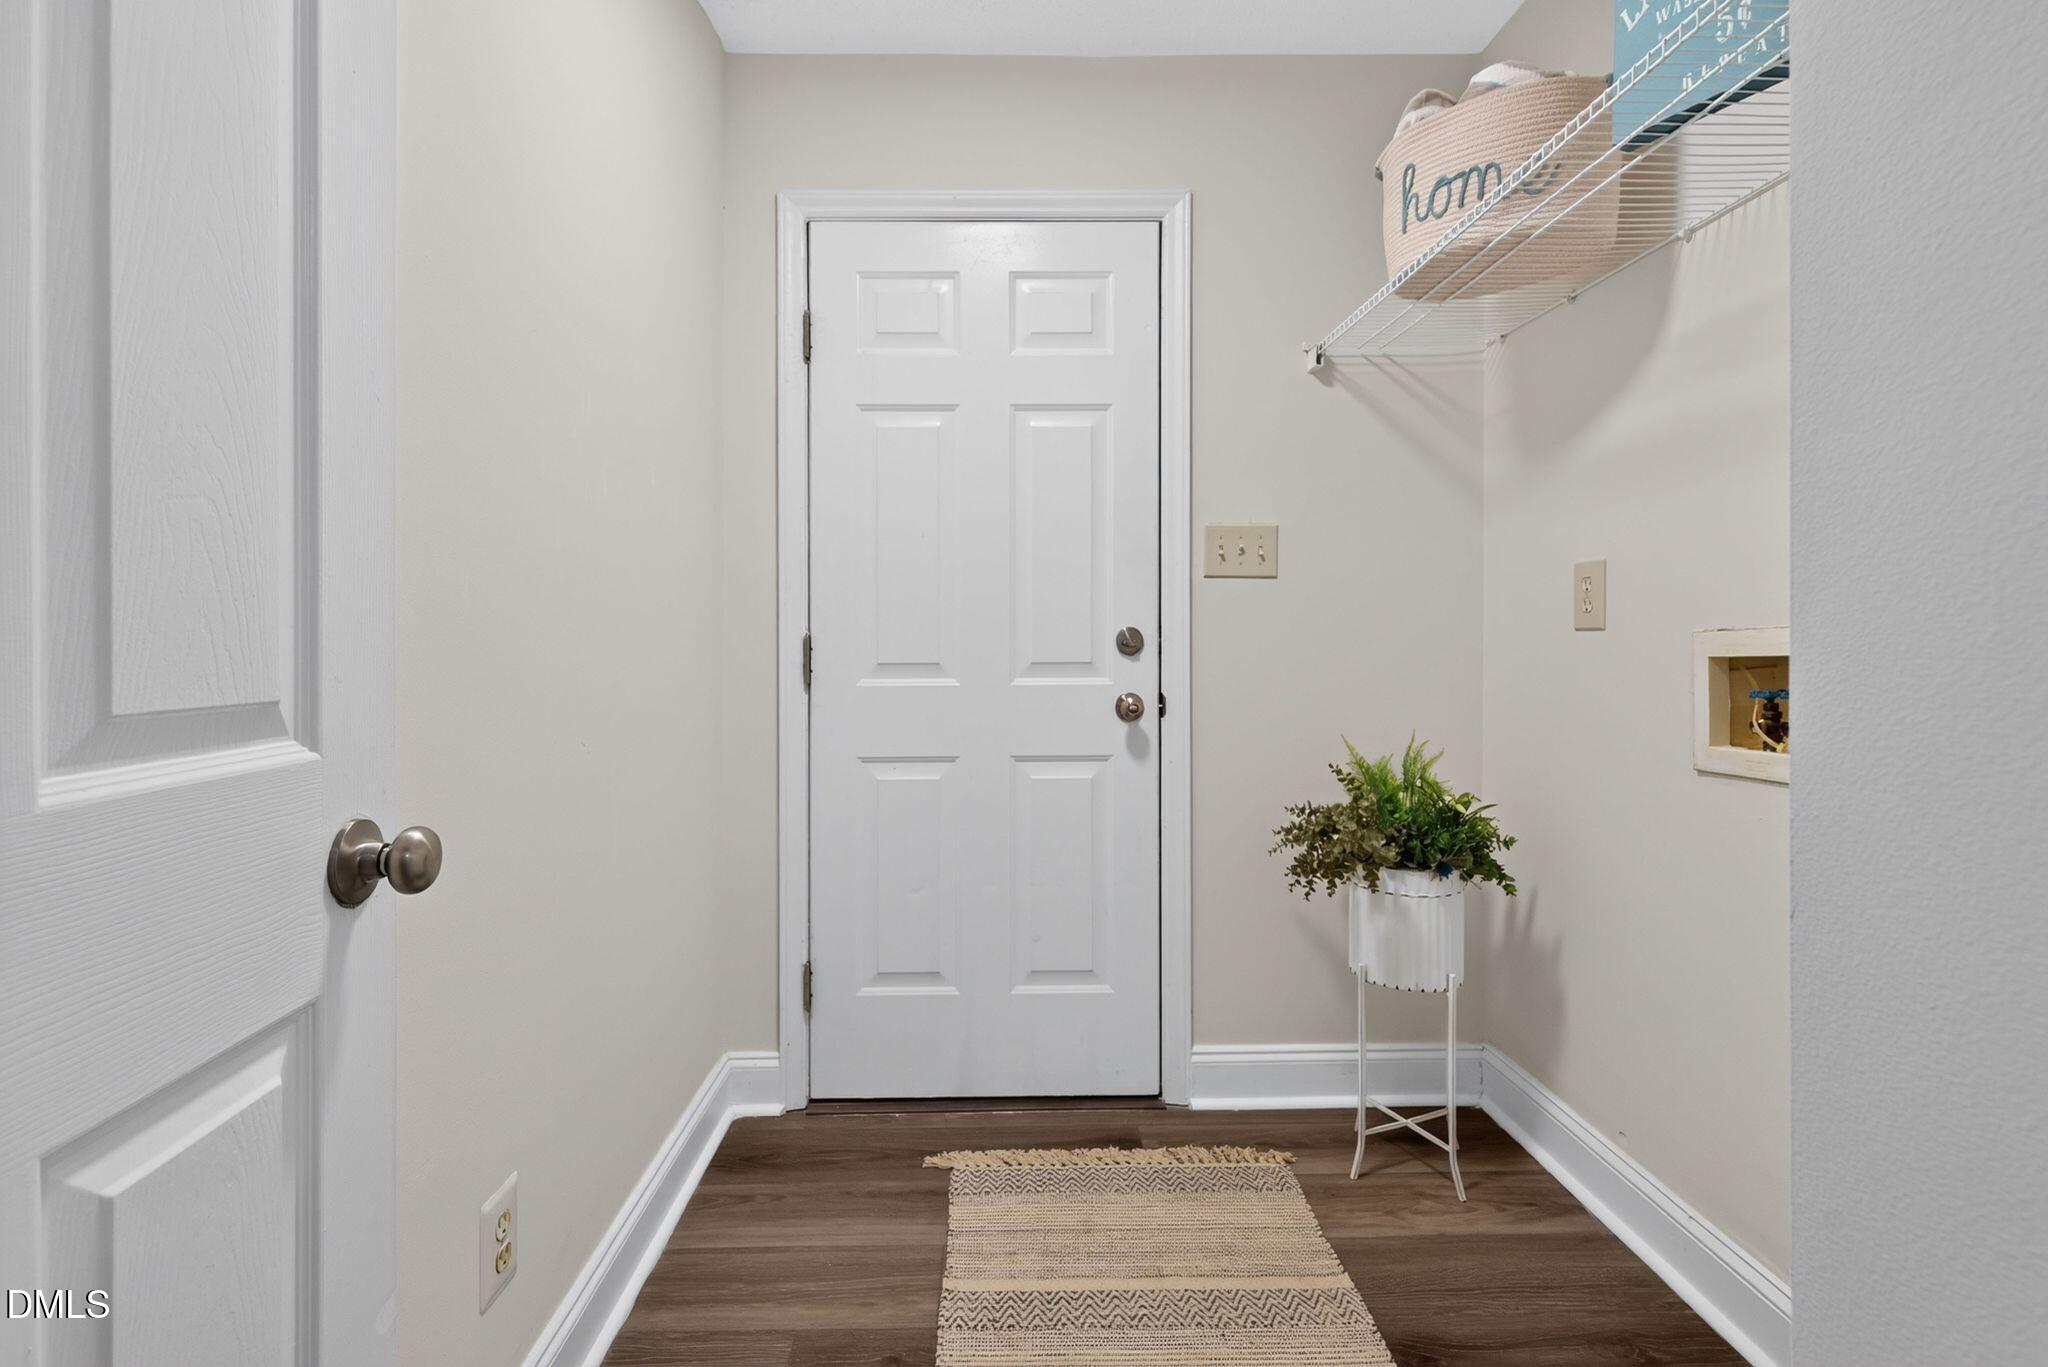
Entry foyer with a white paneled front door, dark wood flooring, and a woven runner.
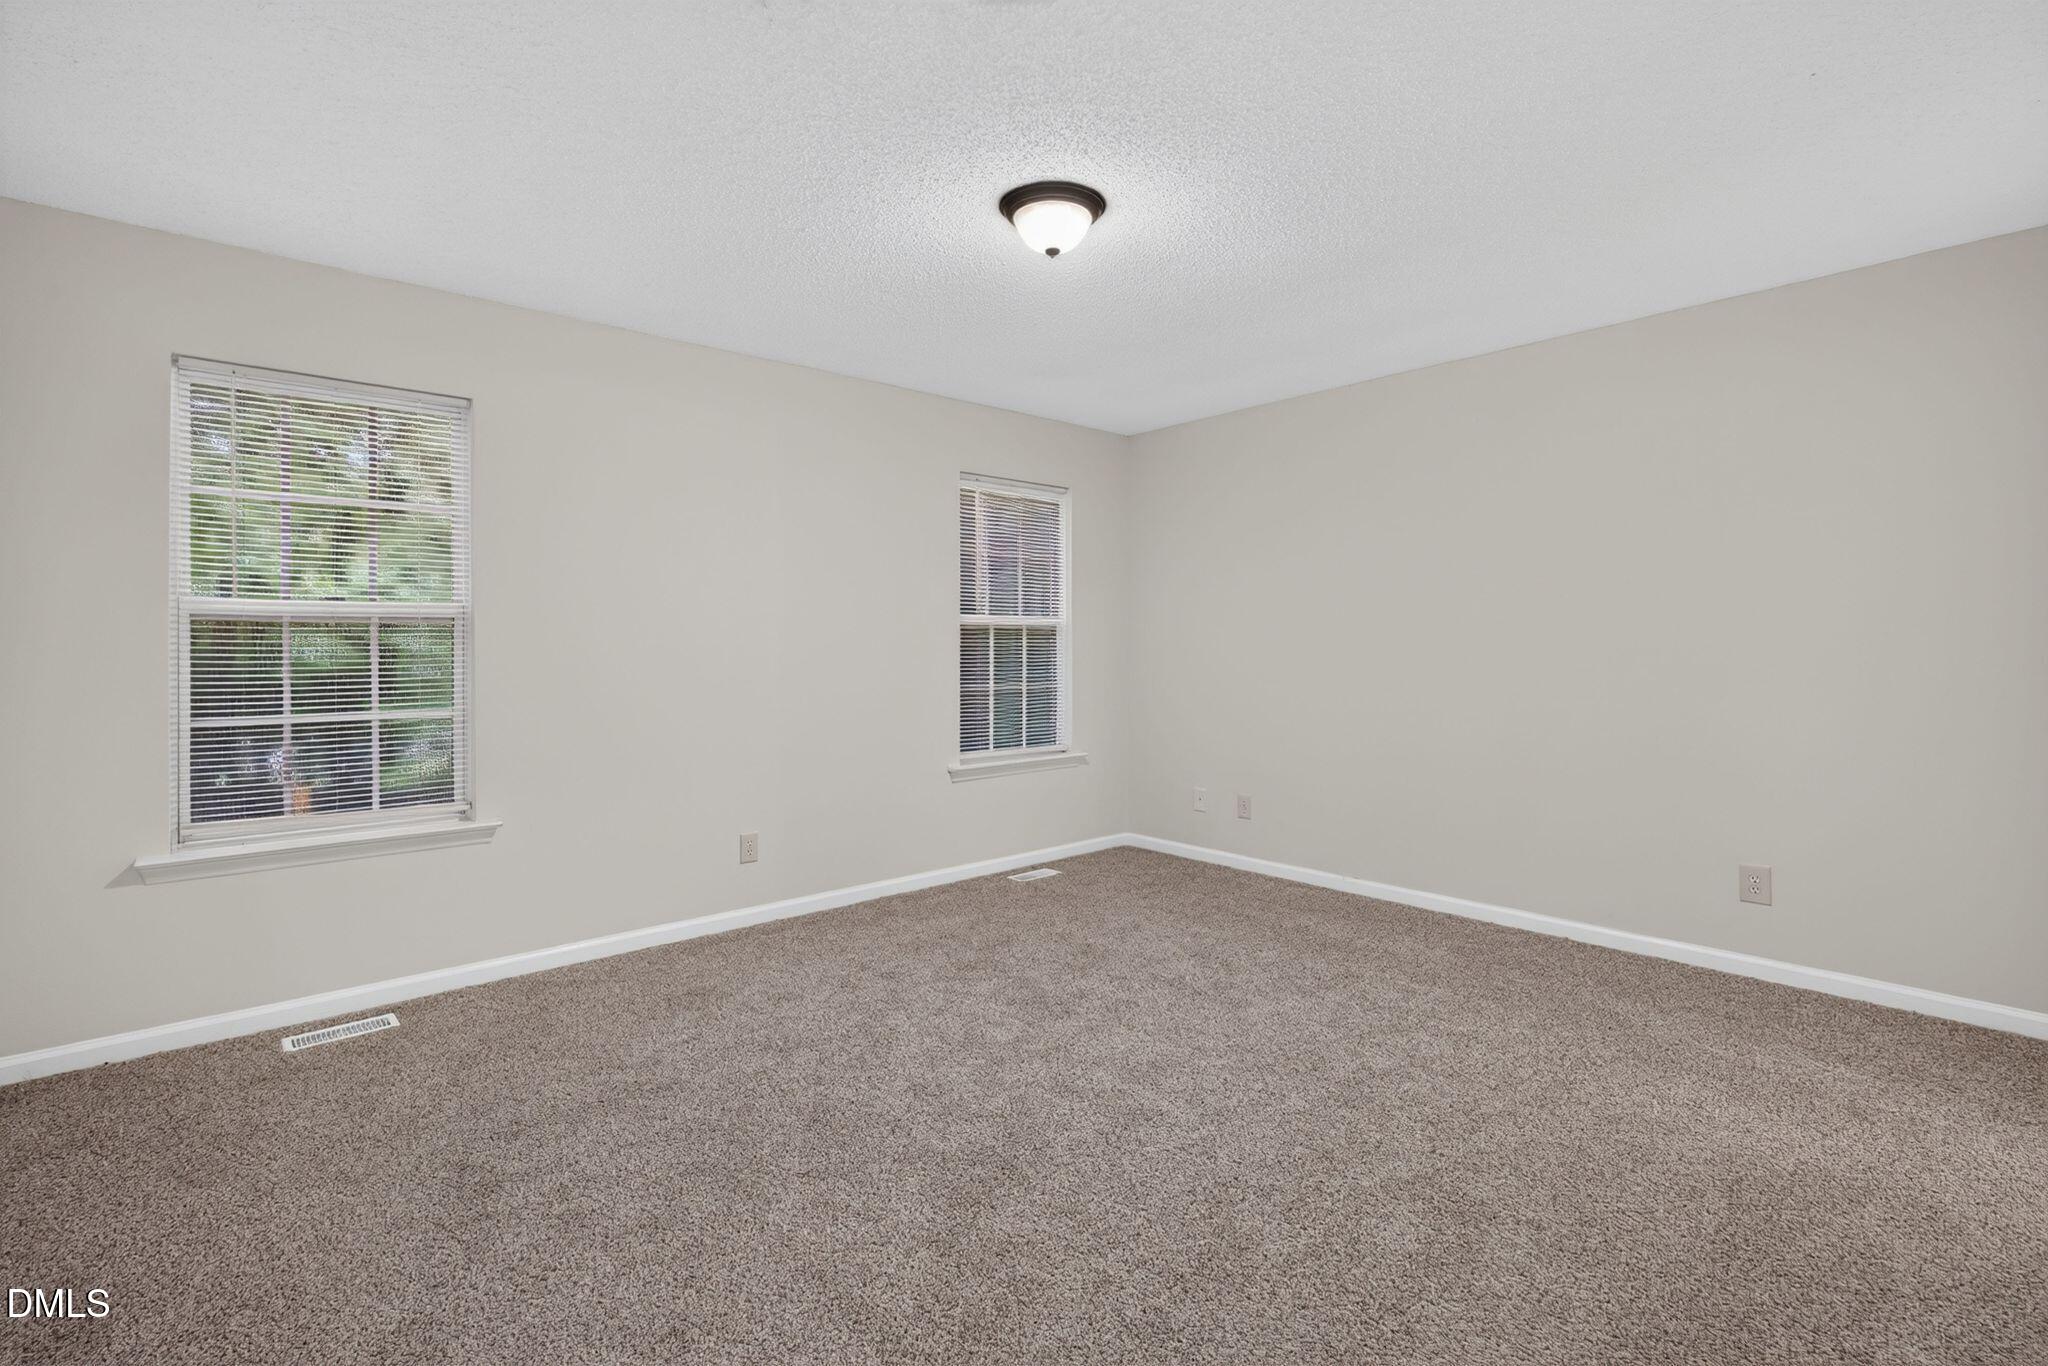
Empty carpeted bedroom with beige walls and two windows fitted with white blinds.
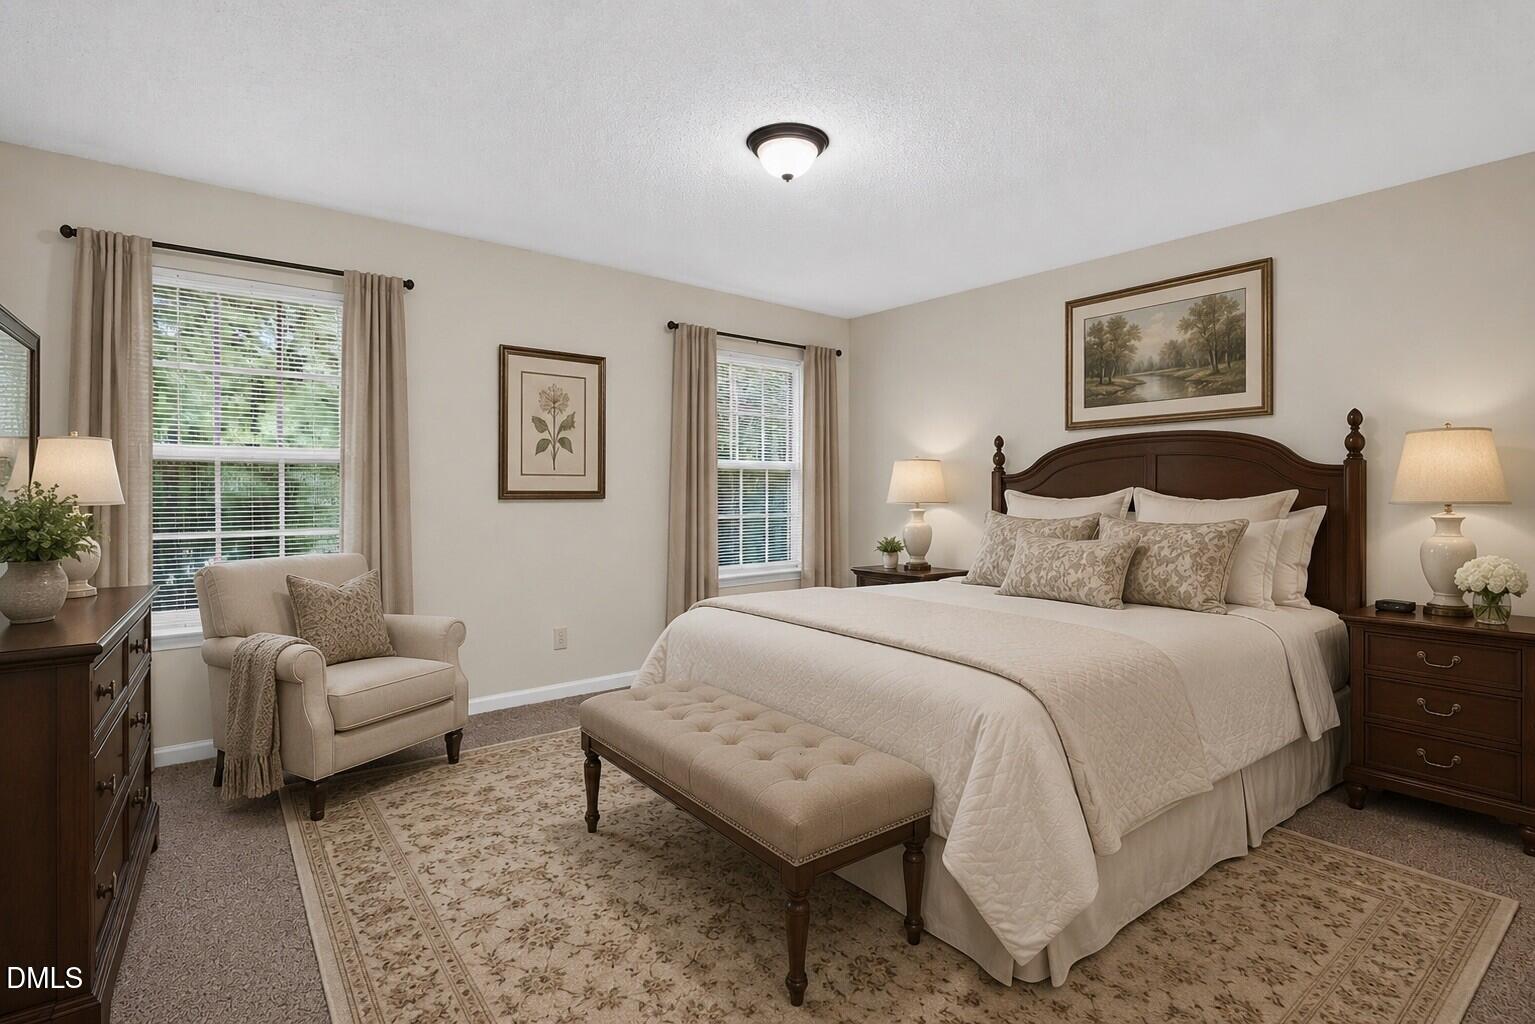
Furnished bedroom with a dark wood bed, cream bedding, tufted bench, and two curtained windows.
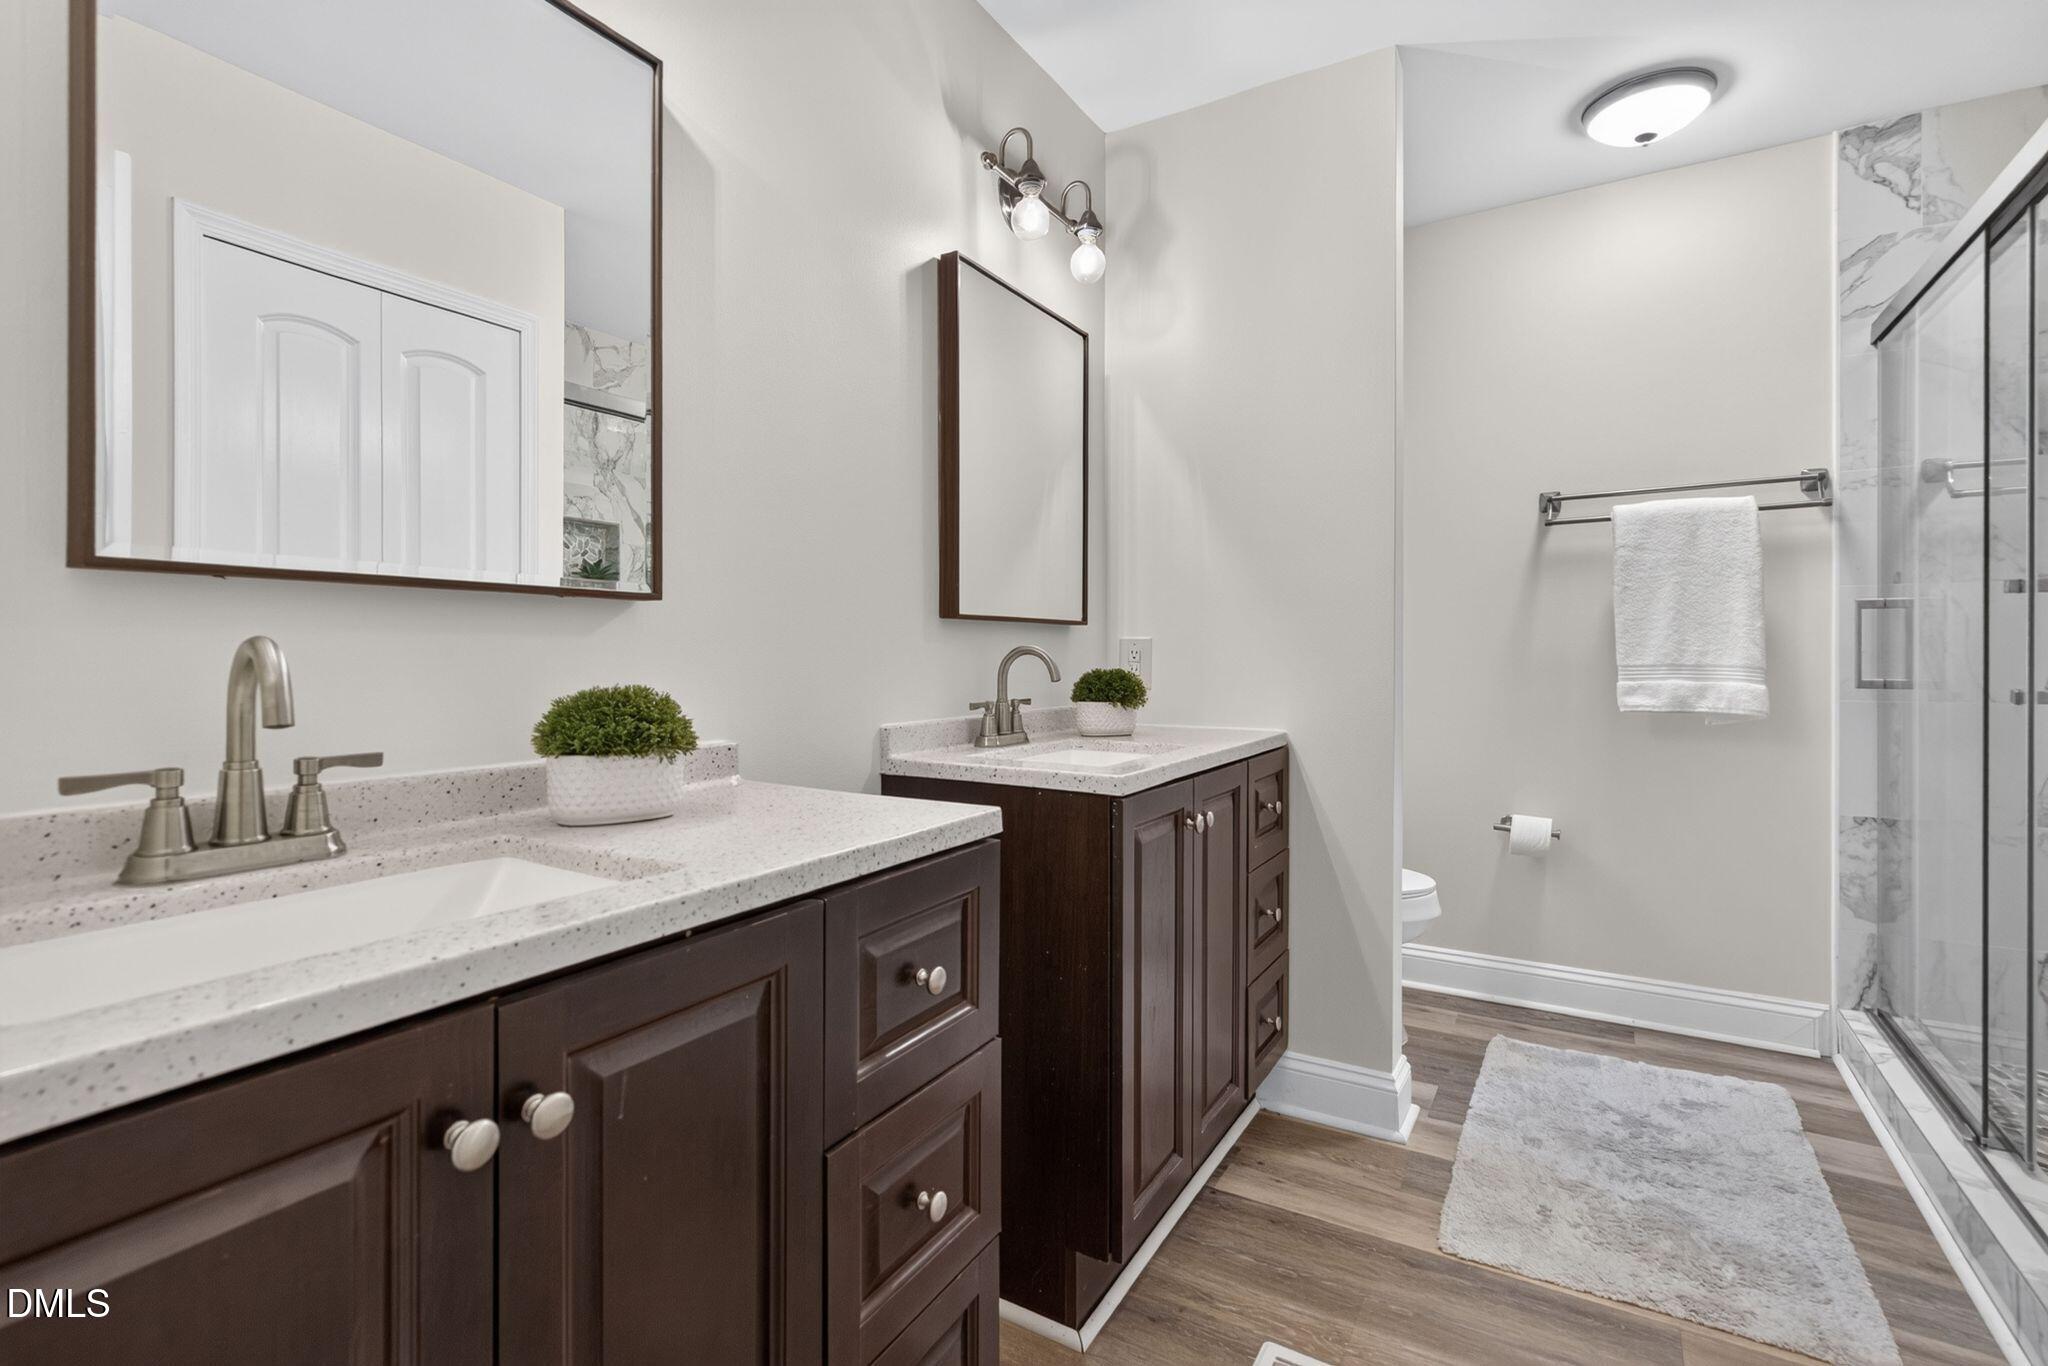
Bathroom with double dark wood vanities, light countertops, and a glass-enclosed marble-tile shower.
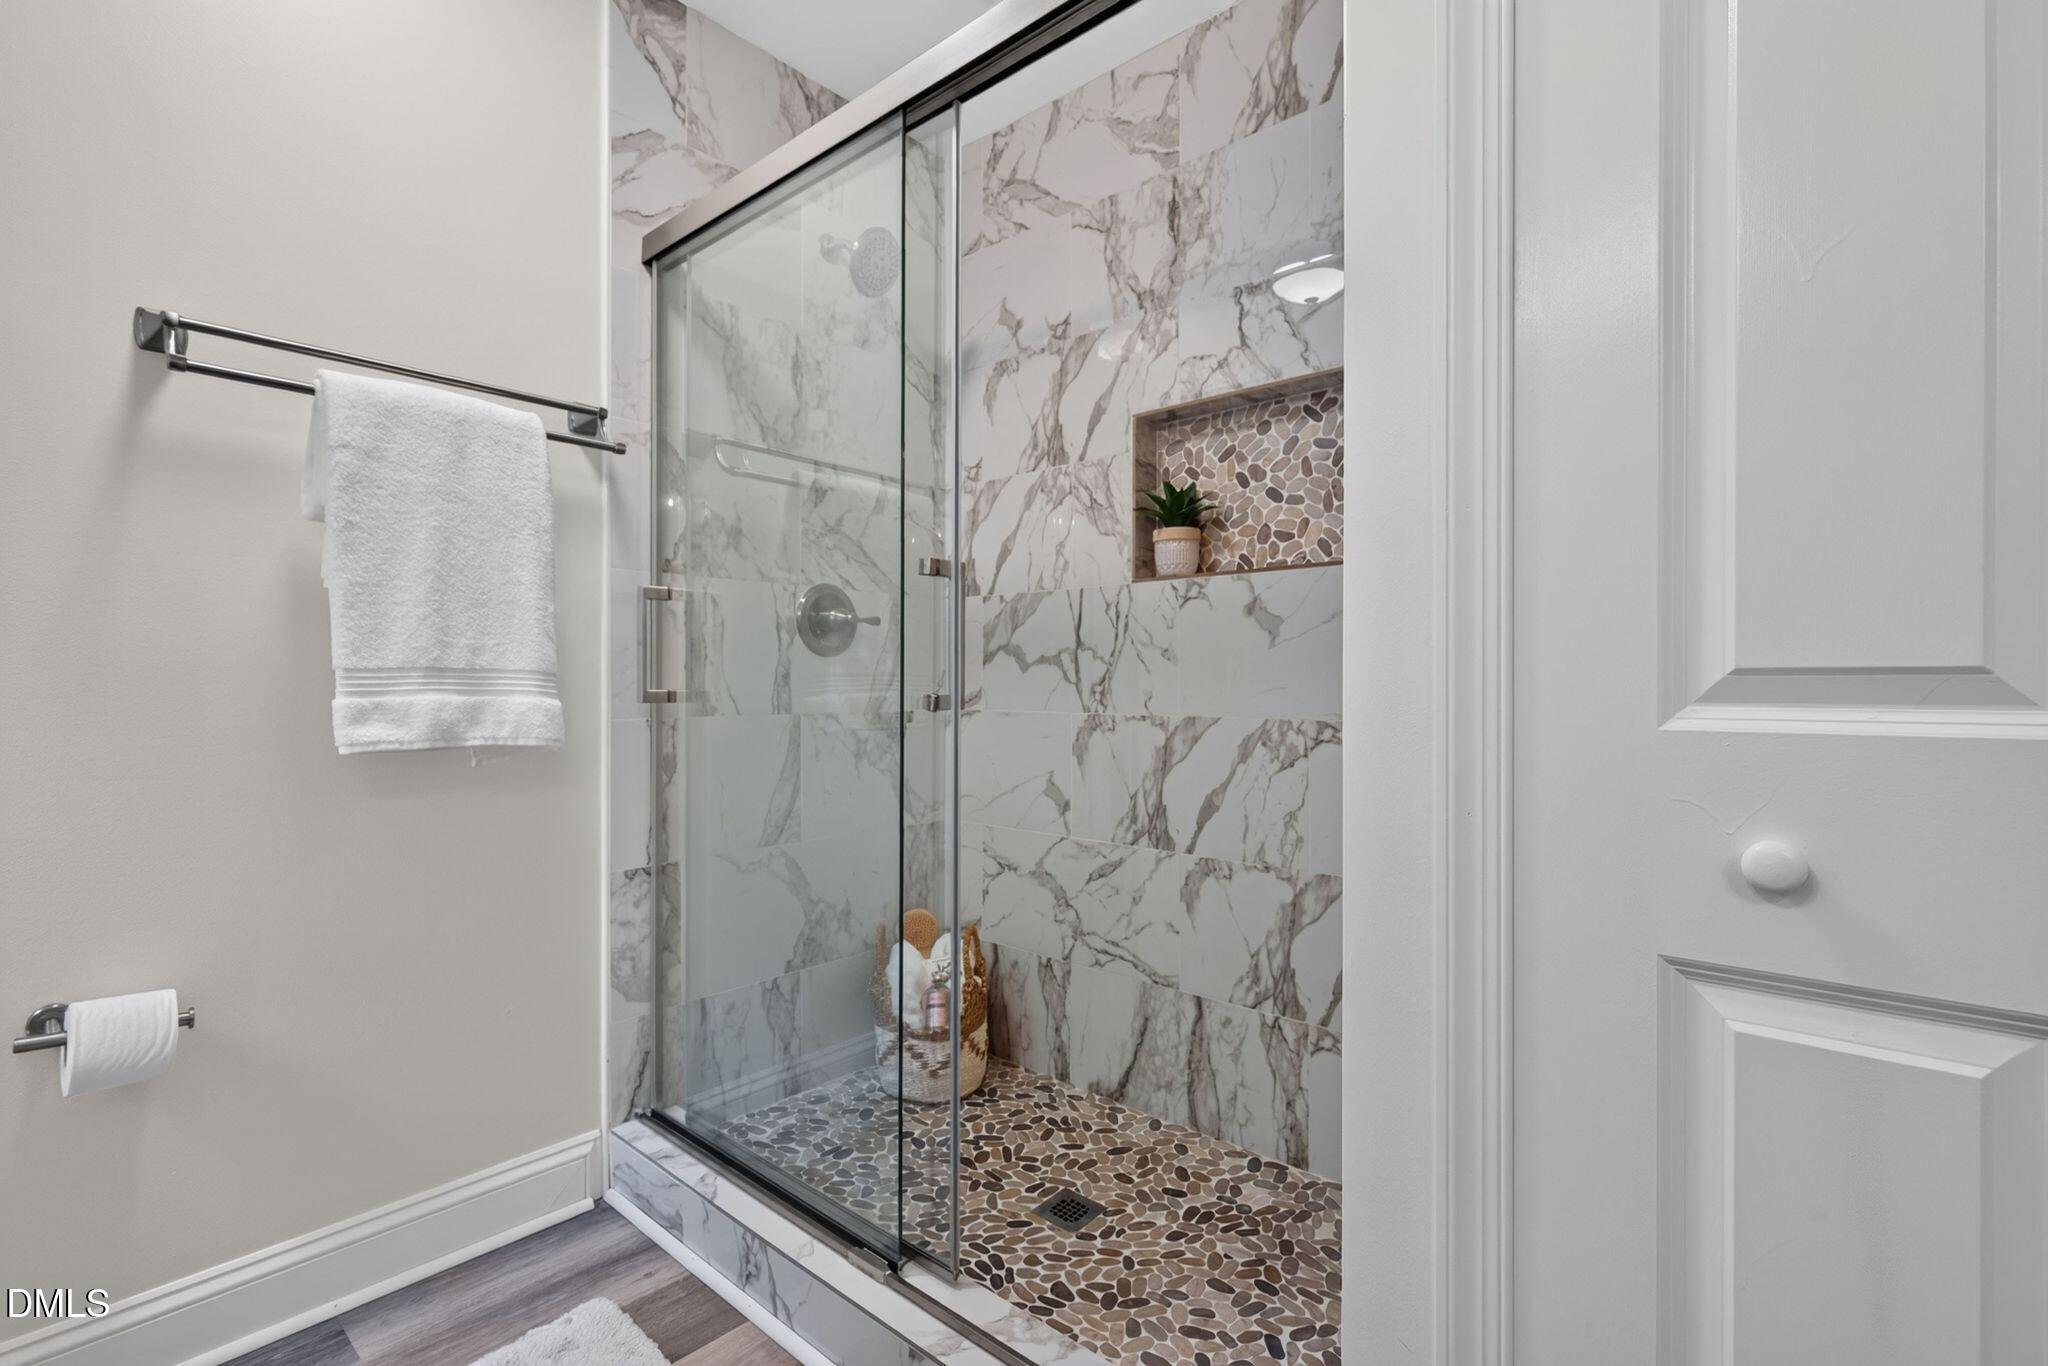
Bathroom walk-in shower with marble-look walls, pebble floor, and recessed niche.
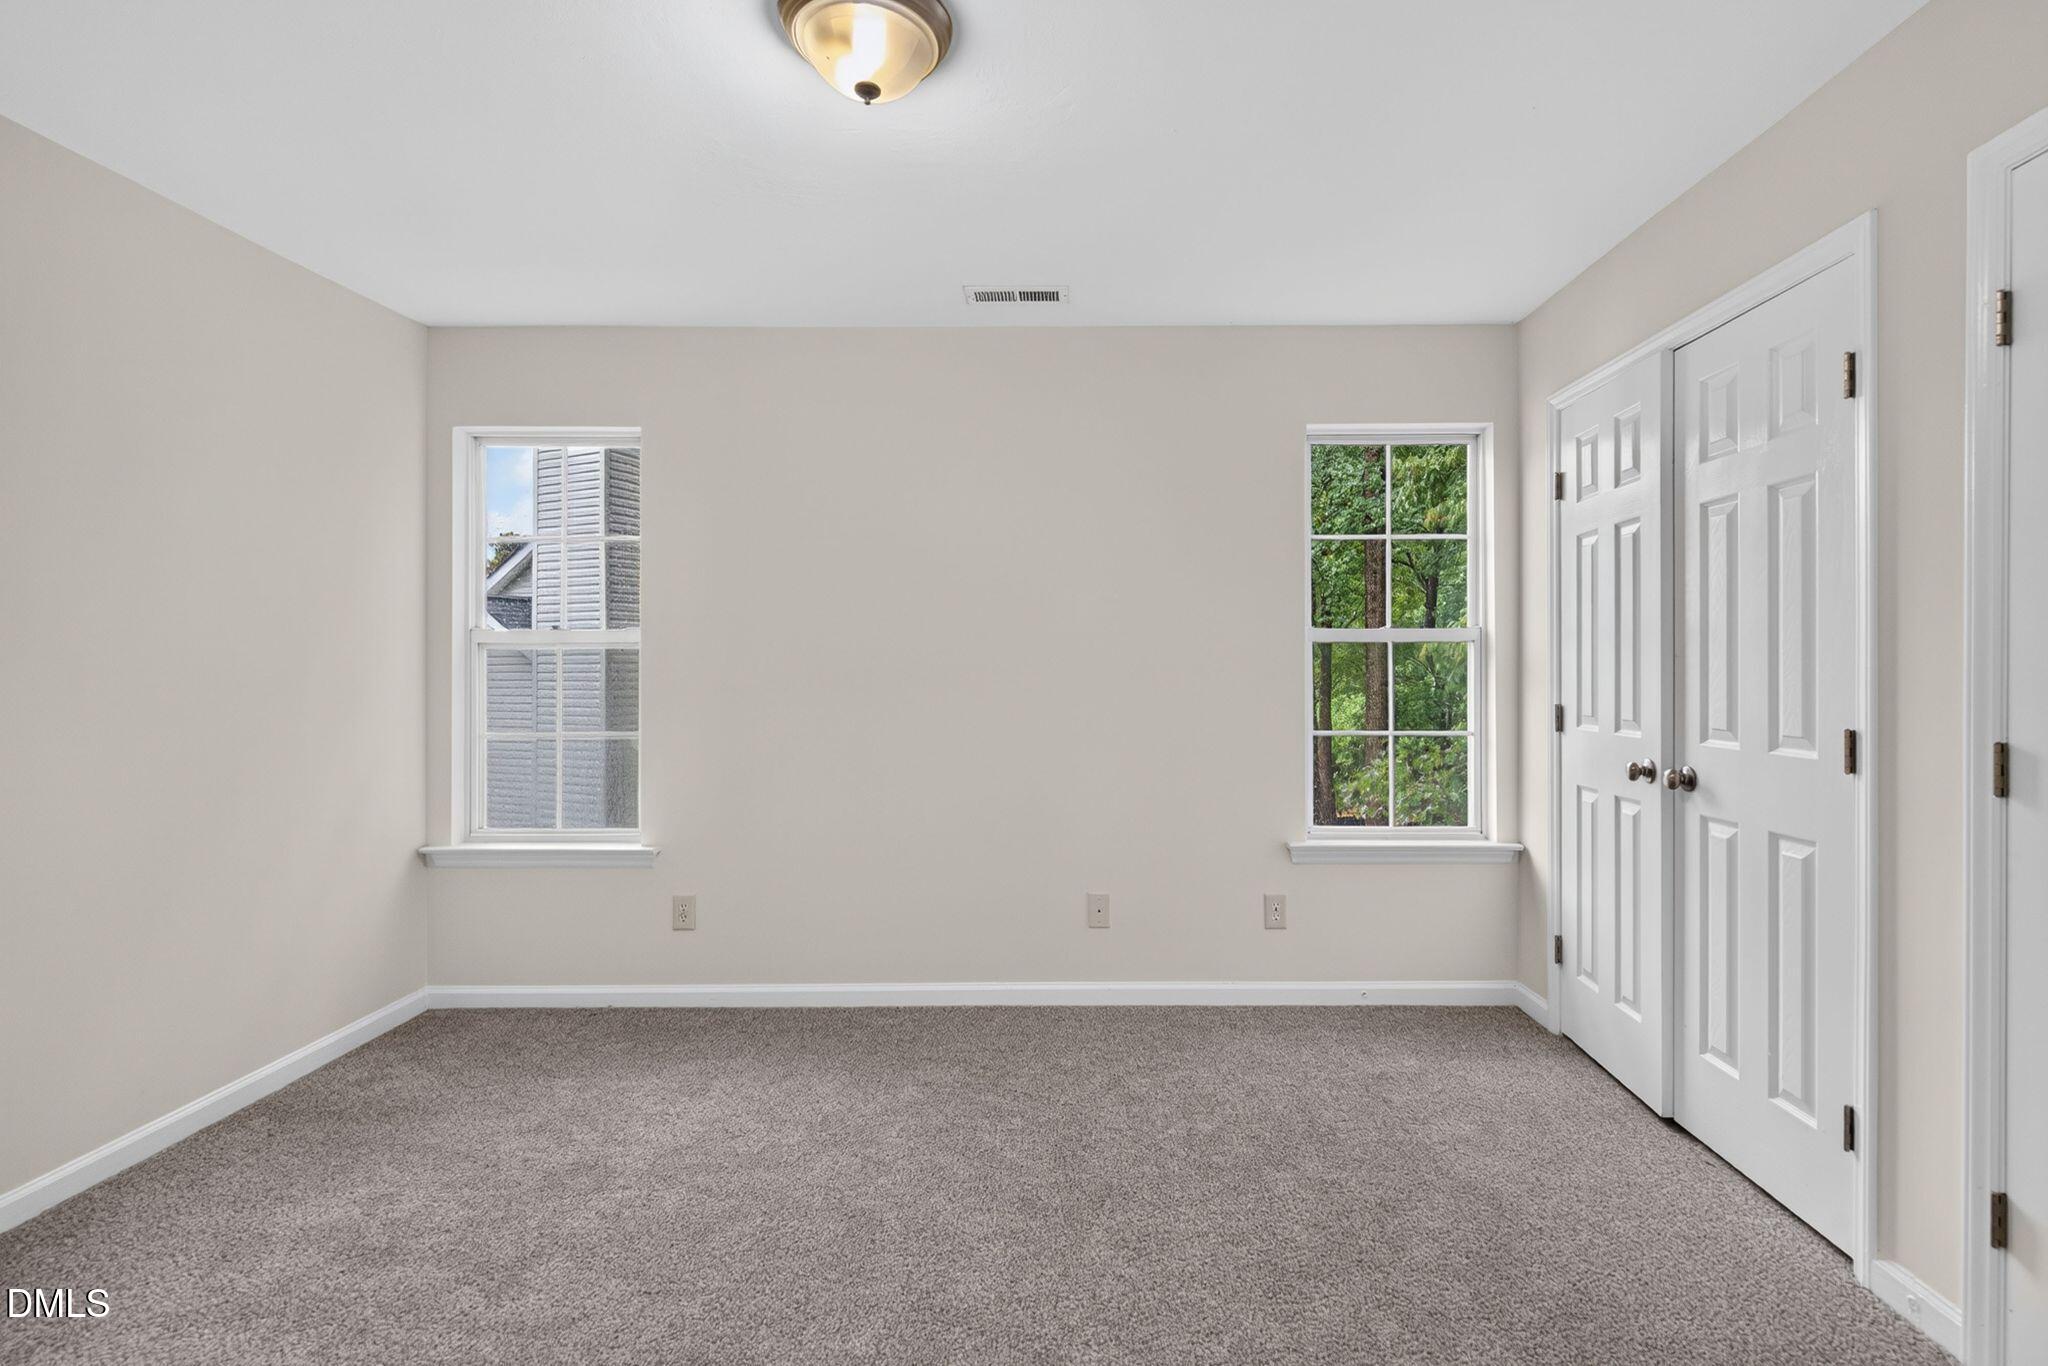
Empty bedroom with gray carpet, two windows, and white double closet doors.
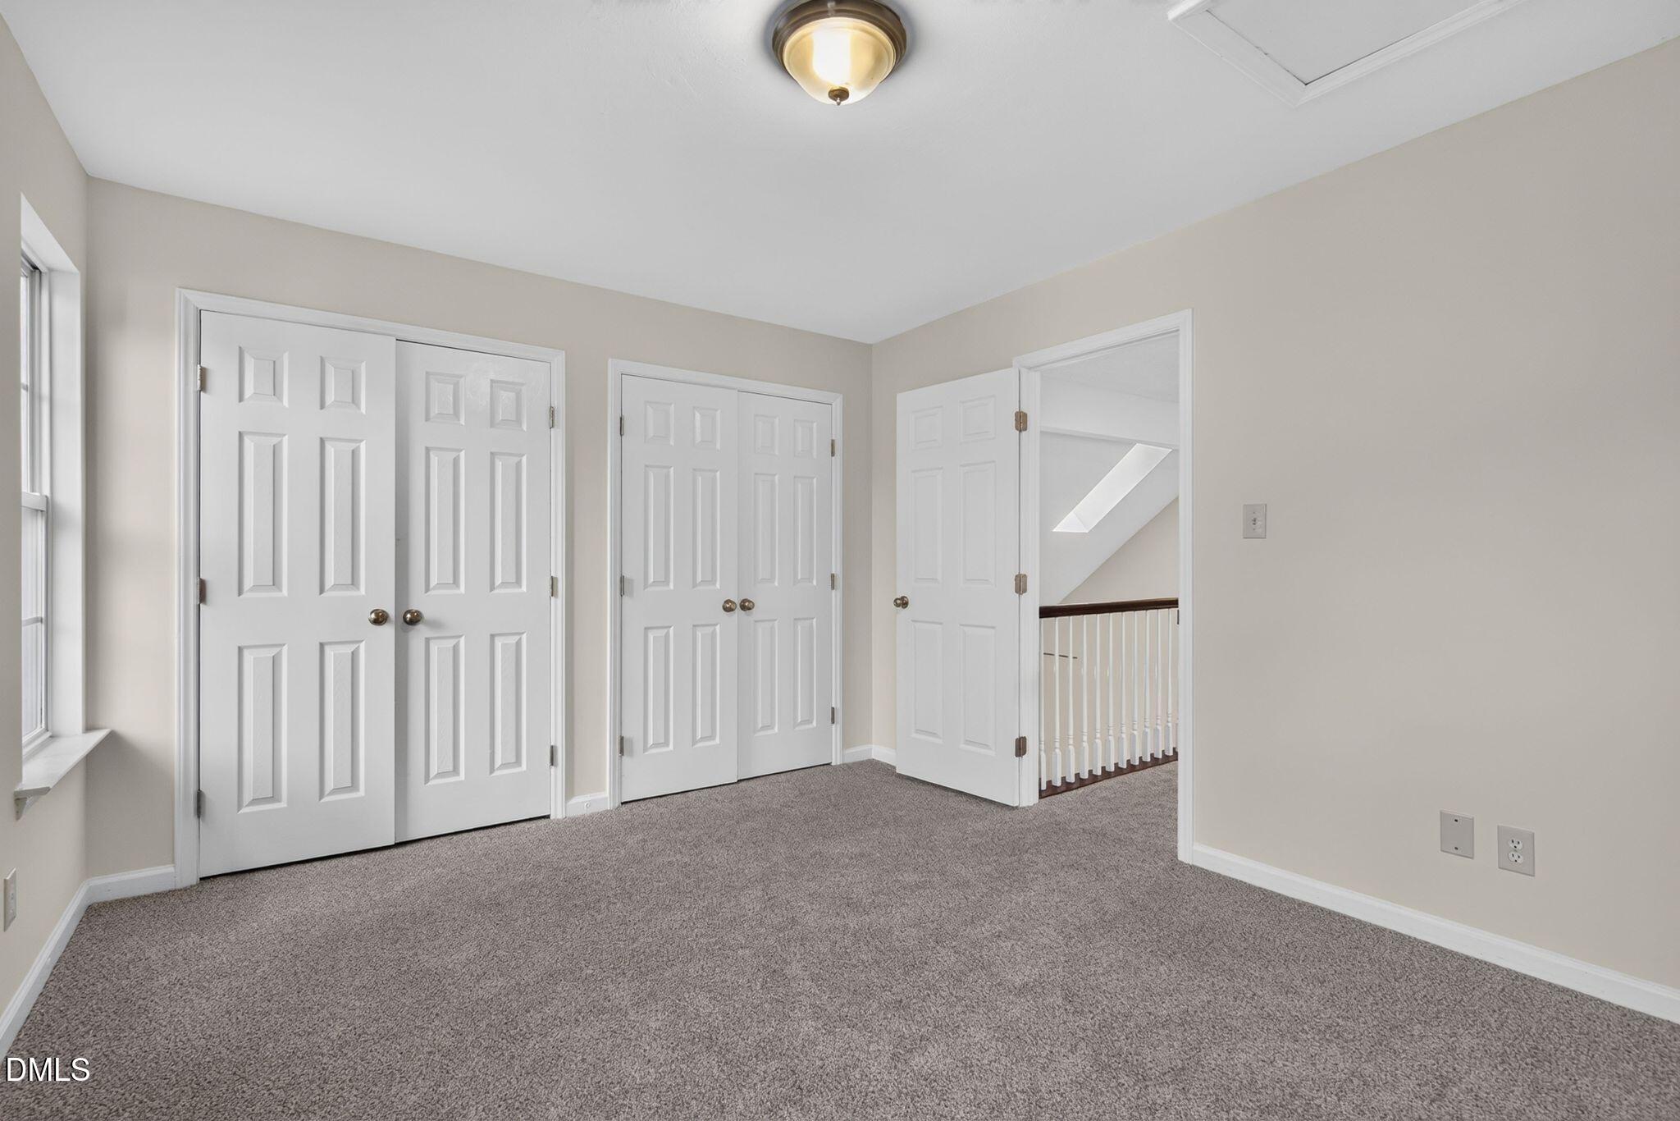
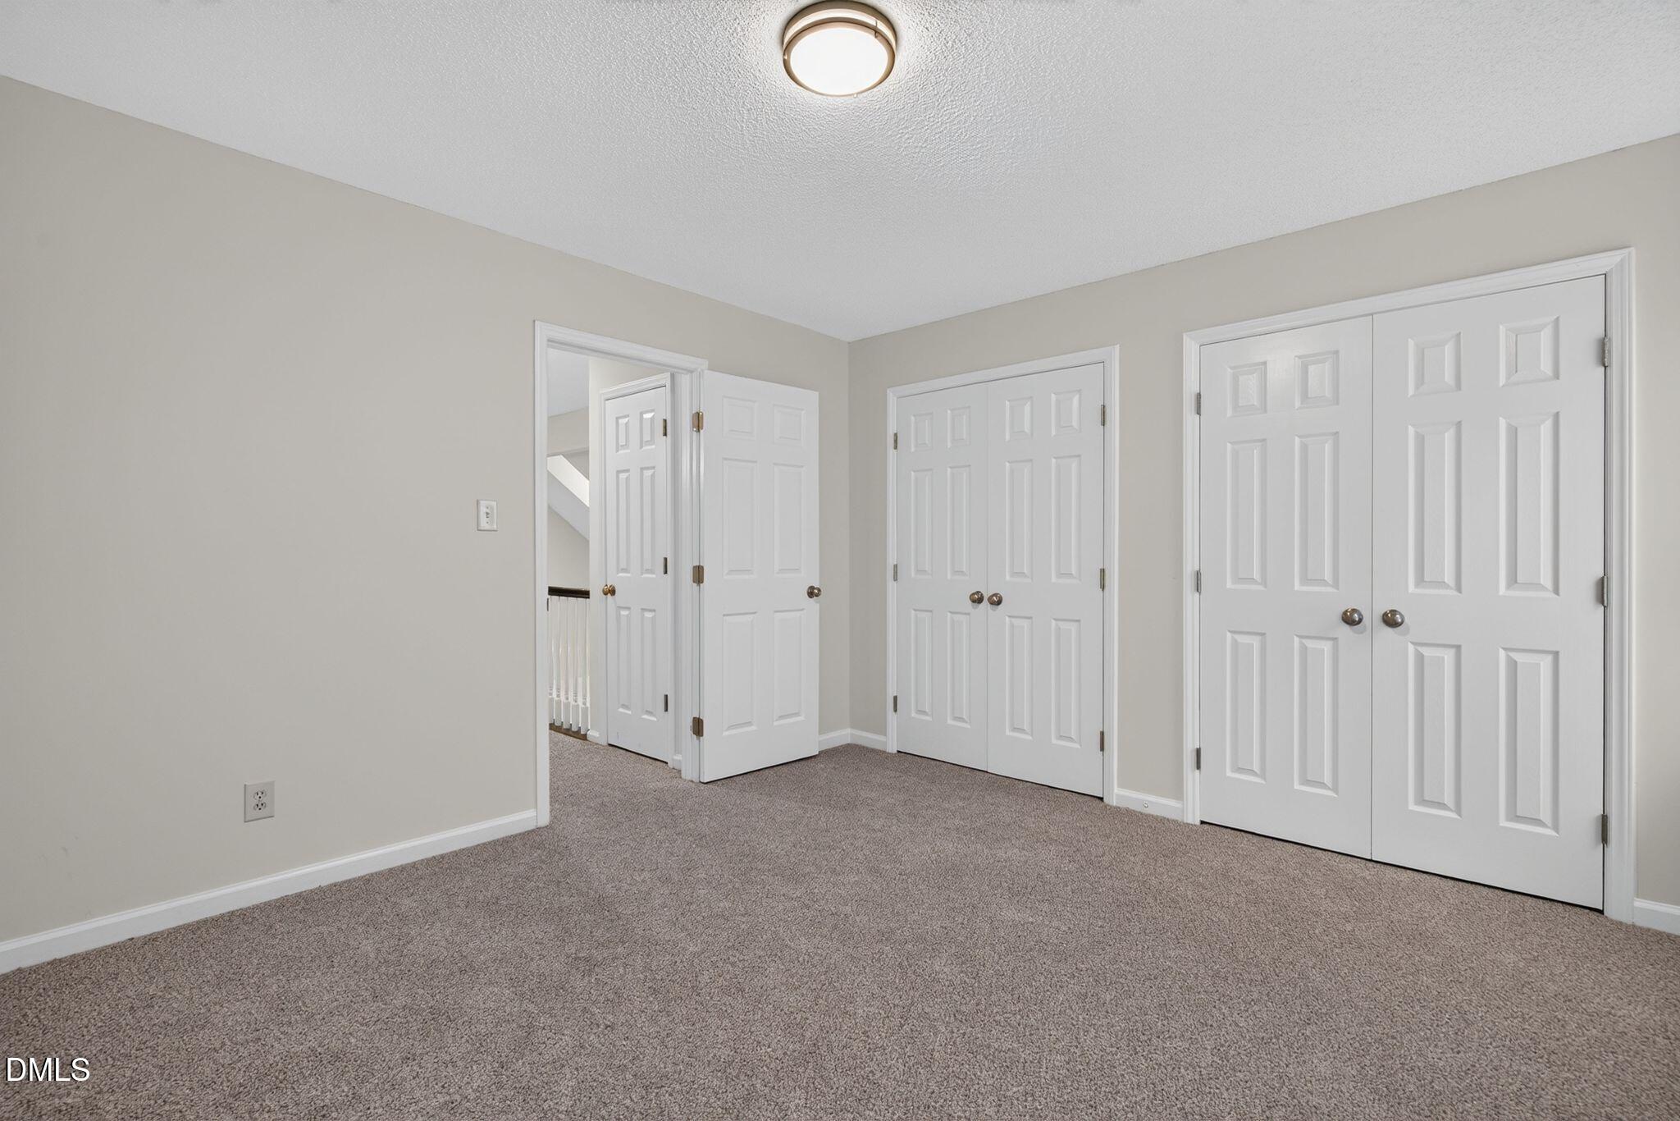
Empty carpeted bedroom with two sets of closet doors and a doorway to the stairs.
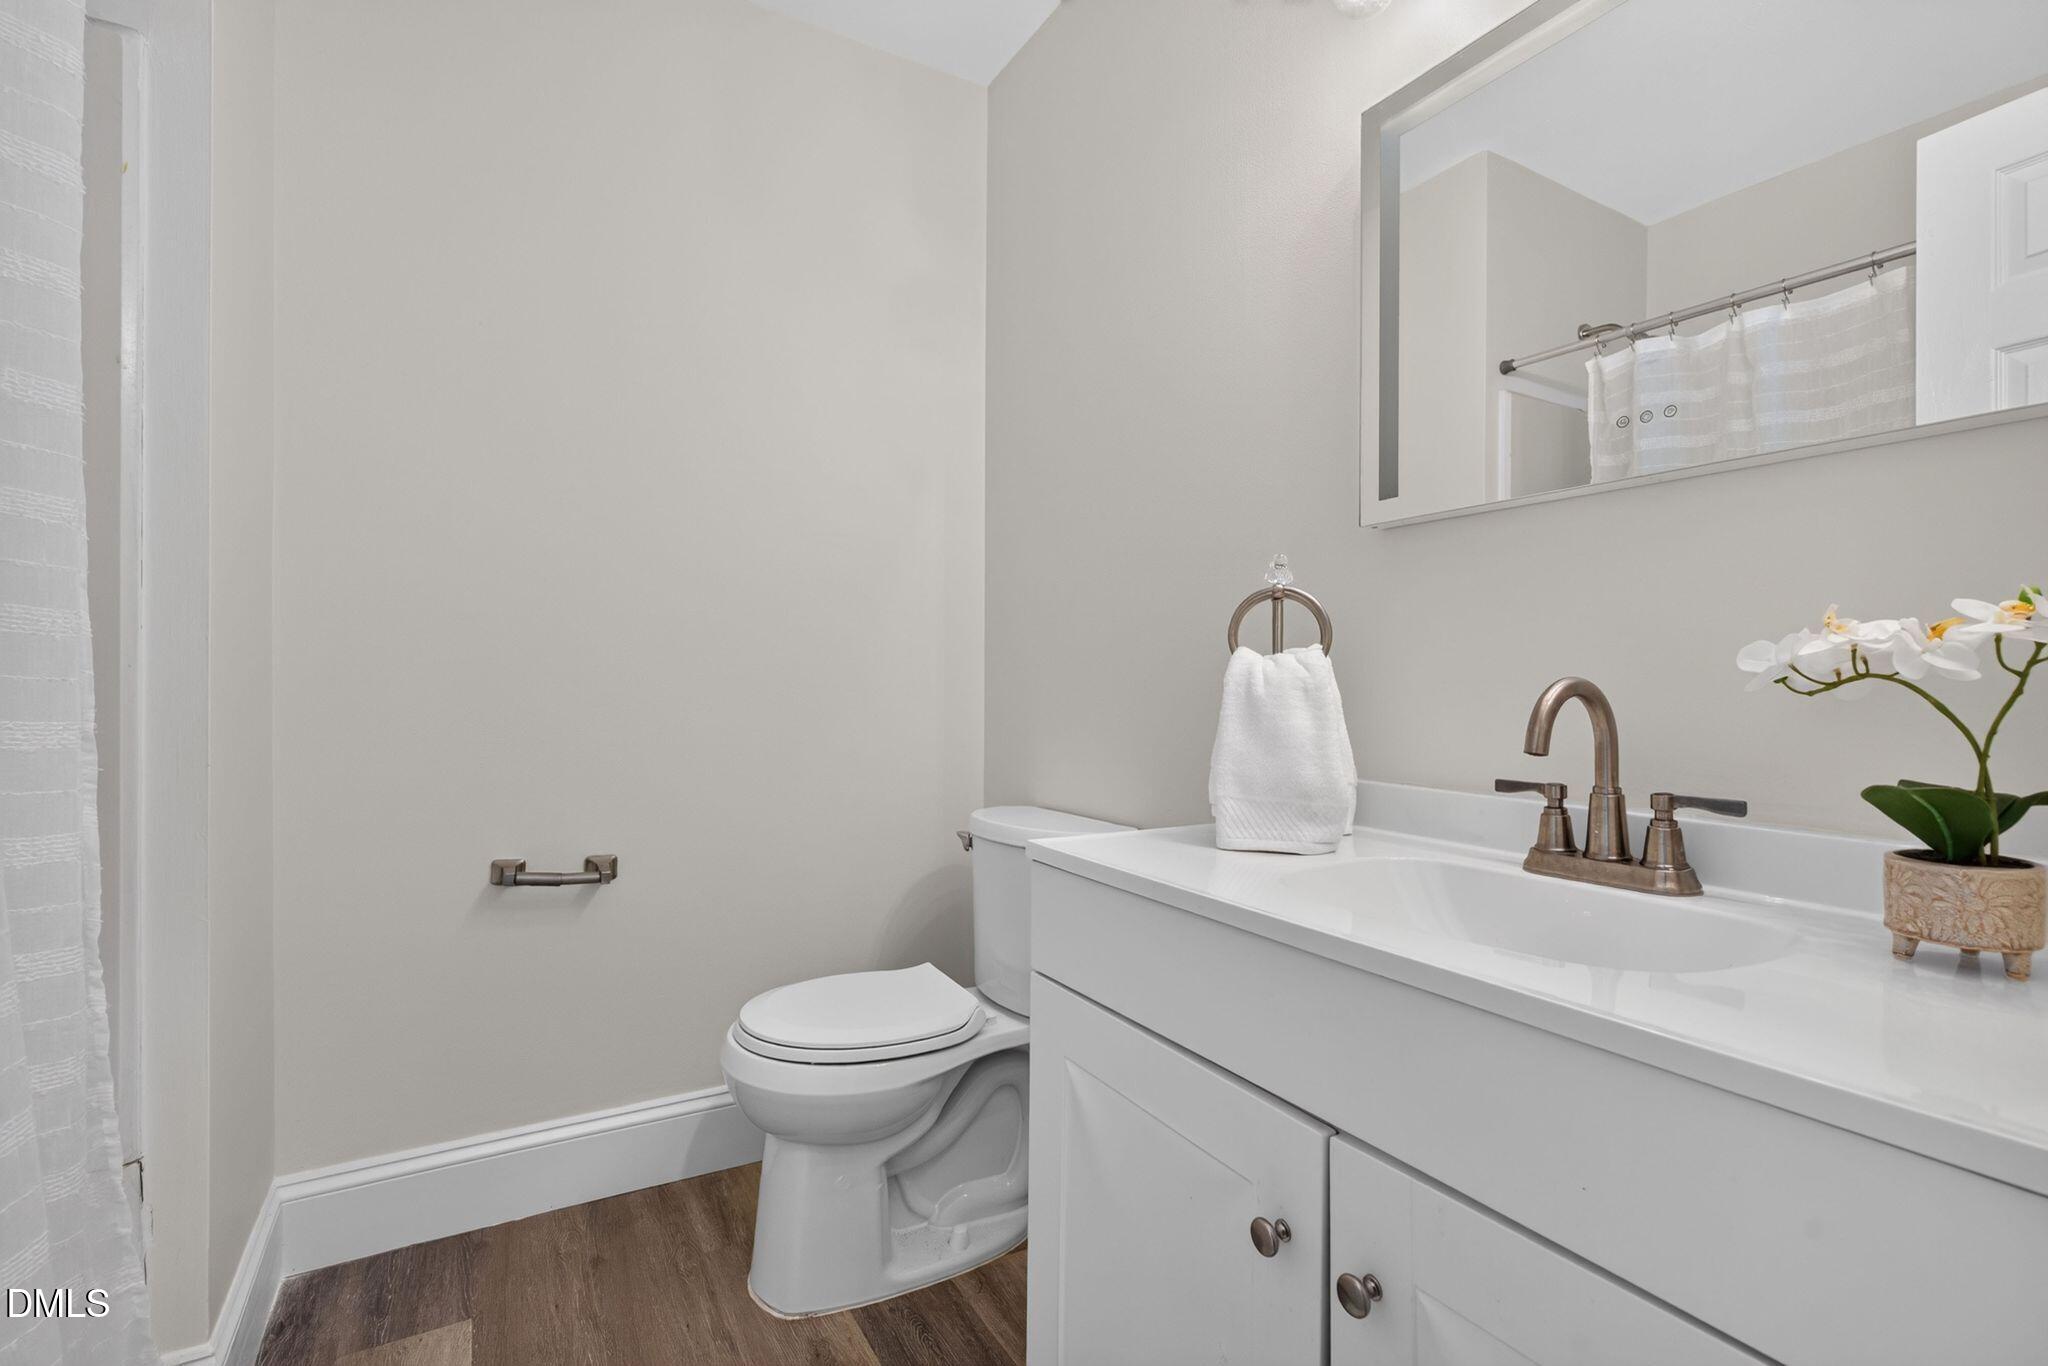
Bathroom with a white vanity, bronze-tone faucet, large mirror, and orchid.
Empty bedroom with carpeted floor, white paneled closet doors, and an open doorway to the landing.
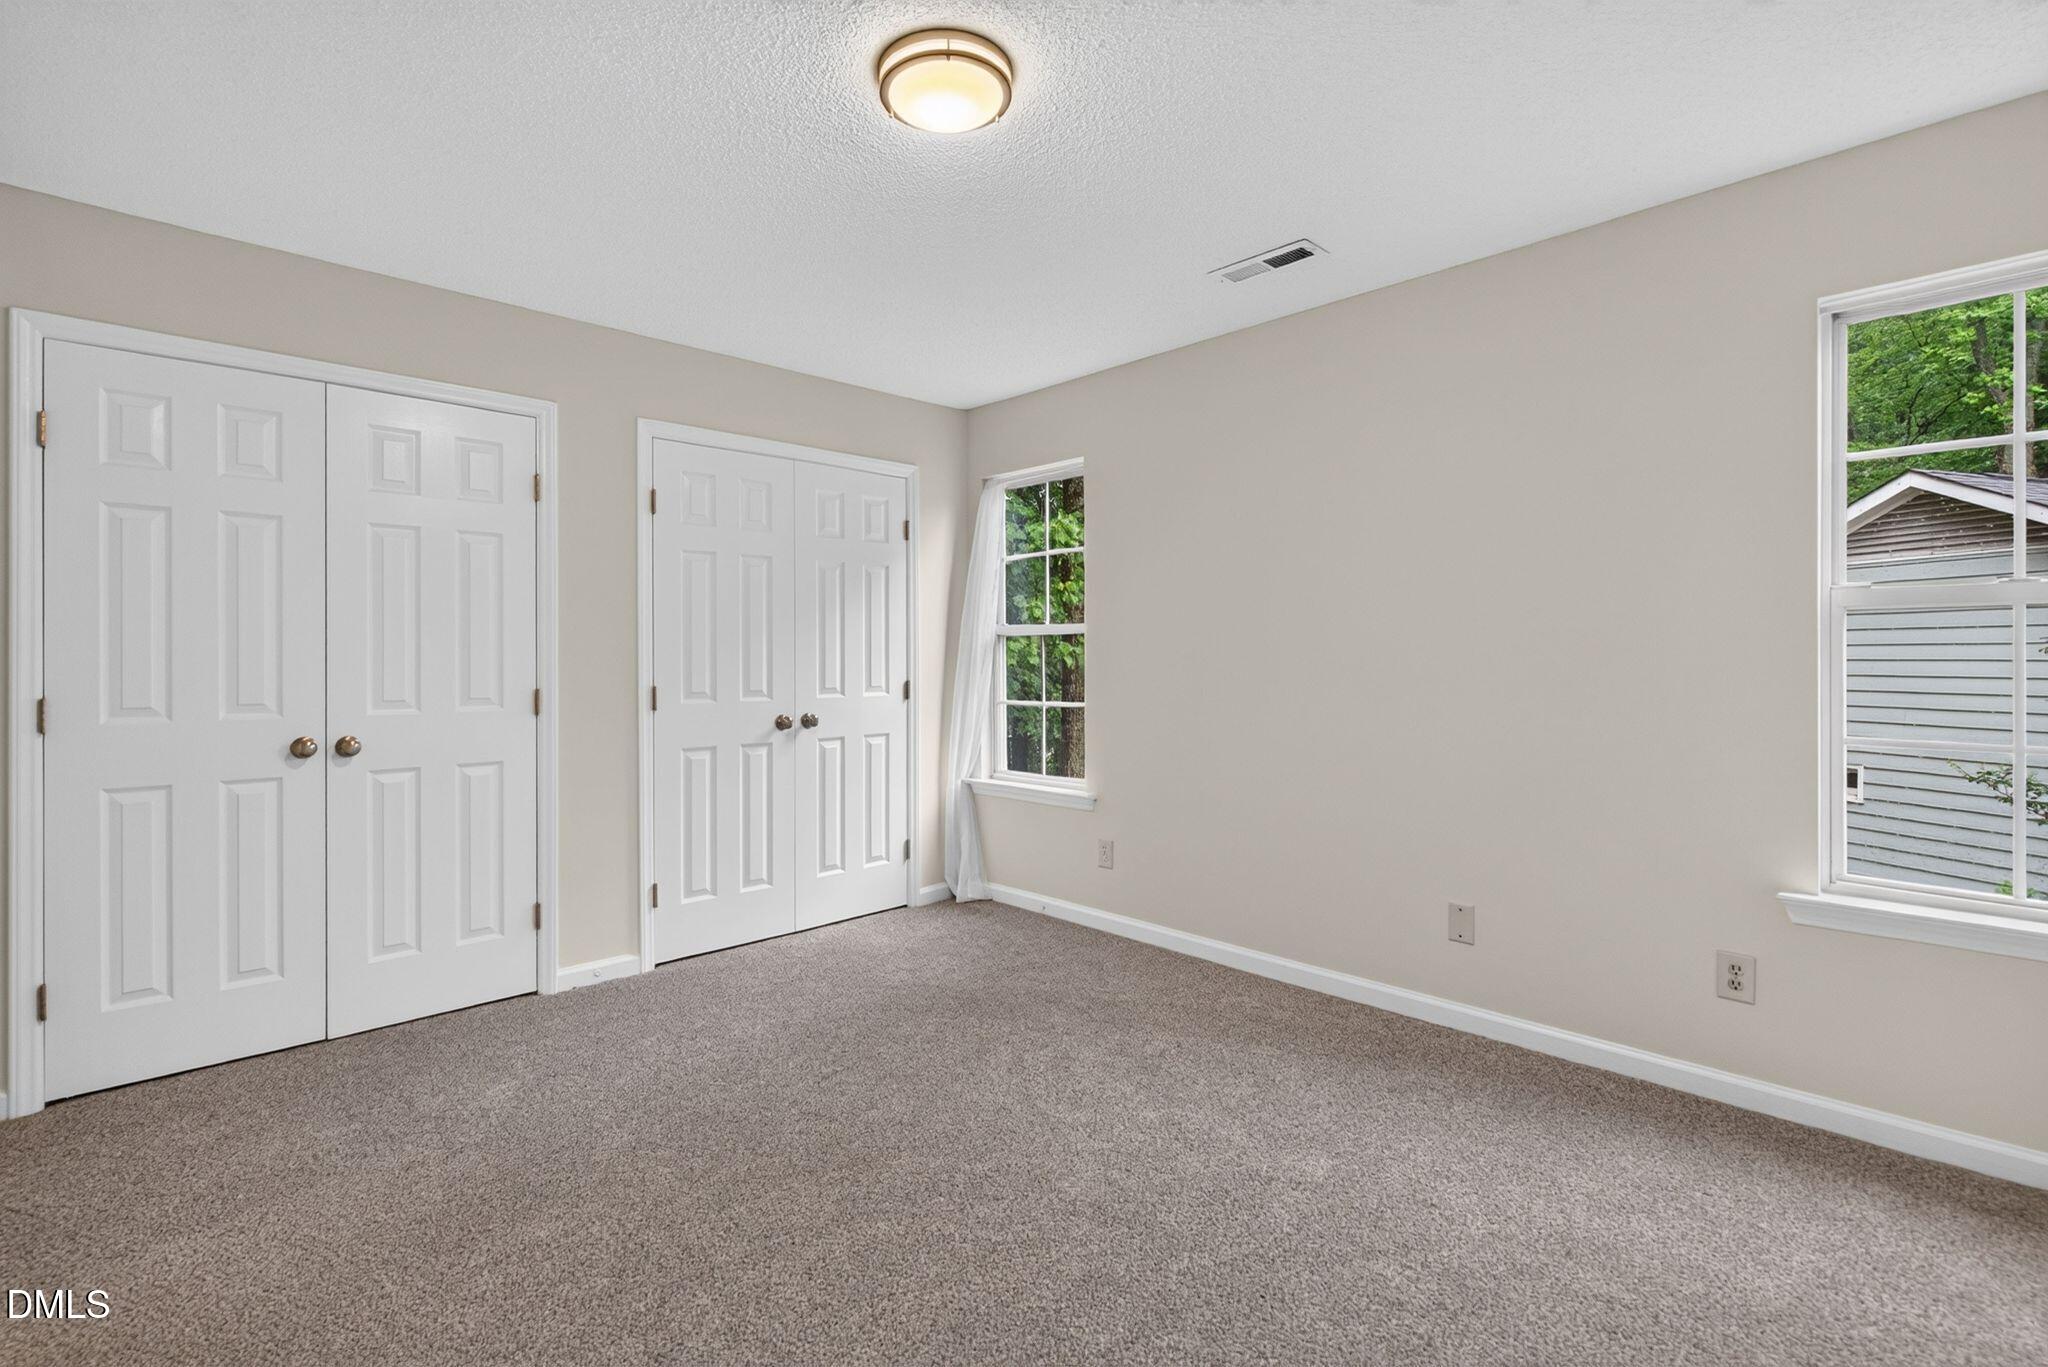
Empty bedroom with beige carpet, double closets, and windows overlooking greenery.
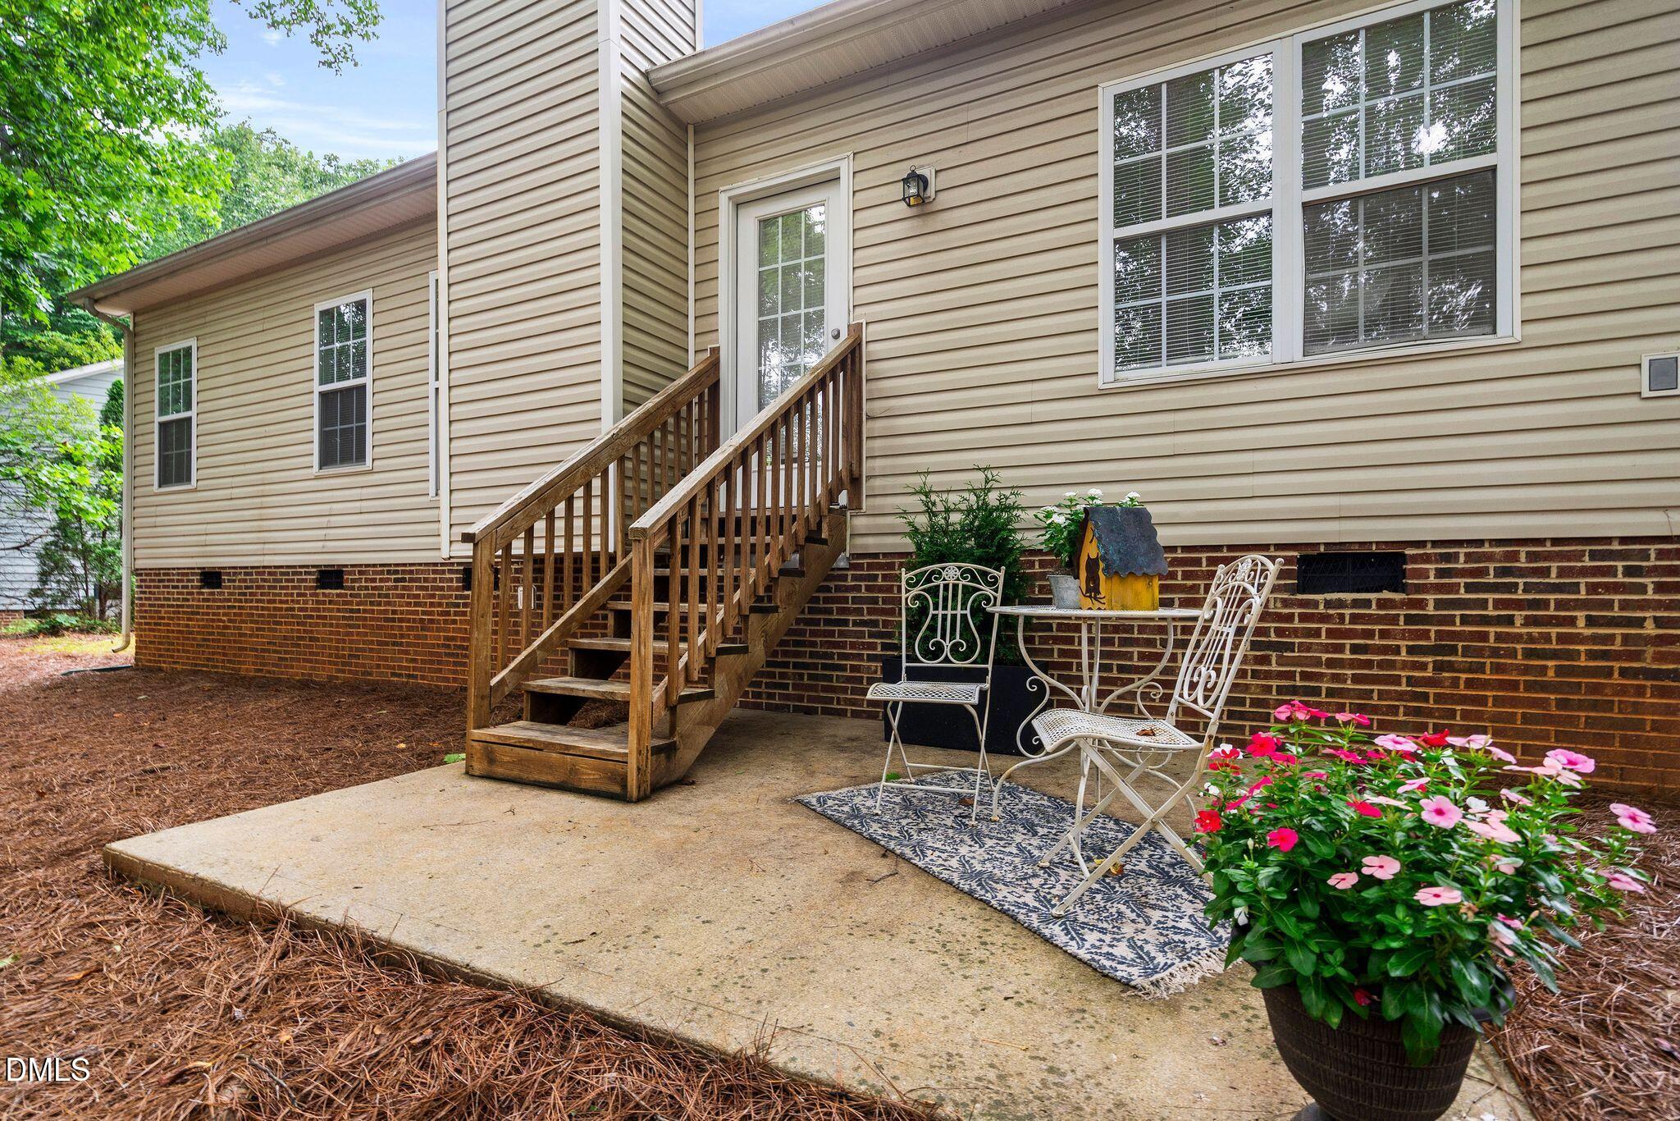
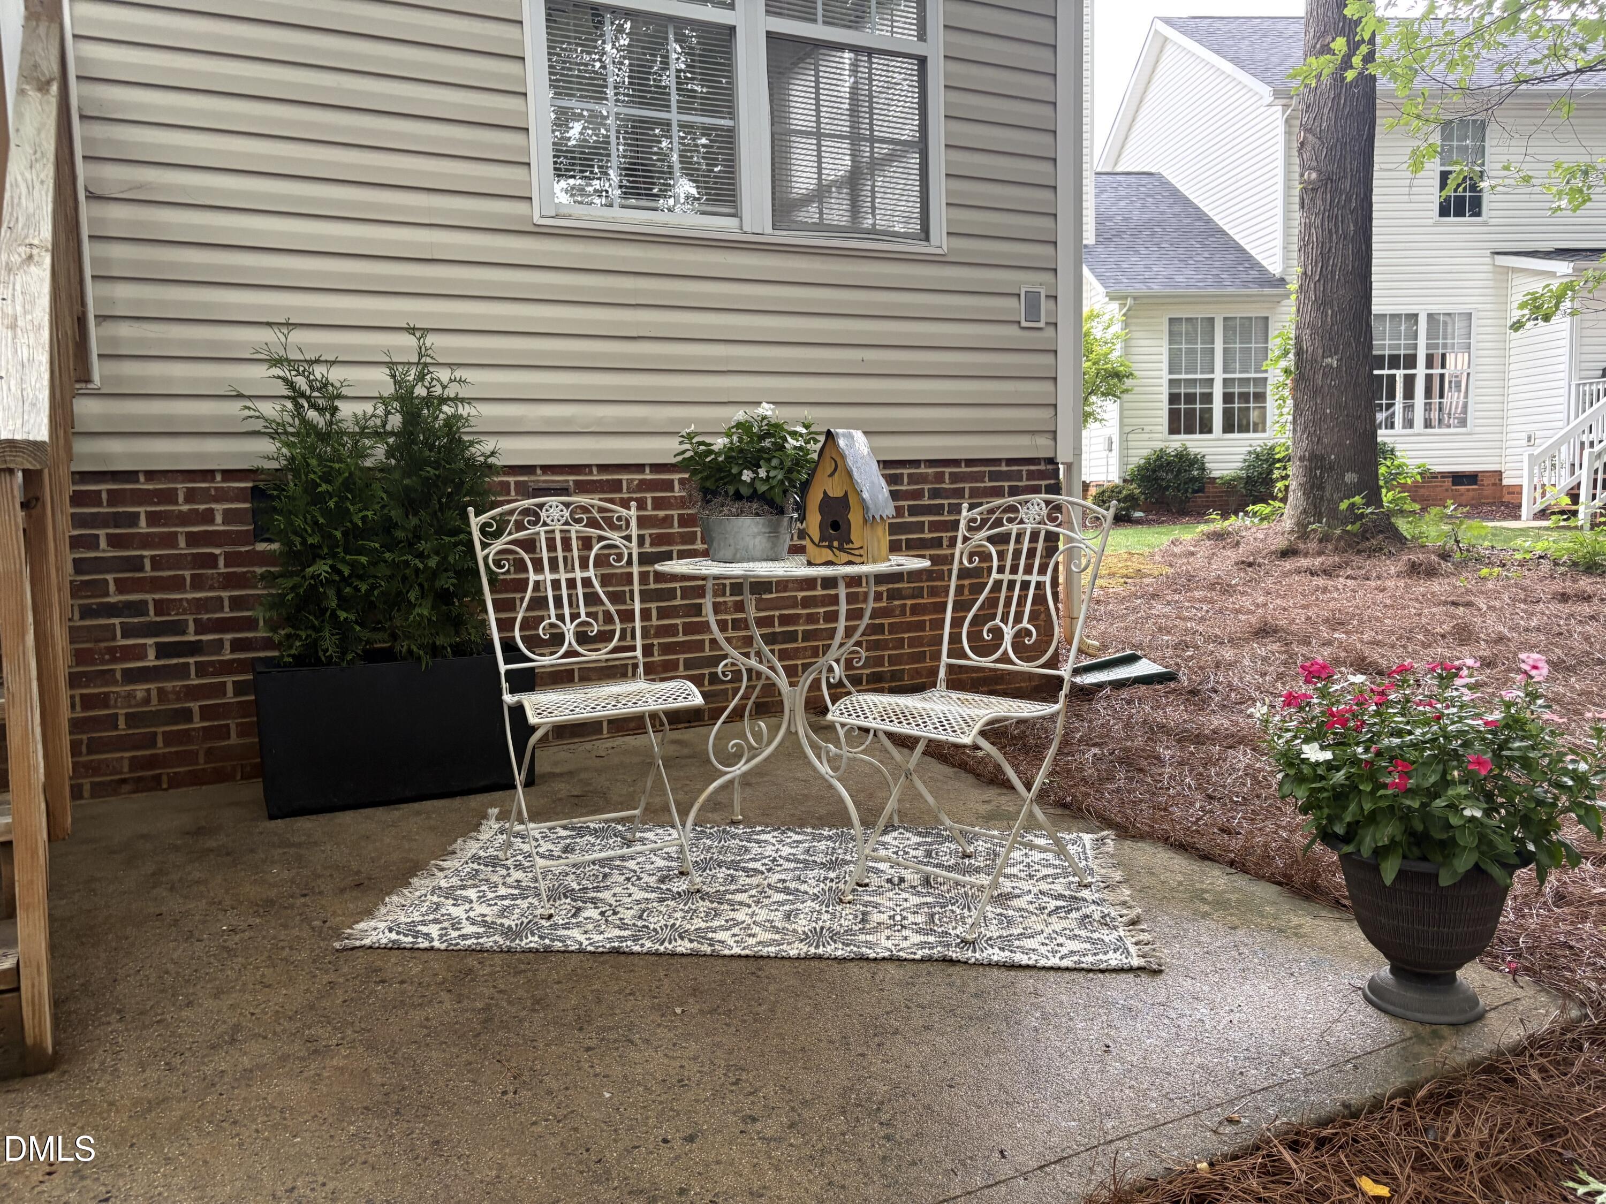
Back patio with wooden stairs, white metal seating, patterned rug, and a flowering planter.
Patio with white metal seating, potted flowers, and a birdhouse beside the home.
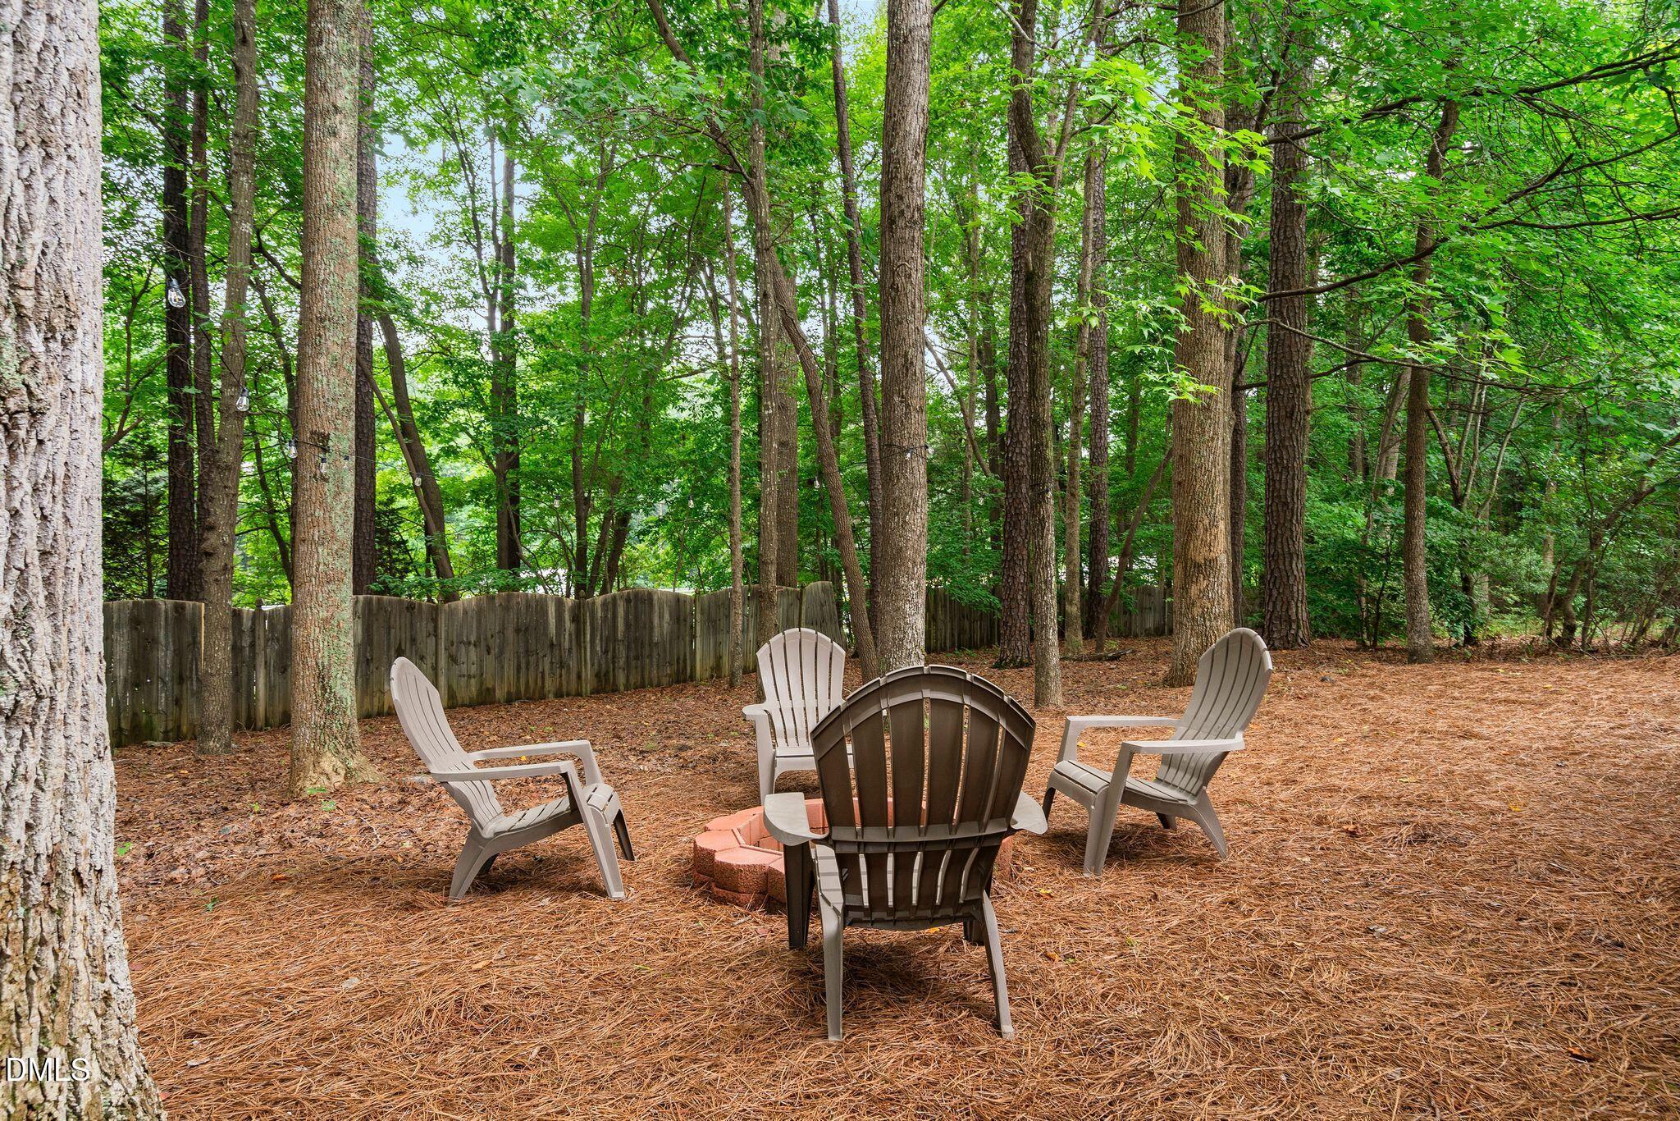
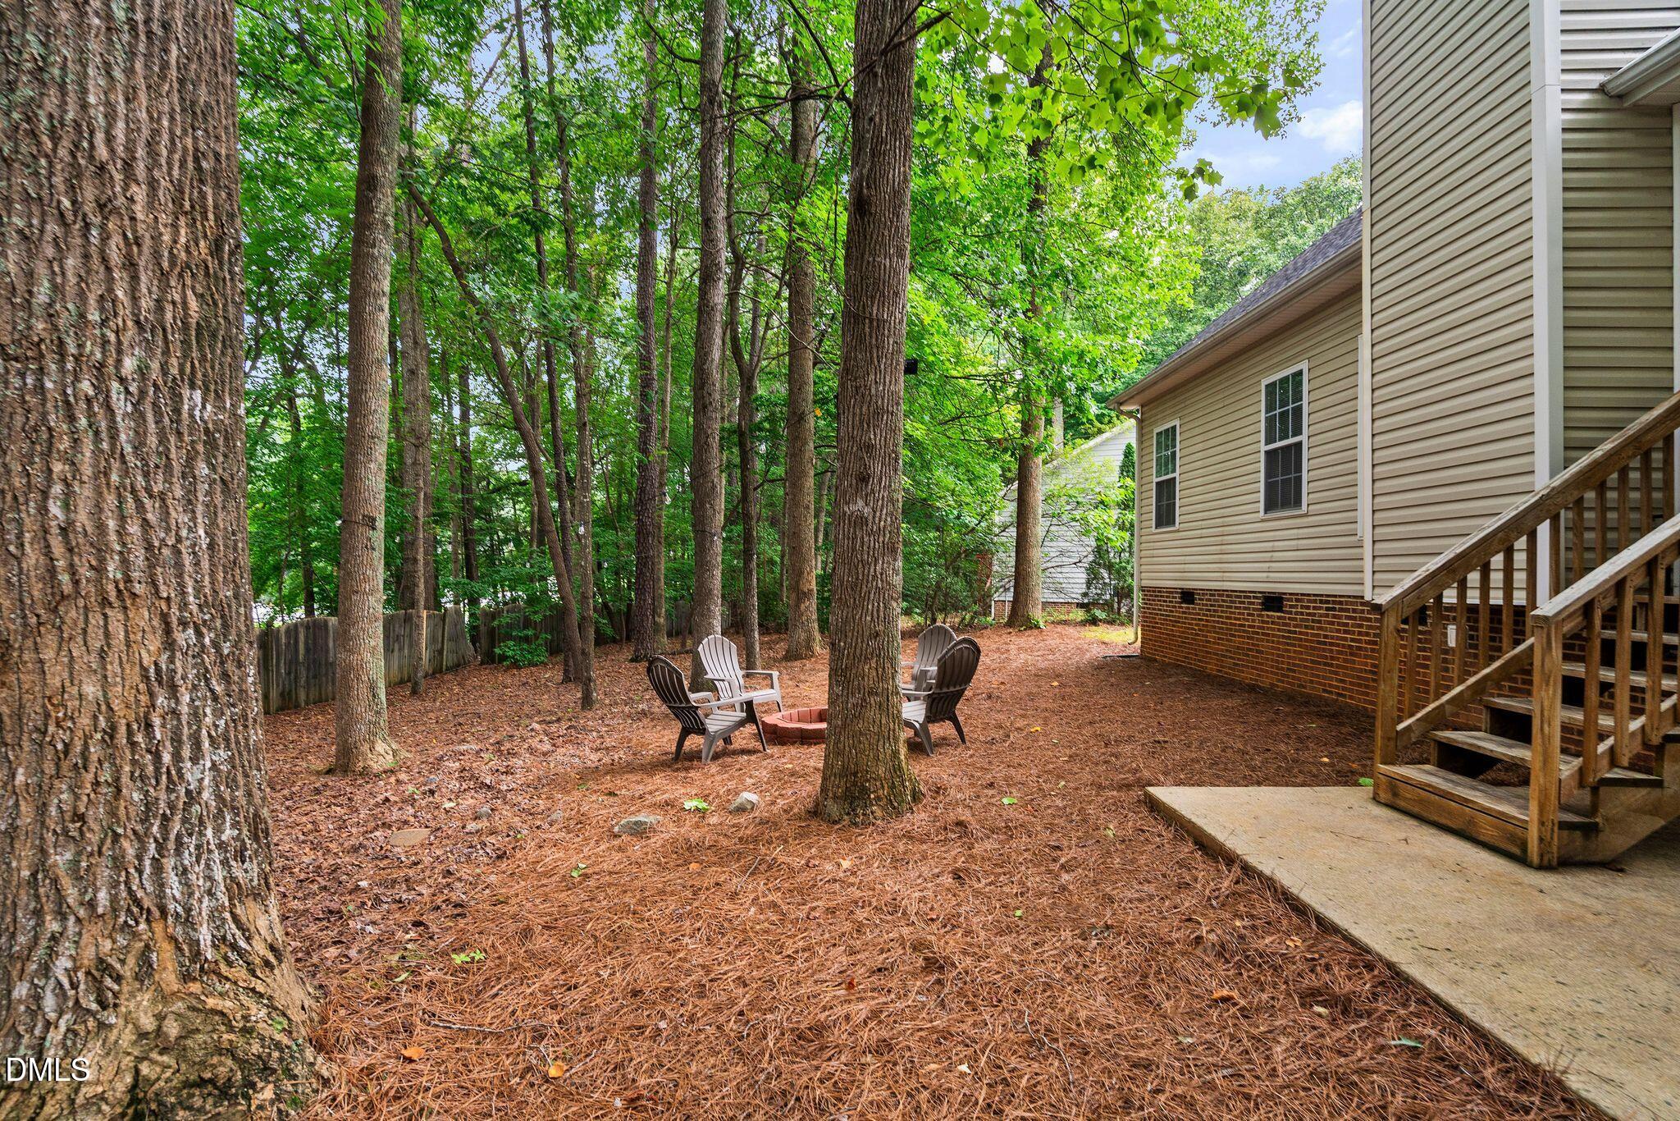
Wooded backyard seating area with Adirondack chairs around a brick fire pit.
Backyard chairs surround a circular brick fire pit beneath mature trees.
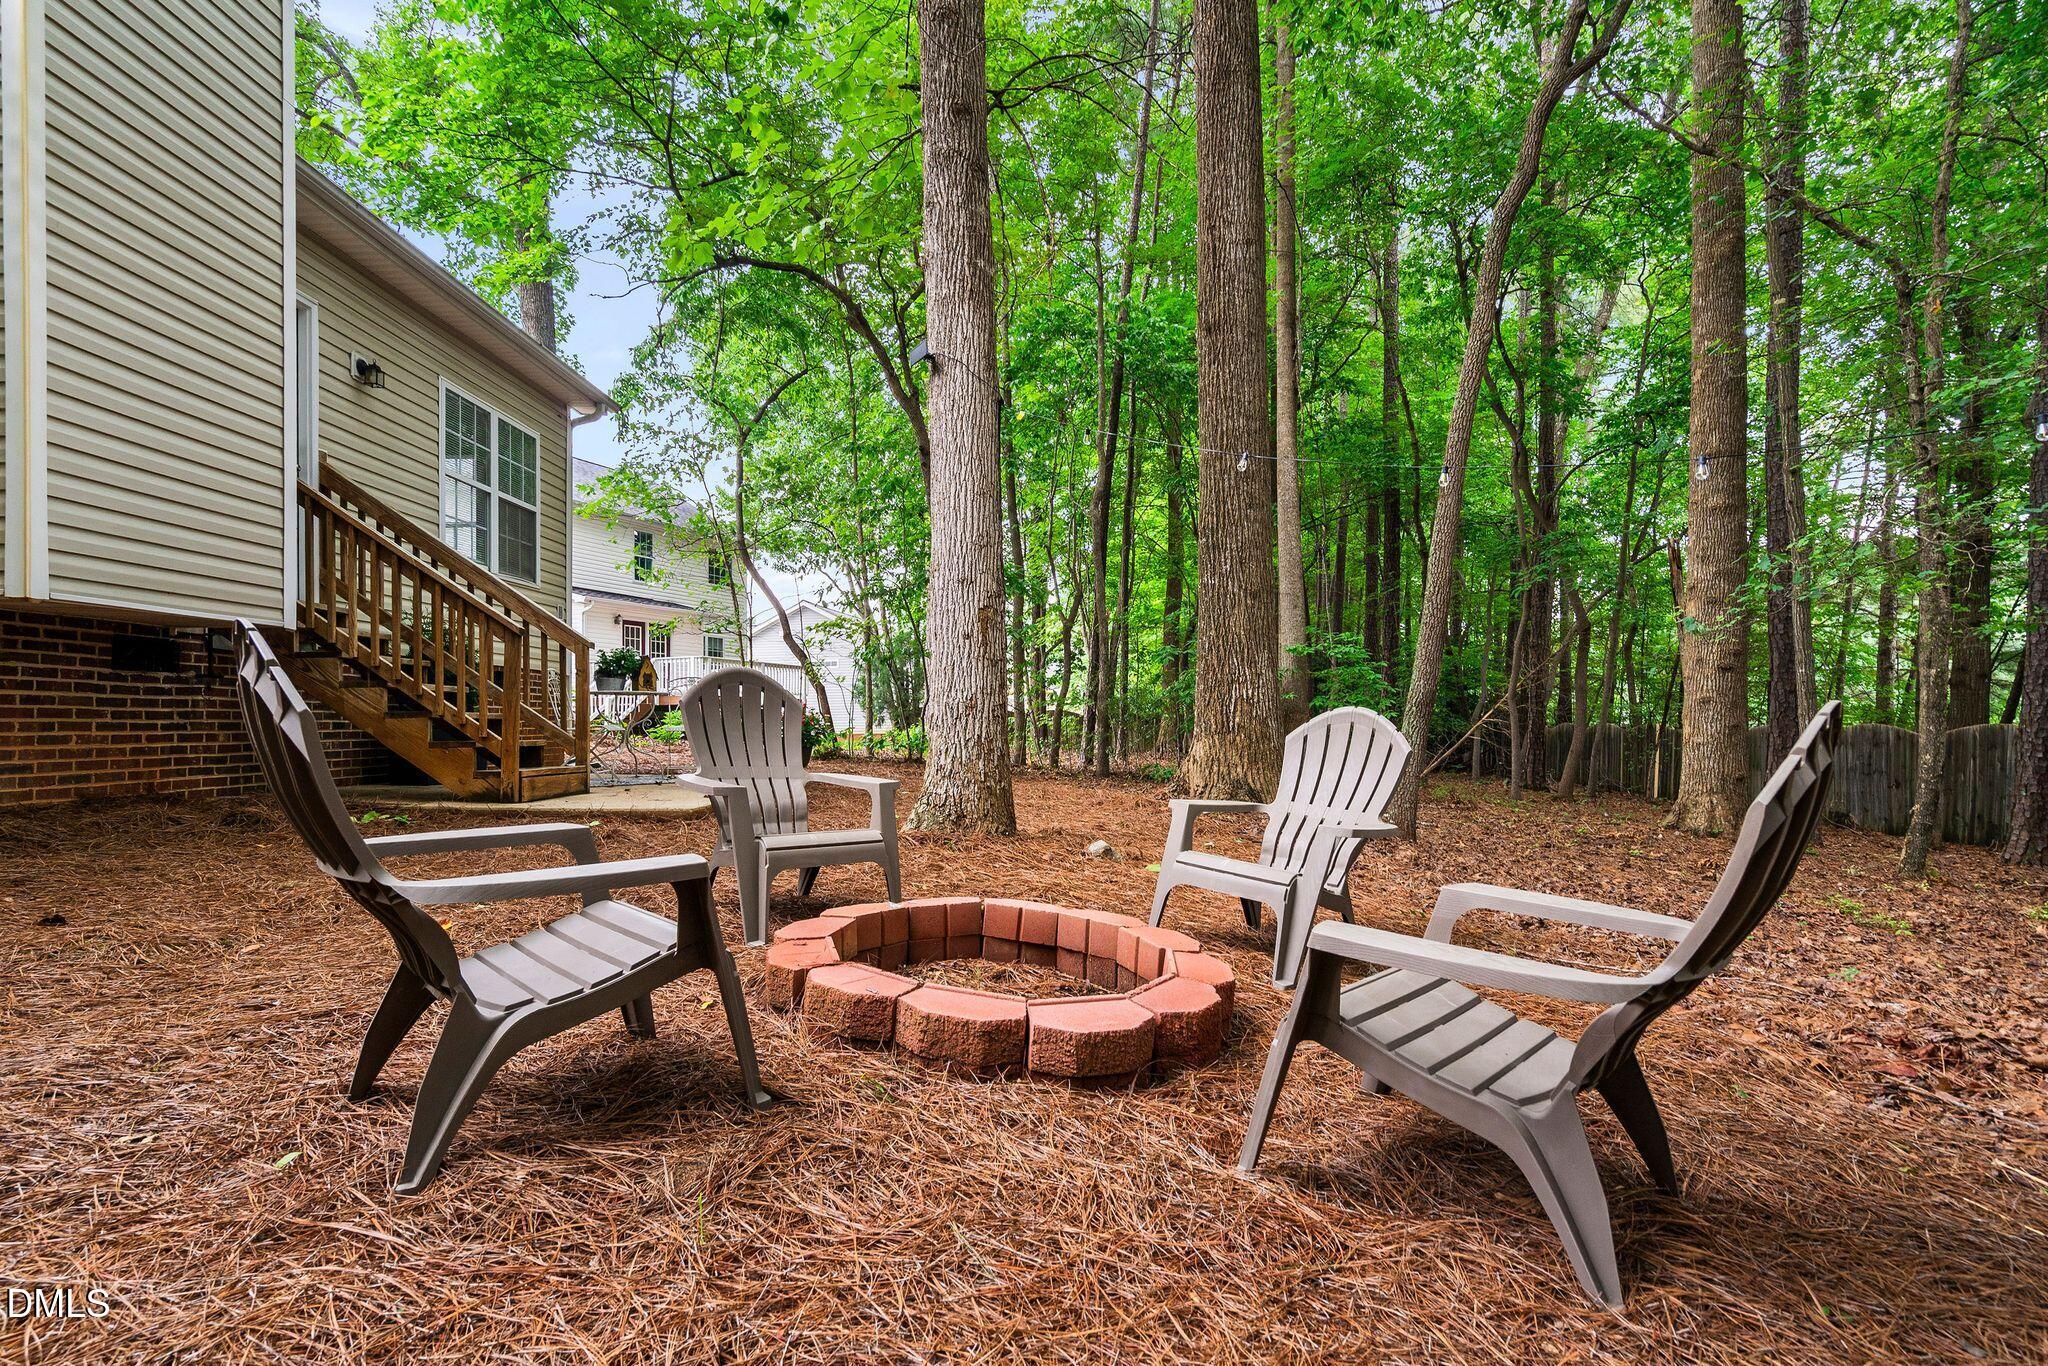
Wooded backyard with a fire pit, Adirondack chairs, and stairs to the house.
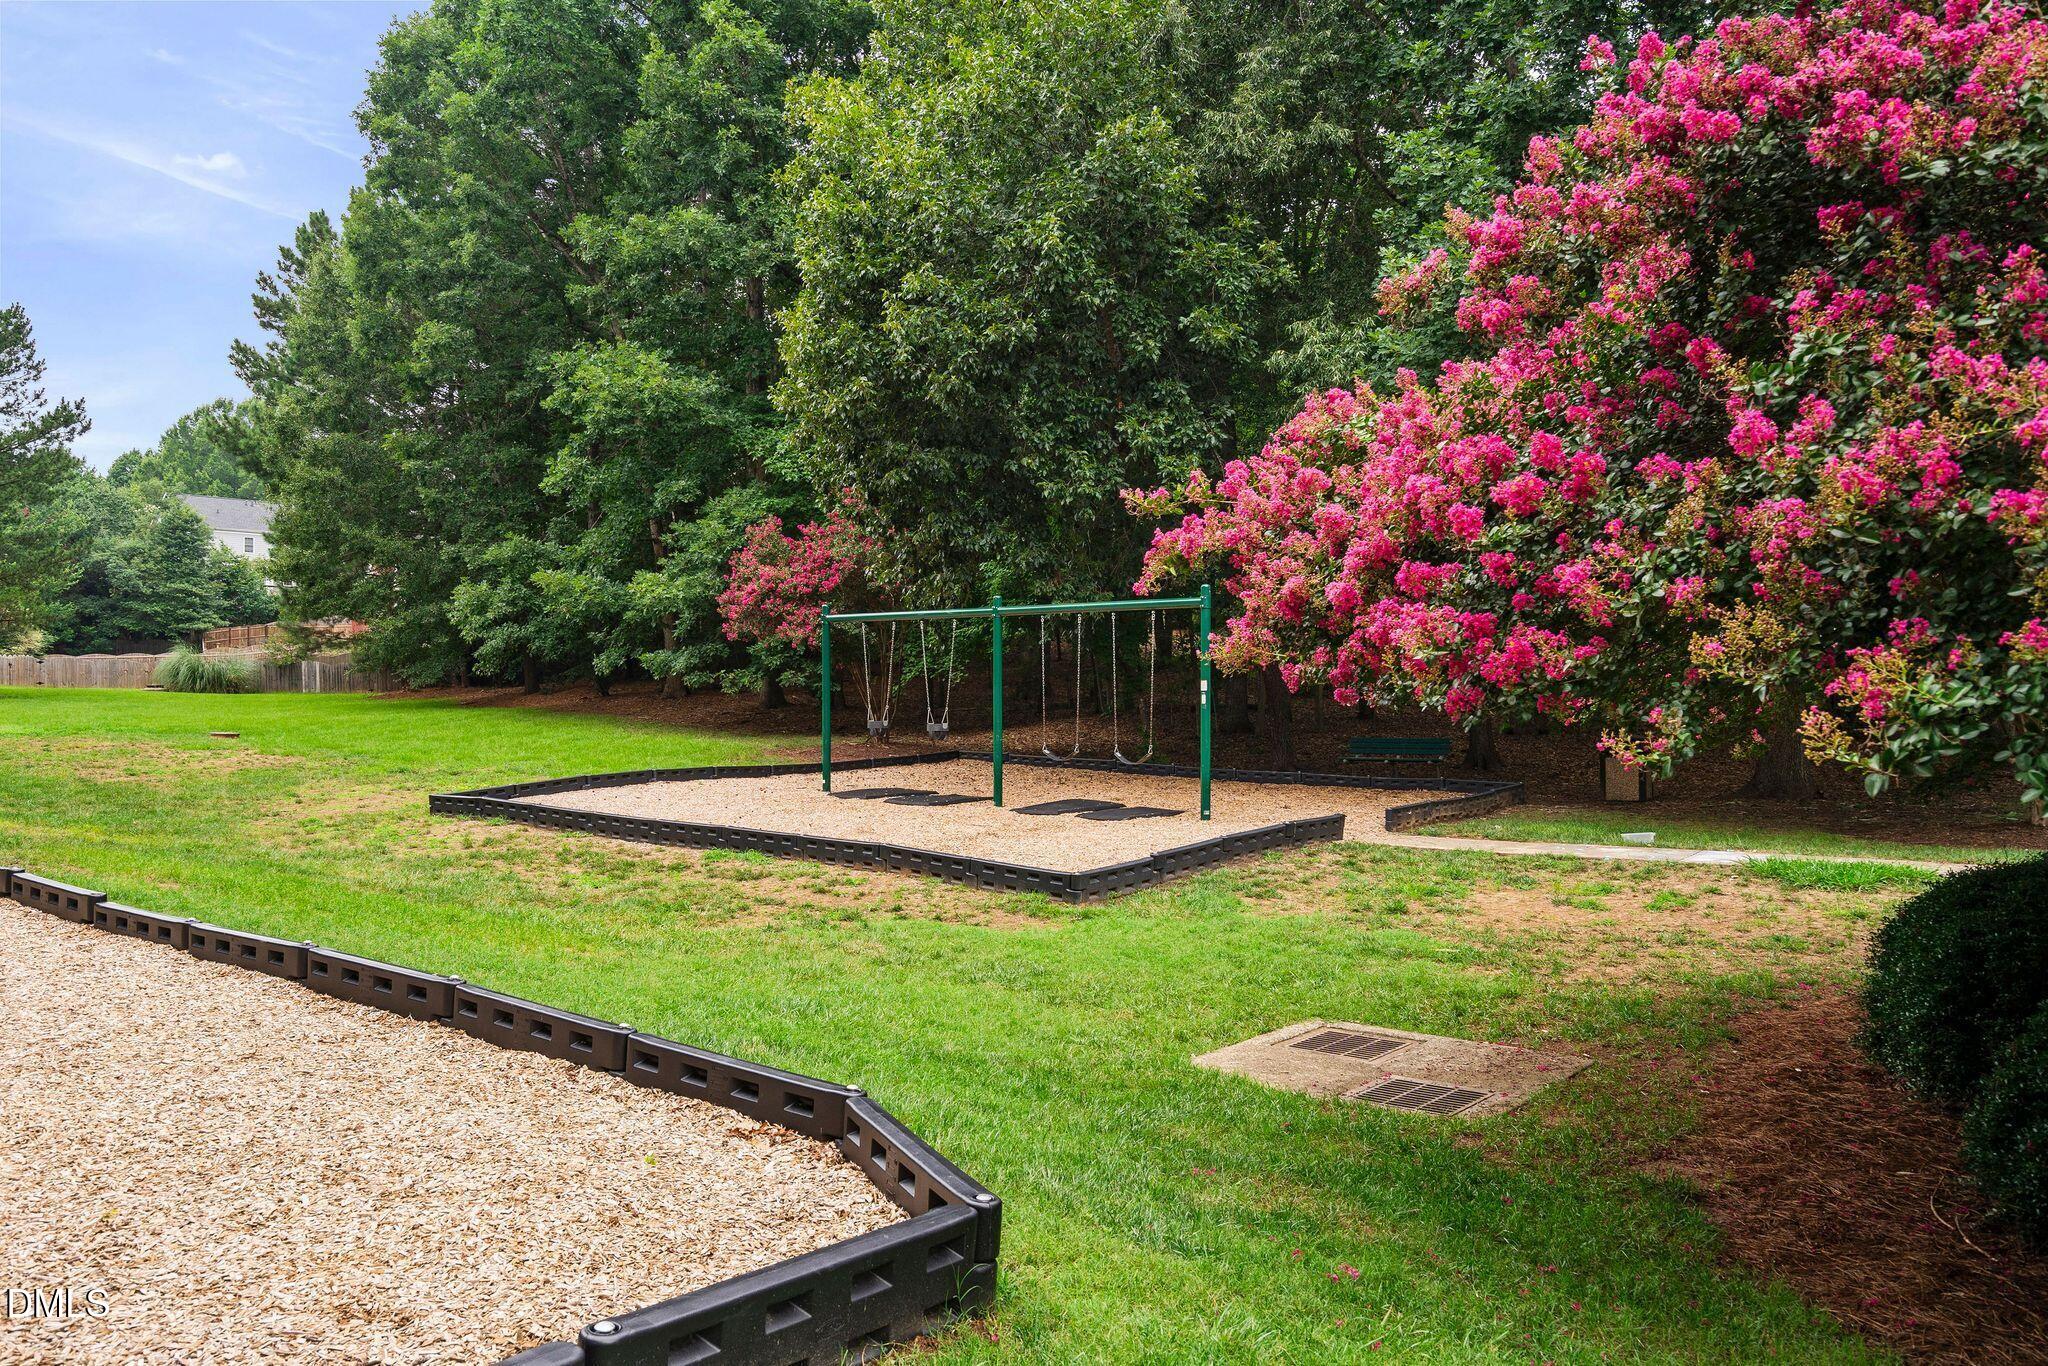
Outdoor playground with a green swing set, wood-chip play areas, lawn, and pink flowering shrubs.
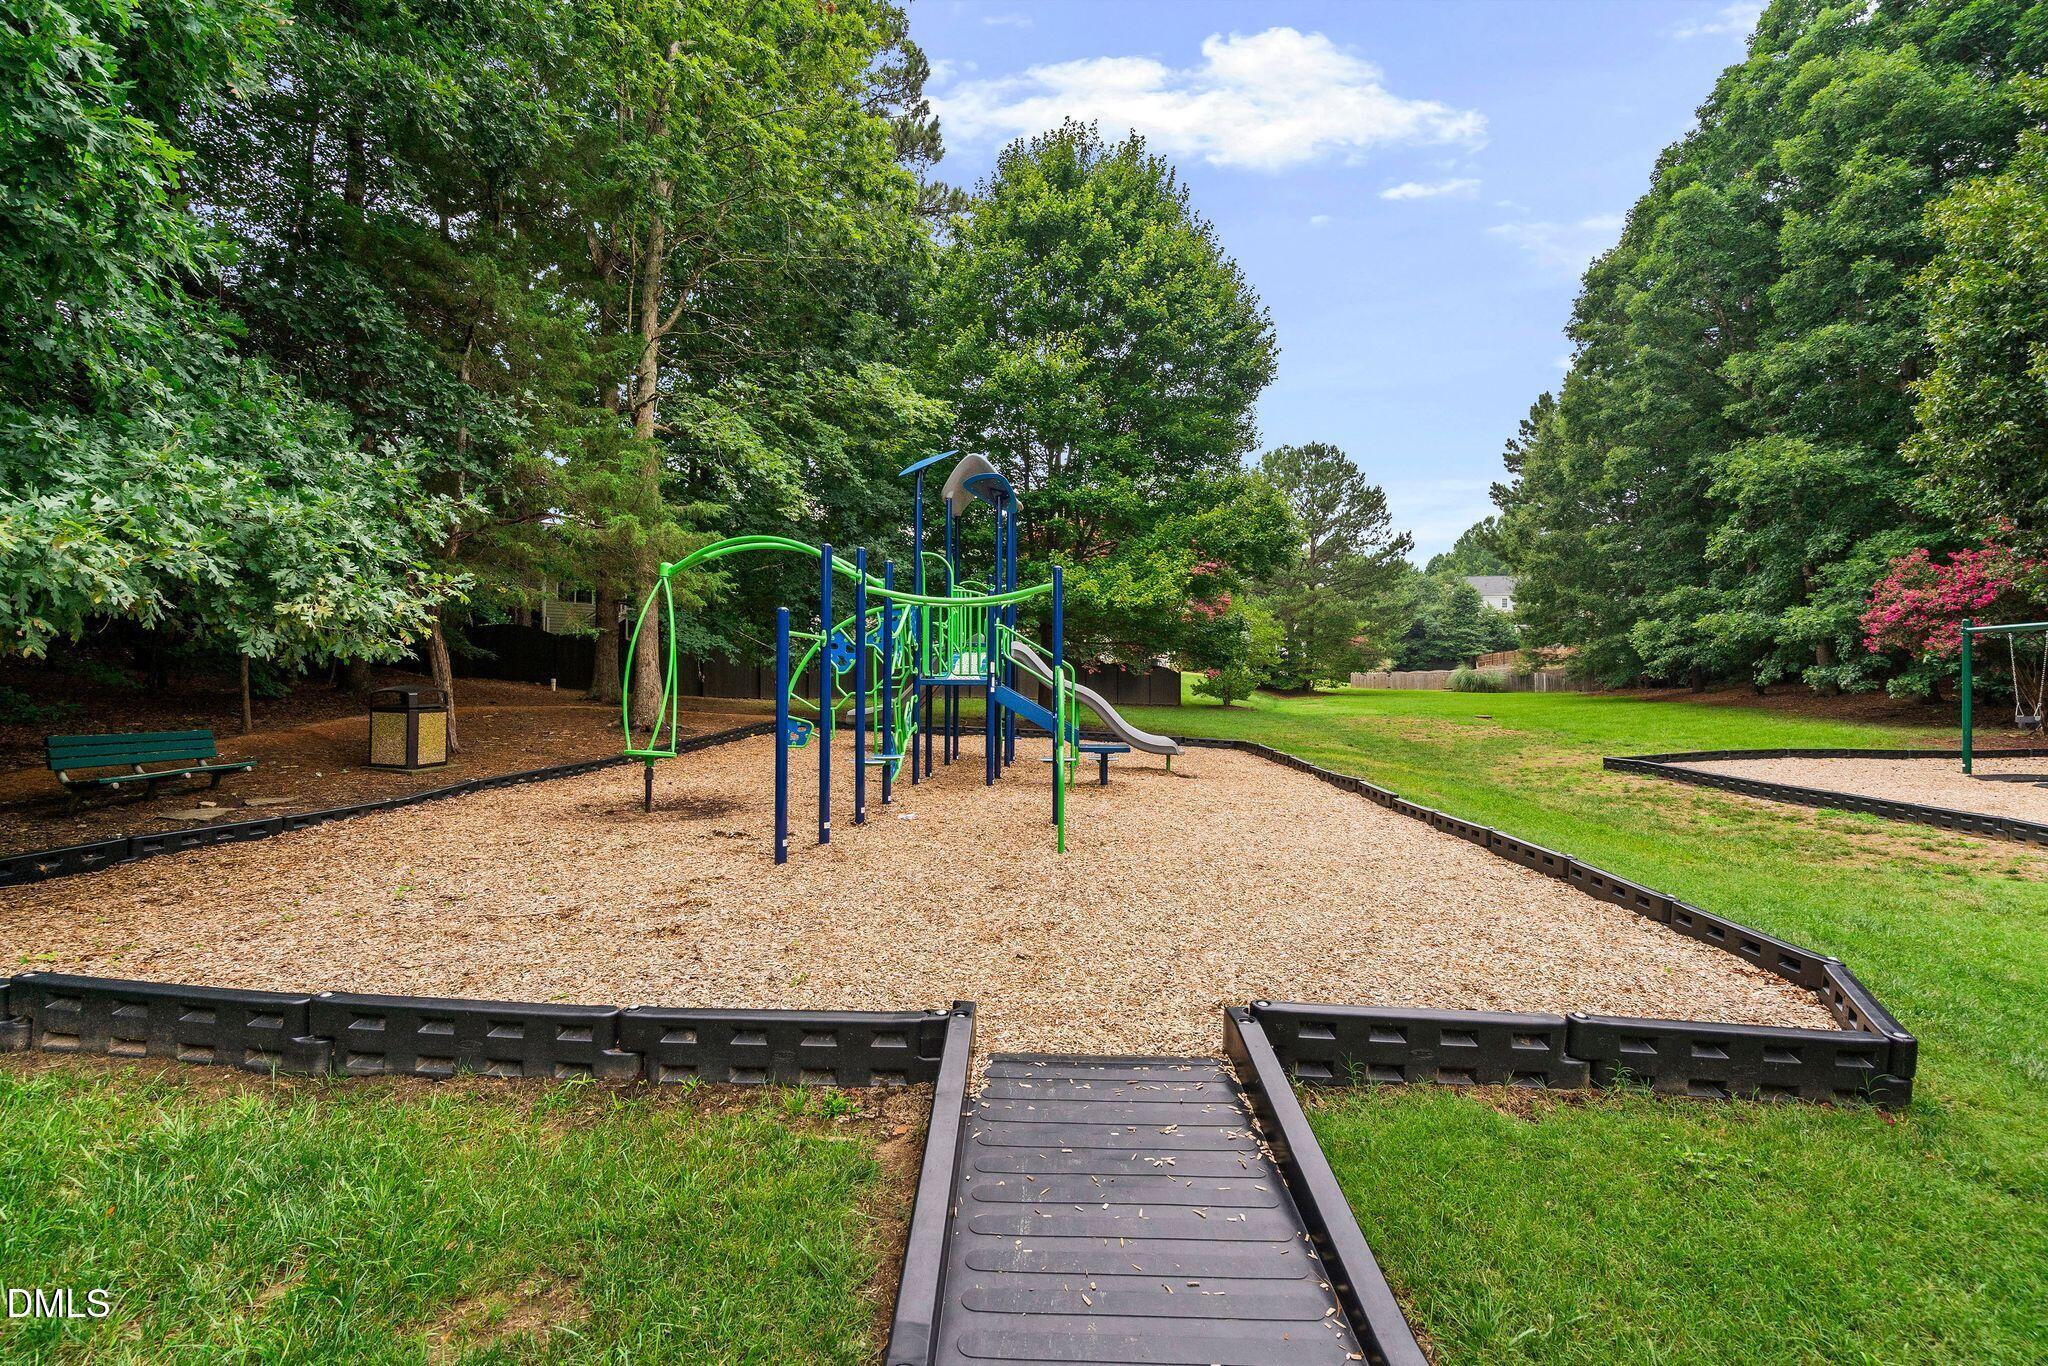
Outdoor playground with climbing structure, slide, swing set, and shaded wood-chip play area.
Waterford Green entrance sign set in a stone wall amid flowers and neatly trimmed landscaping.
Aerial view of the Waterford Green pool with lap lanes, a shallow pool, and rows of lounge chairs.
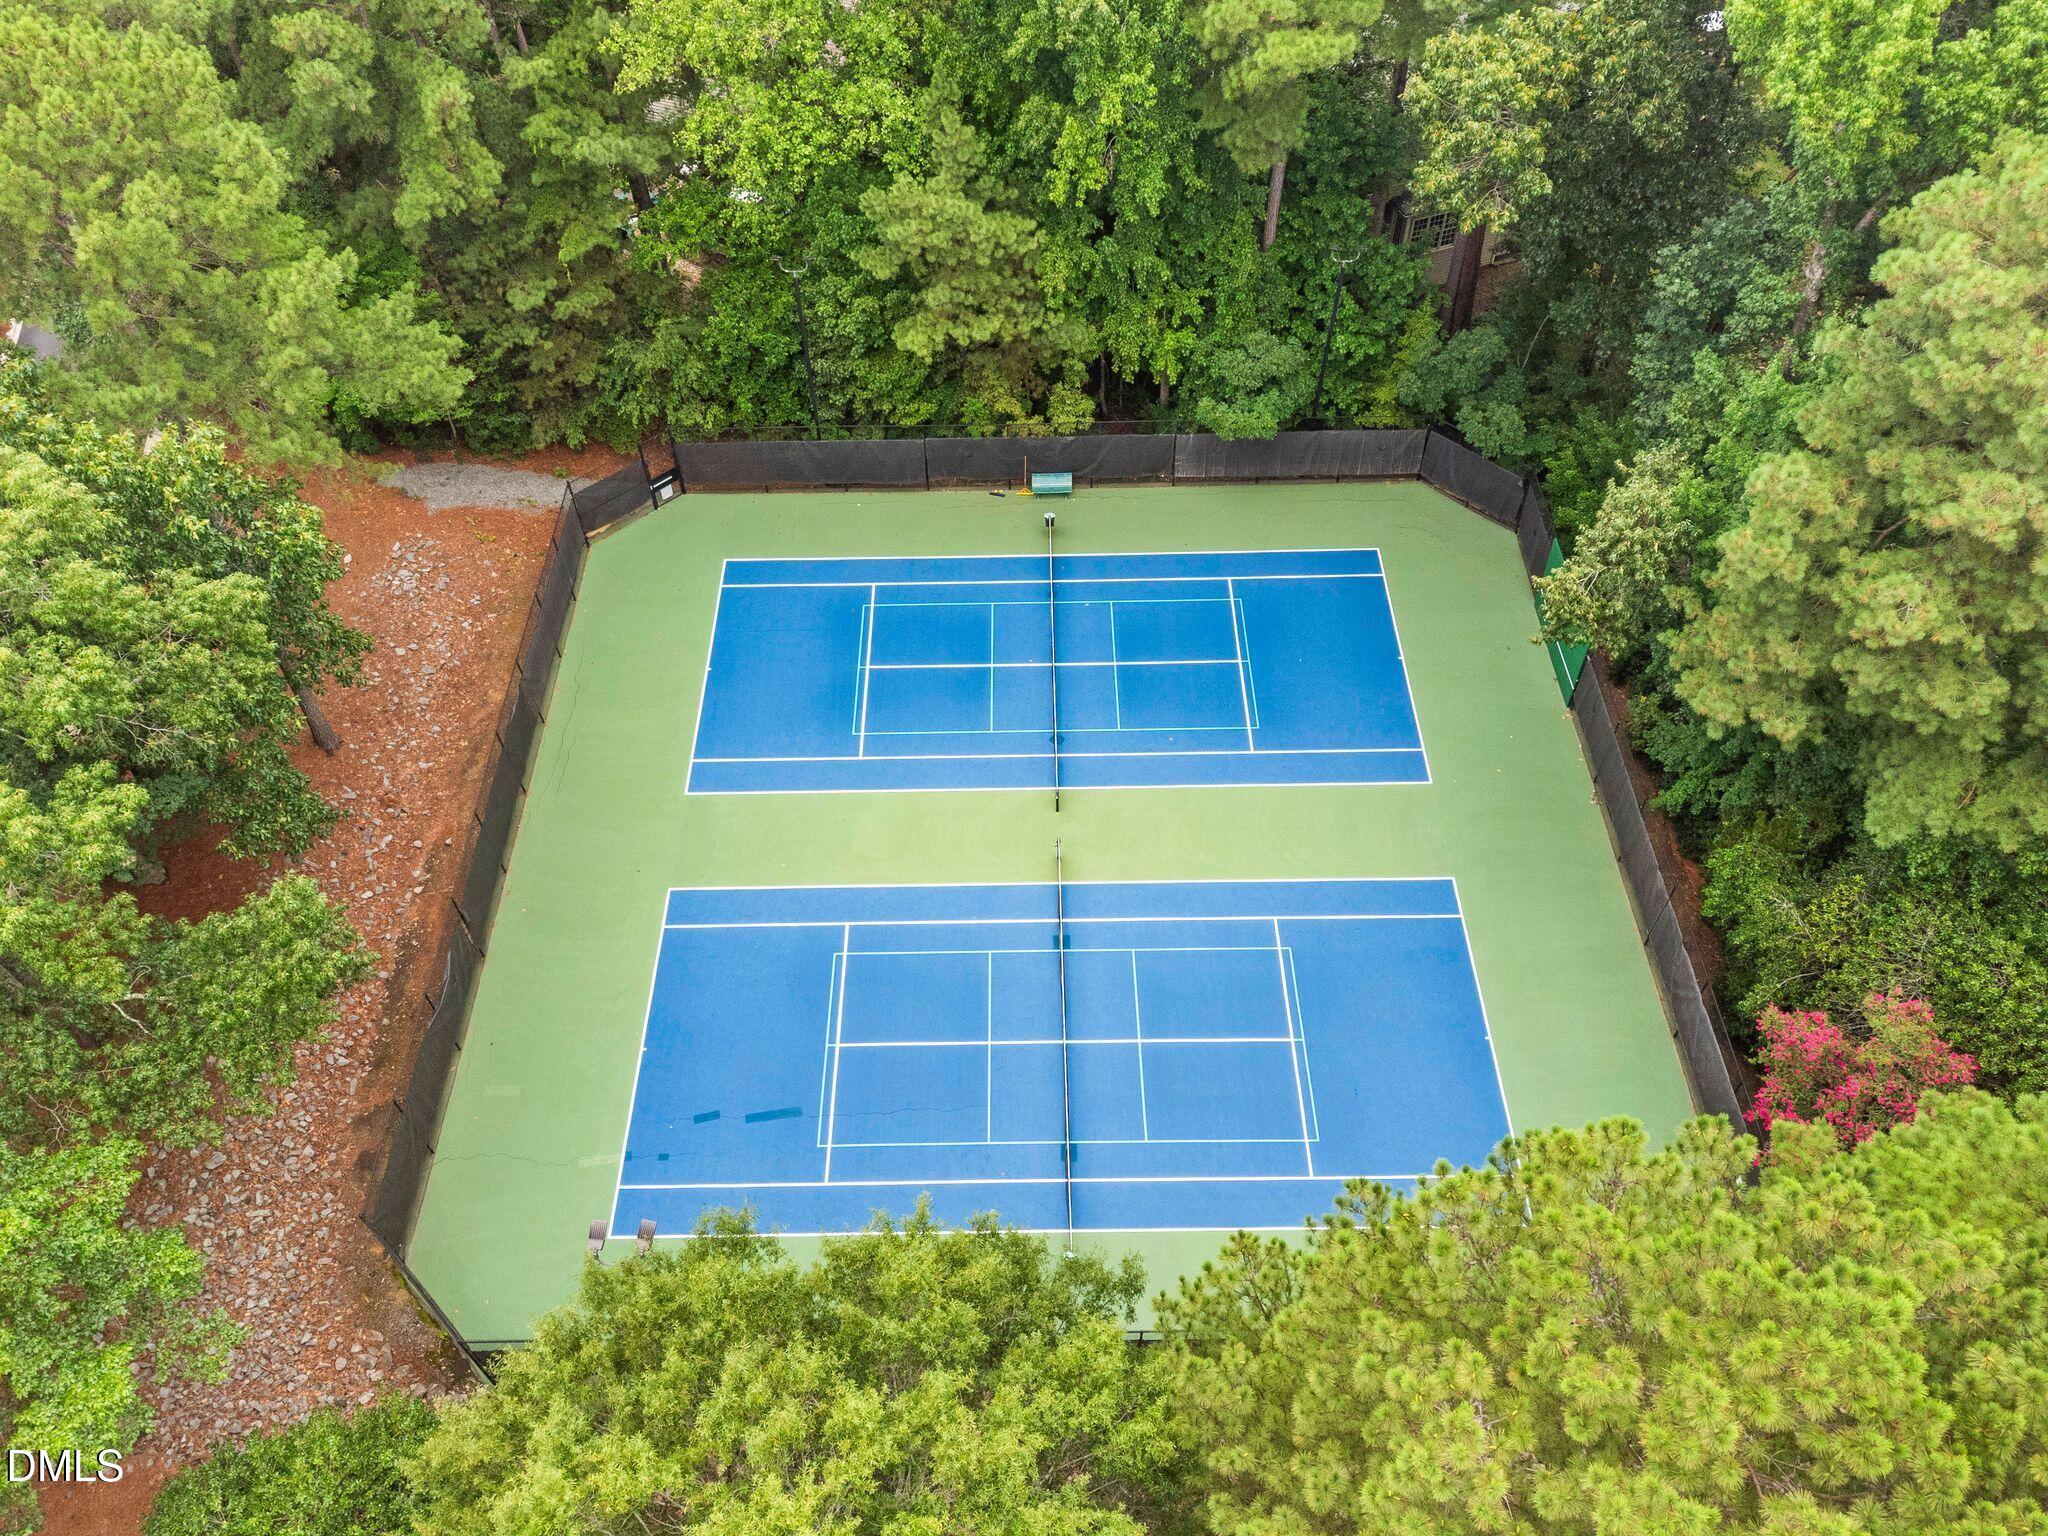
Two blue tennis courts sit among dense trees, with a rocky path alongside.
Brick-front house with a white double garage, broad lawn, and wooded backdrop.
Brick home with a recessed entry, landscaped flower beds, and a concrete walkway.
SEE ALL PHOTOS
Brick house with a white double garage, black shutters, and a beige upper dormer.
Brick front porch with black decorative-glass door, potted evergreens, chair, and flowers.
Entryway with a decorative glass front door, dark wood floors, and an adjoining room with a large window.
Entry foyer with an oval-glass front door and carpeted staircase with a dark wood handrail.
Empty room with large windows, white trim, and gray-brown plank flooring.
Furnished home office with a wooden desk, leather chair, and tall windows overlooking a green yard.
Living room with a white fireplace, vaulted ceiling, and dark wood-look flooring.
Living room with vaulted ceiling, white seating, a central fireplace, and a wood coffee table.
Living room with a vaulted ceiling, white fireplace, large windows, and adjoining dining nook.
Bright kitchen with white cabinets, a large stone island, and windows overlooking trees.
Kitchen with white cabinets, granite counters, and a sink beneath a large window.
Kitchen with white shaker cabinets, granite counters, central island, and black range.
Dining nook with a round table, two chairs, and large corner windows with white blinds.
Entry foyer with a white paneled front door, dark wood flooring, and a woven runner.
Empty carpeted bedroom with beige walls and two windows fitted with white blinds.
Furnished bedroom with a dark wood bed, cream bedding, tufted bench, and two curtained windows.
Bathroom with double dark wood vanities, light countertops, and a glass-enclosed marble-tile shower.
Bathroom walk-in shower with marble-look walls, pebble floor, and recessed niche.
Empty bedroom with gray carpet, two windows, and white double closet doors.
Empty carpeted bedroom with two sets of closet doors and a doorway to the stairs.
Bathroom with a white vanity, bronze-tone faucet, large mirror, and orchid.
Empty bedroom with carpeted floor, white paneled closet doors, and an open doorway to the landing.
Empty bedroom with beige carpet, double closets, and windows overlooking greenery.
Back patio with wooden stairs, white metal seating, patterned rug, and a flowering planter.
Patio with white metal seating, potted flowers, and a birdhouse beside the home.
Wooded backyard seating area with Adirondack chairs around a brick fire pit.
Backyard chairs surround a circular brick fire pit beneath mature trees.
Wooded backyard with a fire pit, Adirondack chairs, and stairs to the house.
Outdoor playground with a green swing set, wood-chip play areas, lawn, and pink flowering shrubs.
Outdoor playground with climbing structure, slide, swing set, and shaded wood-chip play area.
Waterford Green entrance sign set in a stone wall amid flowers and neatly trimmed landscaping.
Aerial view of the Waterford Green pool with lap lanes, a shallow pool, and rows of lounge chairs.
Two blue tennis courts sit among dense trees, with a rocky path alongside.
Brick-front house with a white double garage, broad lawn, and wooded backdrop.
Brick home with a recessed entry, landscaped flower beds, and a concrete walkway.
Listing courtesy of Choice Residential Real Estate
Sold

1209 Waterford Green Drive

1209 Waterford Green Drive, Apex, NC 27502

$455,000
Welcome home to this charming brick-front residence tucked away on a cul-de-sac in the highly desirable, beautifully landscaped Waterford Green community! Thoughtfully updated throughout, this move-in-ready home features new luxury vinyl plank flooring, new carpet, fresh interior paint, updated hardware, and beautifully refreshed kitchen and bathrooms. The first-floor primary suite offers the convenience of main-level living with a spacious walk-in closet and an en-suite bath featuring dual vanities, a linen closet and a shower. A versatile flex room provides endless possibilities as a formal dining room, home office, playroom, or sitting area. The bright, open kitchen features a generous dining area and overlooks the inviting family room with a soaring vaulted ceiling and cozy fireplace--perfect for everyday living and entertaining. Upstairs, you'll find two spacious bedrooms with double closets and a full bath. Storage is abundant with walk-in attic space and a finished garage. Major updates include a newer roof, HVAC system, and water heater for added peace of mind. Enjoy an active lifestyle with exceptional neighborhood amenities including a community pool, pickleball courts, and playground. Waterford Green also offers direct access to Seagroves Farm Park, where you'll find scenic walking trails and a peaceful pond. Conveniently located just minutes from charming downtown Apex, shopping, dining, US-1, and I-540, this home truly combines comfort, convenience, and community.

3
beds

3
baths

1,804 Sq.Ft. LIVING AREA

10,890 Sq.Ft. lot

Mindy Vowell

Mindy Vowell

Features & Amenities

Interior

  • total bedrooms3
  • Total bathrooms3
  • full bathrooms2
  • half bathroom1
  • Flooring Carpet, Hardwood, Luxury Vinyl
  • Fireplace Family Room, Gas
  • APPLIANCES Dishwasher, Electric Range, Gas Water Heater, Range Hood
  • other interior Features Ceiling Fan(s), Chandelier, Entrance Foyer, Eat-in Kitchen, Granite Counters, Open Floorplan, Primary Downstairs, Storage, Vaulted Ceiling(s), Walk-in Closet(s), Bathtub/Shower Combination

Area & Lot

  • Status Sold
  • Date Sold October 13, 2026
  • Living Area1,804 Sq.Ft.
  • Total Area1,804 Sq.Ft.
  • Lot Area10,890 Sq.Ft.
  • MLS® ID10182523
  • TypeResidential
  • YEAR BUILT1999
  • NeighborhoodApex
  • Architecture StylesTraditional, Transitional
  • Elementary SchoolWake - Penny Road Elementary
  • Middle SchoolWake - Apex Middle
  • High SchoolWake - Apex High

Exterior

  • STORIES1
  • Garage Space2.0
  • water SourcePublic
  • roofShingle
  • lot featuresBack Yard, Cul-De-Sac, Front Yard, Wooded
  • parkingConcrete, Driveway, Garage, Garage Door Opener
  • HEAT TYPENatural Gas
  • AIR CONDITIONINGCentral Air, Ceiling Fan(s)
  • sewerPublic Sewer
  • SubstructureCrawlspace
  • Disability FeaturesNo
  • HOA AmenitiesLandscaping, Maintenance Grounds, Maintenance Structure, Playground, Parking, Pool, Tennis Court(s)
  • other exterior FeaturesRain Gutters

Financial

  • Sales Price$455,000
  • Zoning HD SF

Apex

Explore

Your Real Estate Journey Made Easy

Mindy Vowell’s approach to real estate goes beyond transactions; it’s about building relationships and delivering results. With a deep understanding of the Raleigh, NC market and a personal commitment to each client, Mindy ensures that your real estate experience is tailored to your specific goals.

Follow Me on Instagram