2113 Orchard Lake Drive
SEE ALL PHOTOS
2113 Orchard Lake Drive
Listing courtesy of Choice Residential Real Estate
Coming Soon

2113 Orchard Lake Drive

2113 Orchard Lake Drive, Apex, NC 27539

$884,900
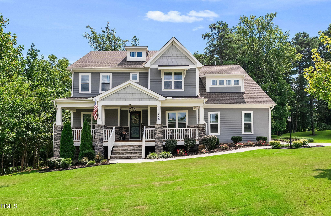
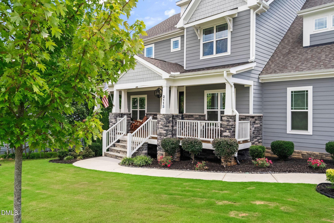
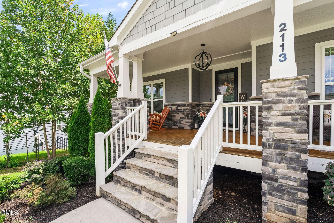
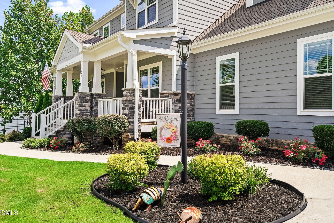
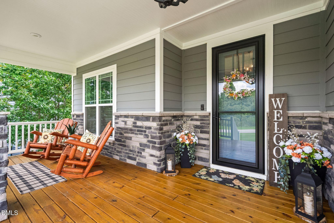
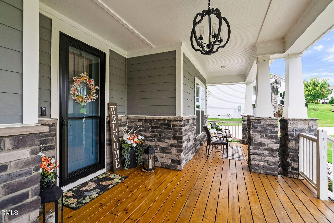
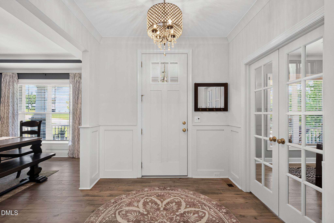
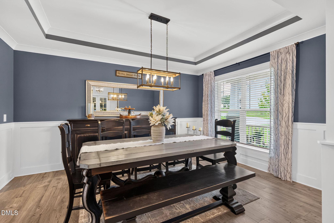
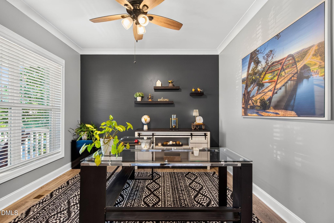
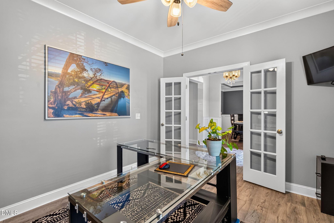
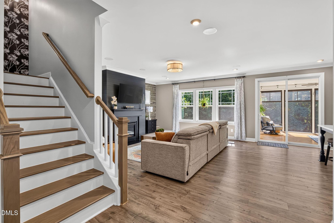
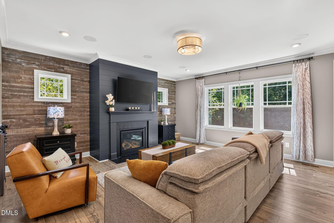
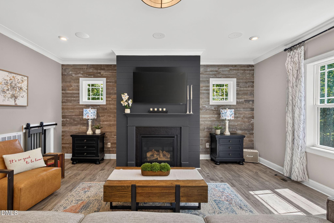
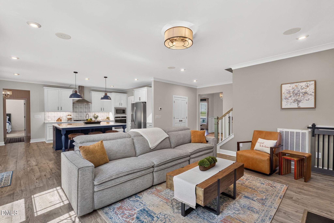
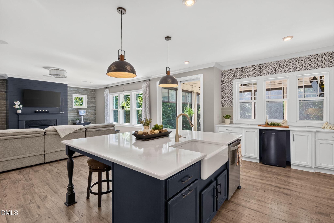
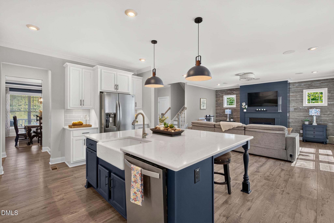
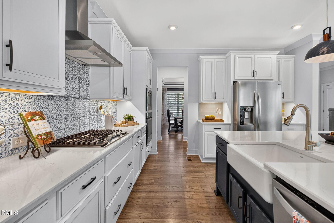
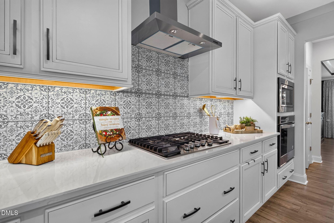
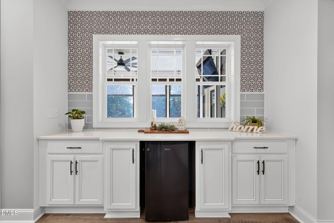
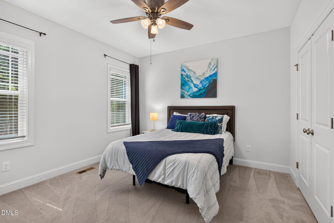
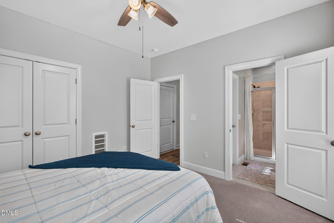
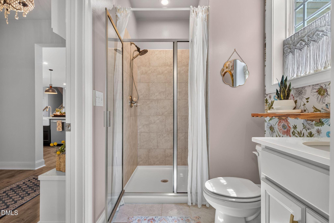
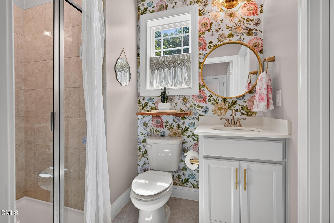
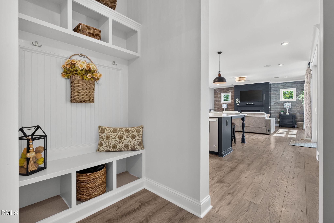
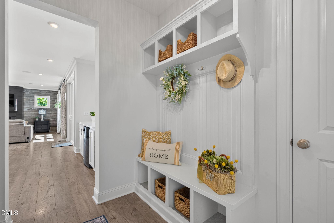
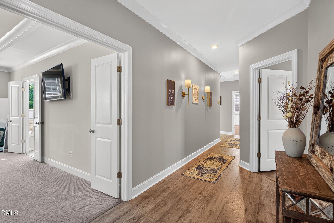
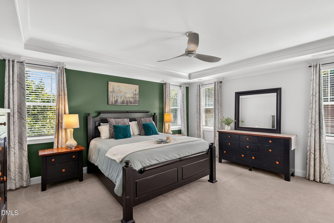
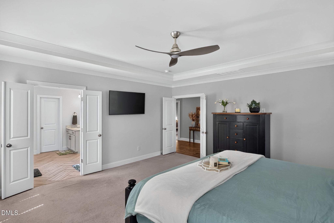
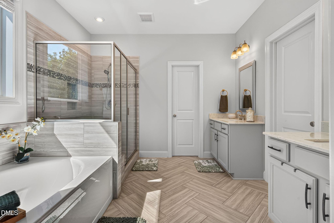
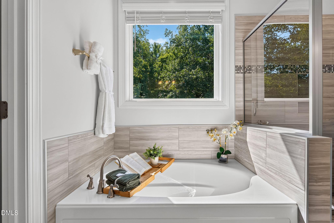
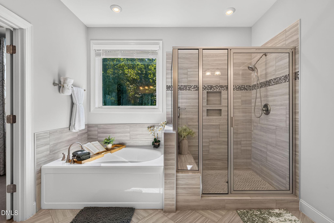
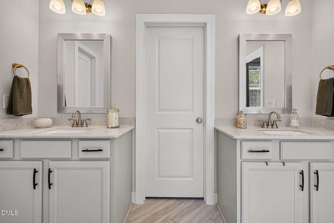
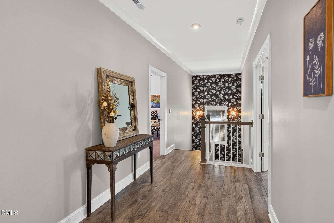
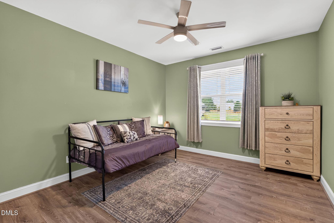
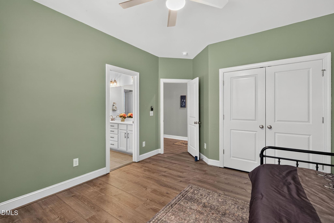
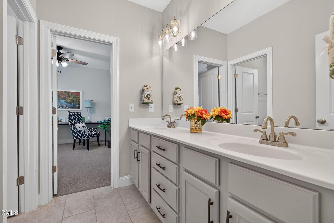
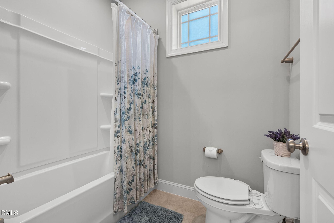
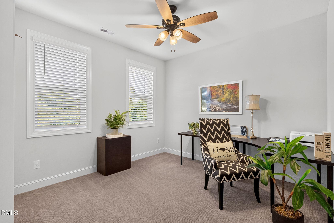
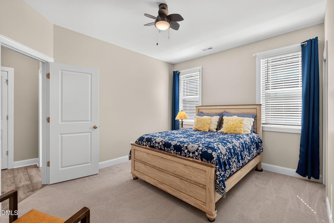
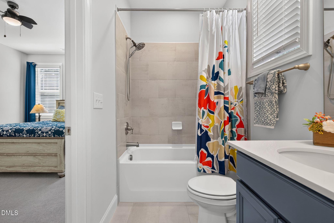
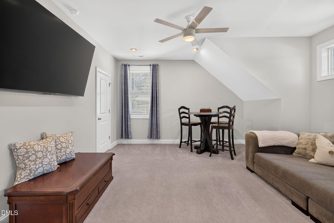
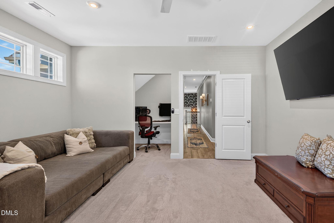
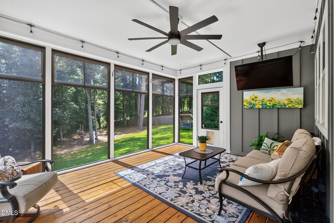
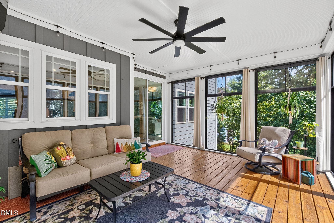
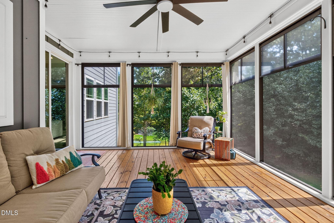
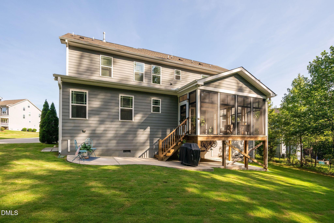
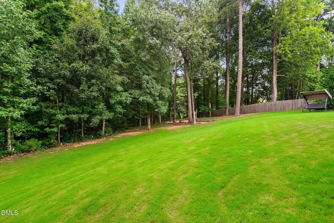
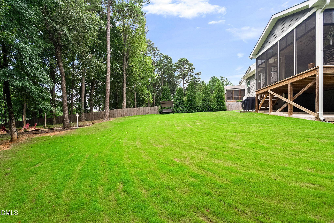
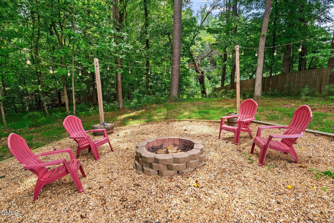
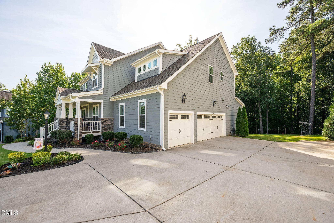
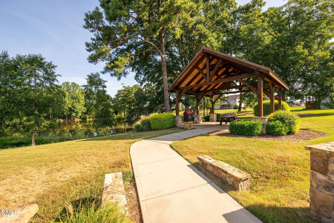
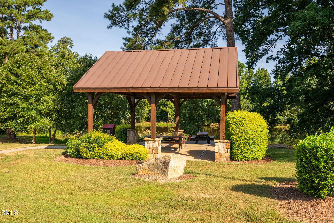
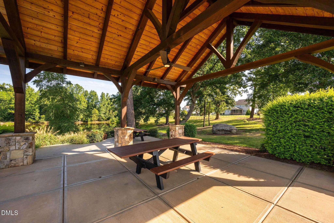
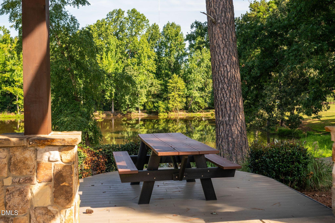
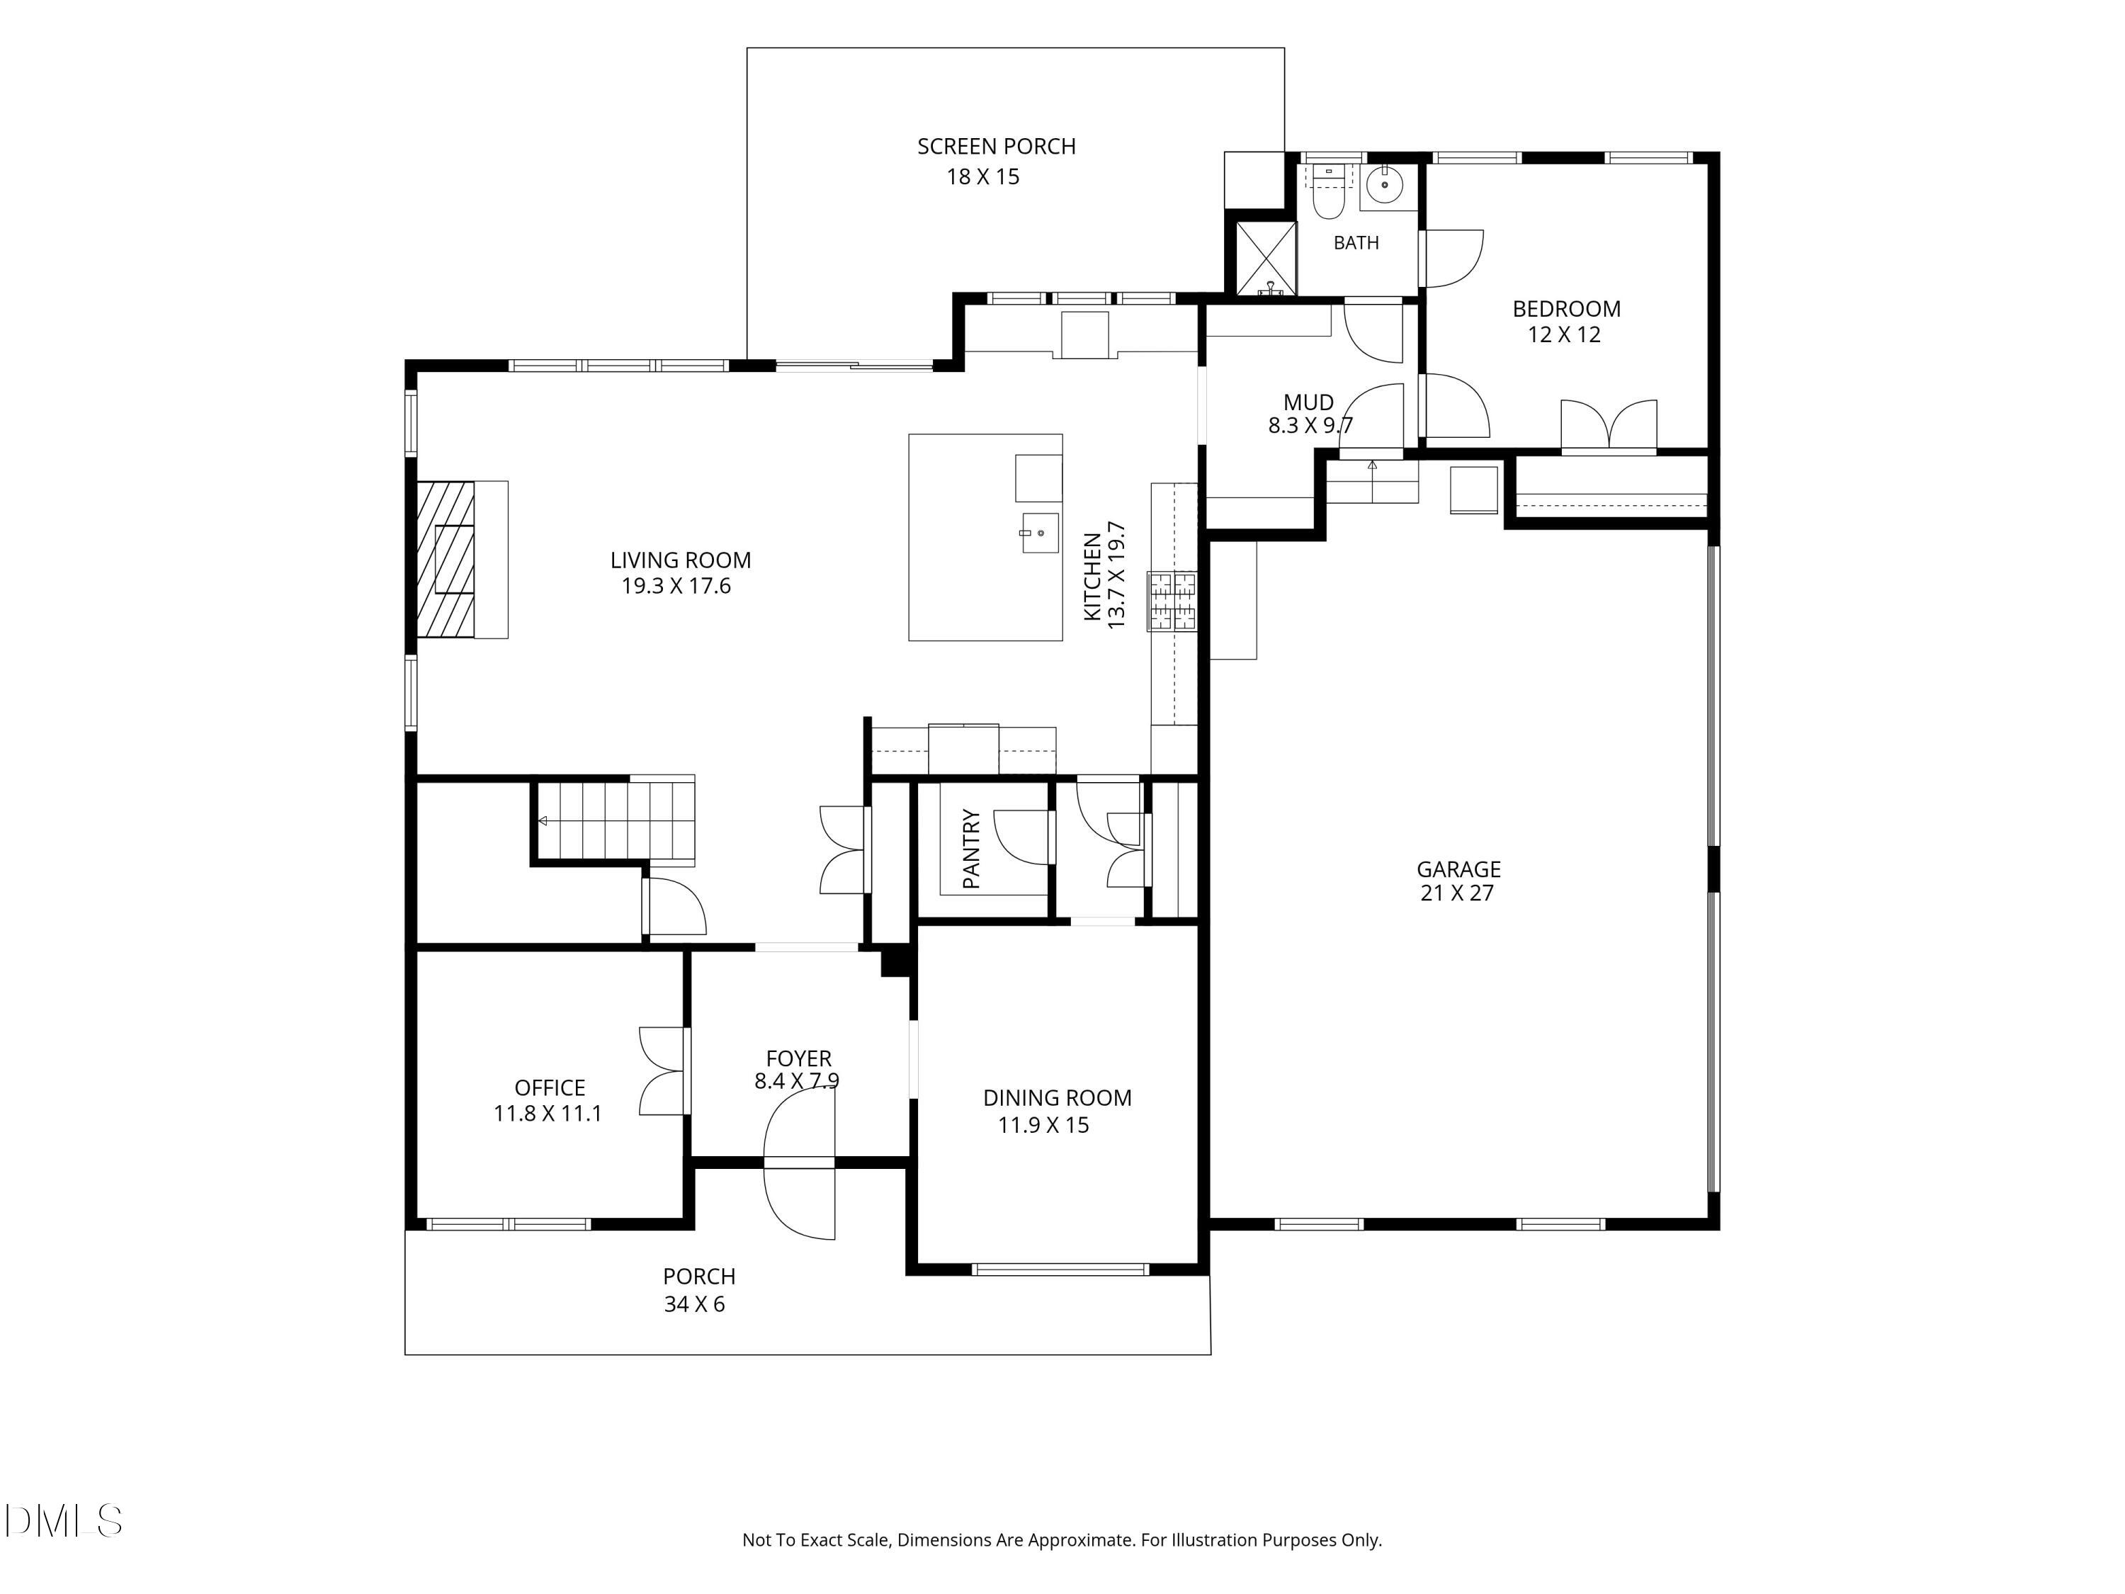
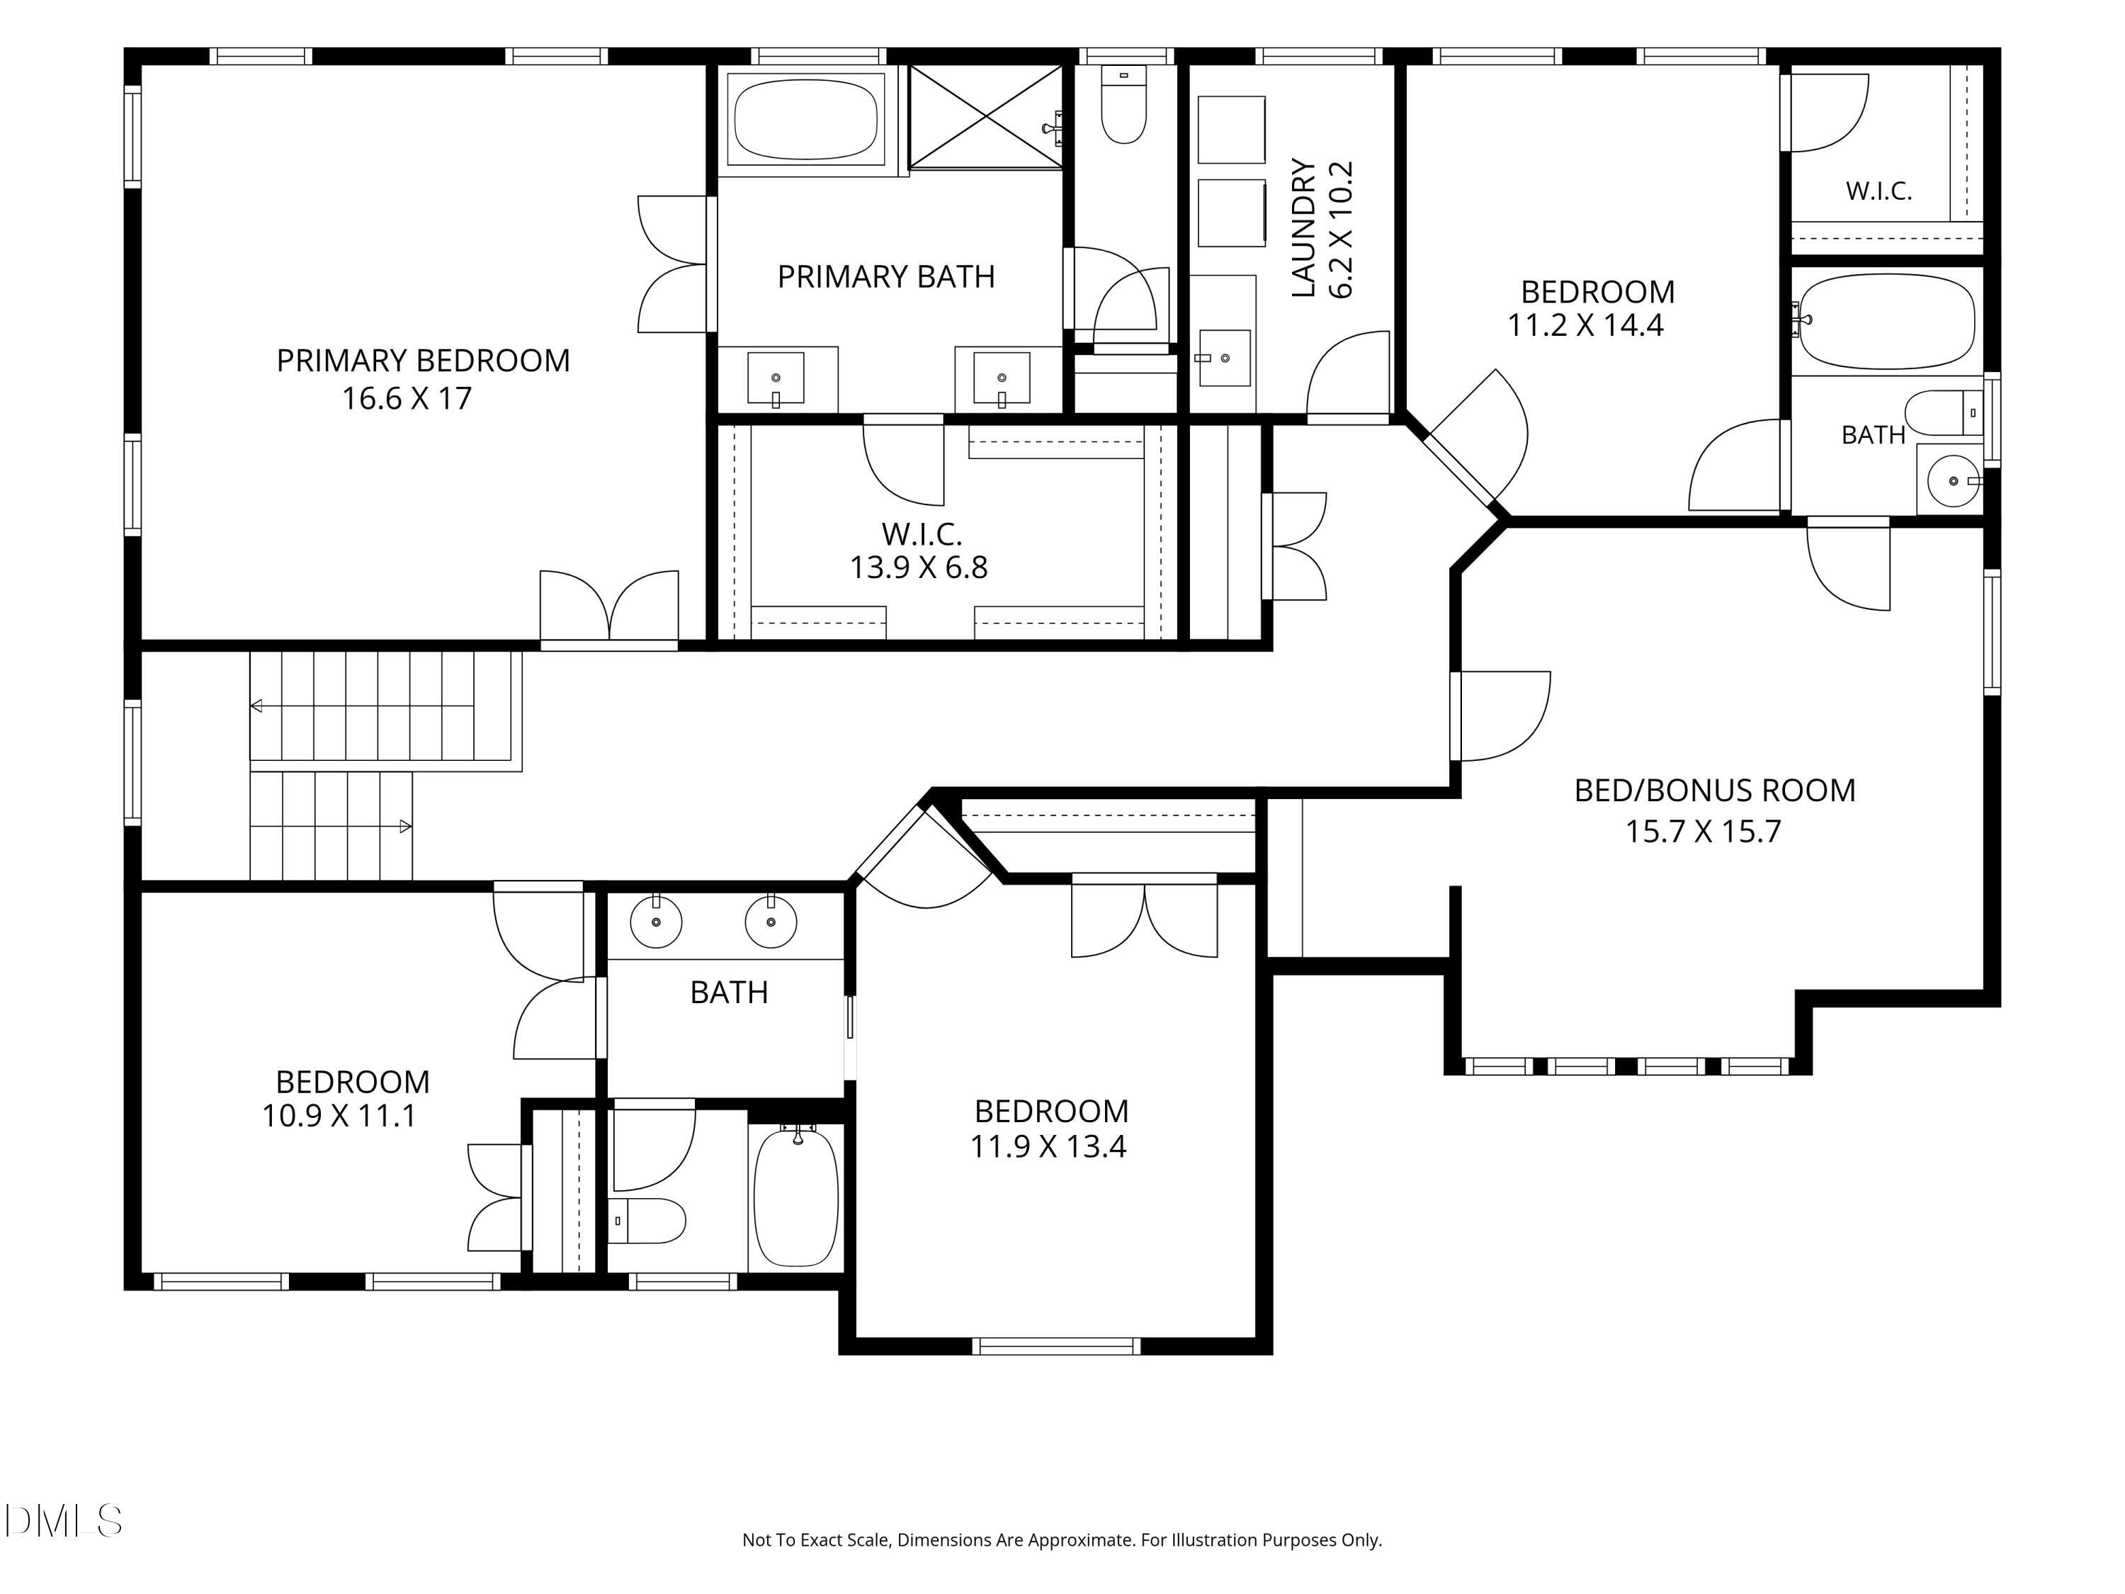
Beautiful custom Craftsman-style home on a wooded, private lot in a cul-de-sac, featuring an impressive stone front porch and exceptional outdoor living! The welcoming foyer opens to a private study and formal dining room. The spacious open floor plan features a gourmet kitchen with an oversized island overlooking the family room with gas fireplace. A convenient mudroom with two drop zones is located just off the kitchen, along with a main-level guest suite and full bath. Upstairs, the luxurious primary suite offers a spa-like tiled bath, water closet and oversized walk-in closet. Two additional bedrooms, two full baths and a spacious bonus room provide plenty of flexible living space. Enjoy year-round outdoor living on the expansive screened porch with EZ Breeze windows overlooking the peaceful, wooded backyard with firepit--perfect for relaxing or entertaining. Nestled in beautiful Senter Farm, a scenic community with rolling hills and a picturesque pond and park area. Conveniently located near downtown Raleigh, 540, Costco, shopping and dining!

4
beds

4
baths

3,574 Sq.Ft. LIVING AREA

0.69 Acres lot

Mindy Vowell

Mindy Vowell

Features & Amenities

Interior

  • total bedrooms4
  • Total bathrooms4
  • full bathrooms4
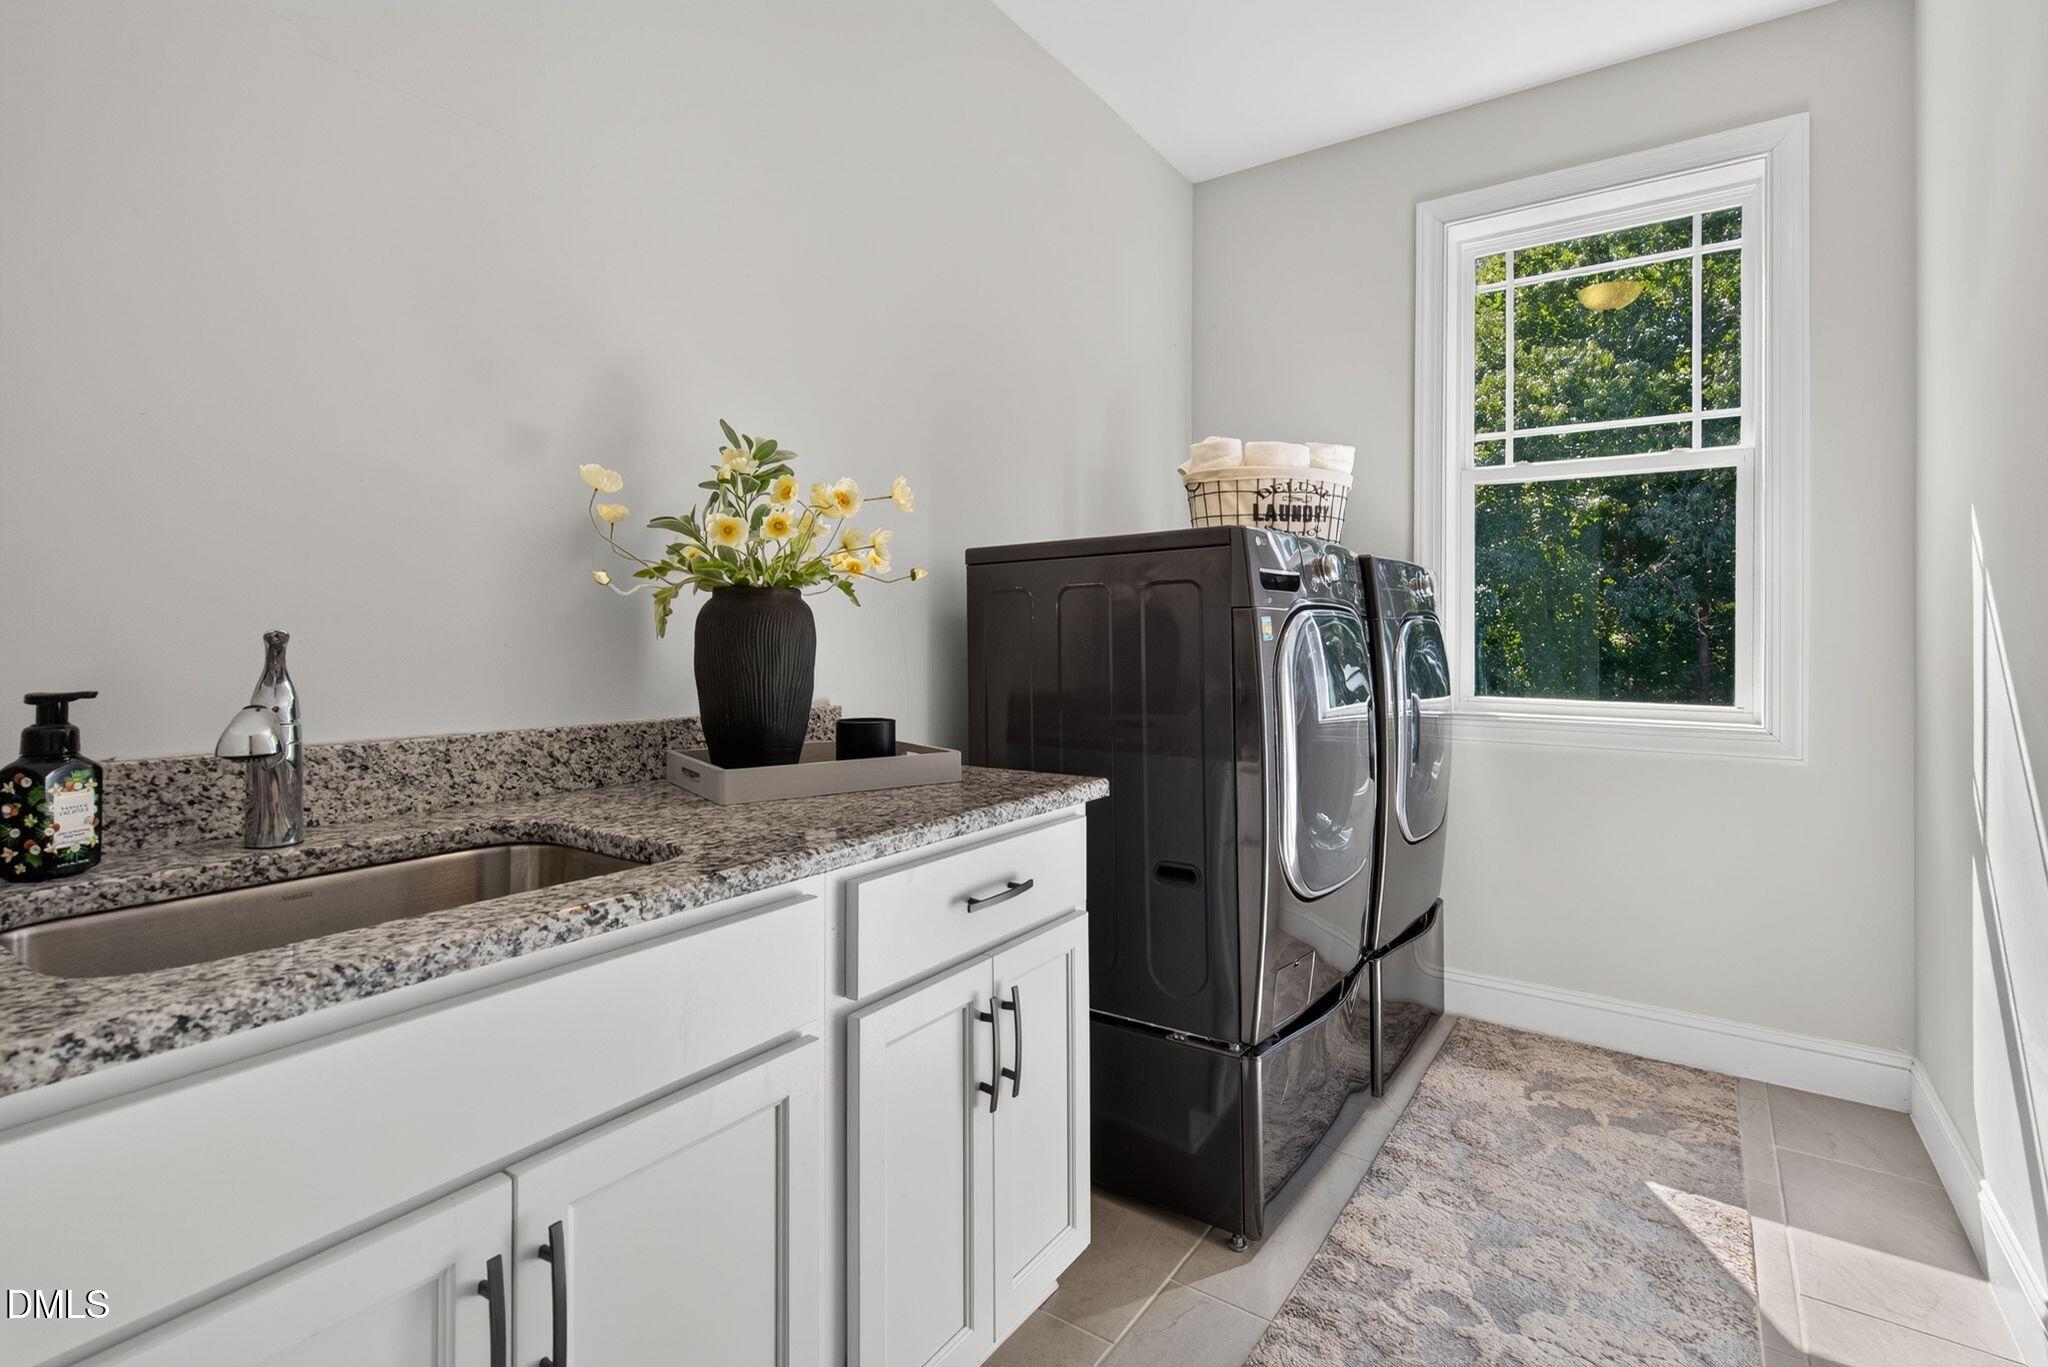
  • Laundry room Laundry Room
  • Flooring Carpet, Vinyl, Tile
  • Fireplace Family Room, Gas Log
  • APPLIANCES Dishwasher, Gas Cooktop, Microwave, Oven, Self Cleaning Oven, Stainless Steel Appliance(s), Tankless Water Heater
  • other interior Features Ceiling Fan(s), Chandelier, Entrance Foyer, Kitchen Island, Open Floorplan, Quartz Counters, Separate Shower, Walk-In Closet(s), Water Closet

Area & Lot

  • Status Coming Soon
  • Living Area3,574 Sq.Ft.
  • Total Area3,574 Sq.Ft.
  • Lot Area0.69 Acres
  • MLS® ID10187378
  • TypeResidential
  • YEAR BUILT2020
  • Architecture StylesCraftsman
  • Elementary SchoolWake - Yates Mill Elementary
  • Middle SchoolWake - Dillard Drive Middle
  • High SchoolWake - Middle Creek High

Exterior

  • STORIES2
  • Garage Space3.0
  • water SourcePublic
  • roofShingle
  • lot featuresBack Yard, Cul-De-Sac, Front Yard, Landscaped, Secluded, Wooded
  • parkingAttached, Concrete, Driveway, Garage Door Opener, Garage Faces Side
  • HEAT TYPEFireplace(s), Forced Air, Natural Gas, None
  • AIR CONDITIONINGCeiling Fan(s), Central Air, Gas
  • sewerSeptic Tank
  • HOA AmenitiesMaintenance Grounds
  • other exterior FeaturesFire Pit

Financial

  • Sales Price$884,900
  • Real Estate Tax $5,330/yr
  • HOA $365
  • Zoning R-40W

Mortgage Calculator

Estimate your monthly mortgage payment, including the principal and interest, property taxes, and HOA. Adjust the values to generate a more accurate rate.

All estimates are provided for informational purposes only. Actual amounts may vary.
$0,000 Your Payment 20 15 65
$0,000 Your Payment

Your Real Estate Journey Made Easy

Mindy Vowell’s approach to real estate goes beyond transactions; it’s about building relationships and delivering results. With a deep understanding of the Raleigh, NC market and a personal commitment to each client, Mindy ensures that your real estate experience is tailored to your specific goals.

Follow Me on Instagram