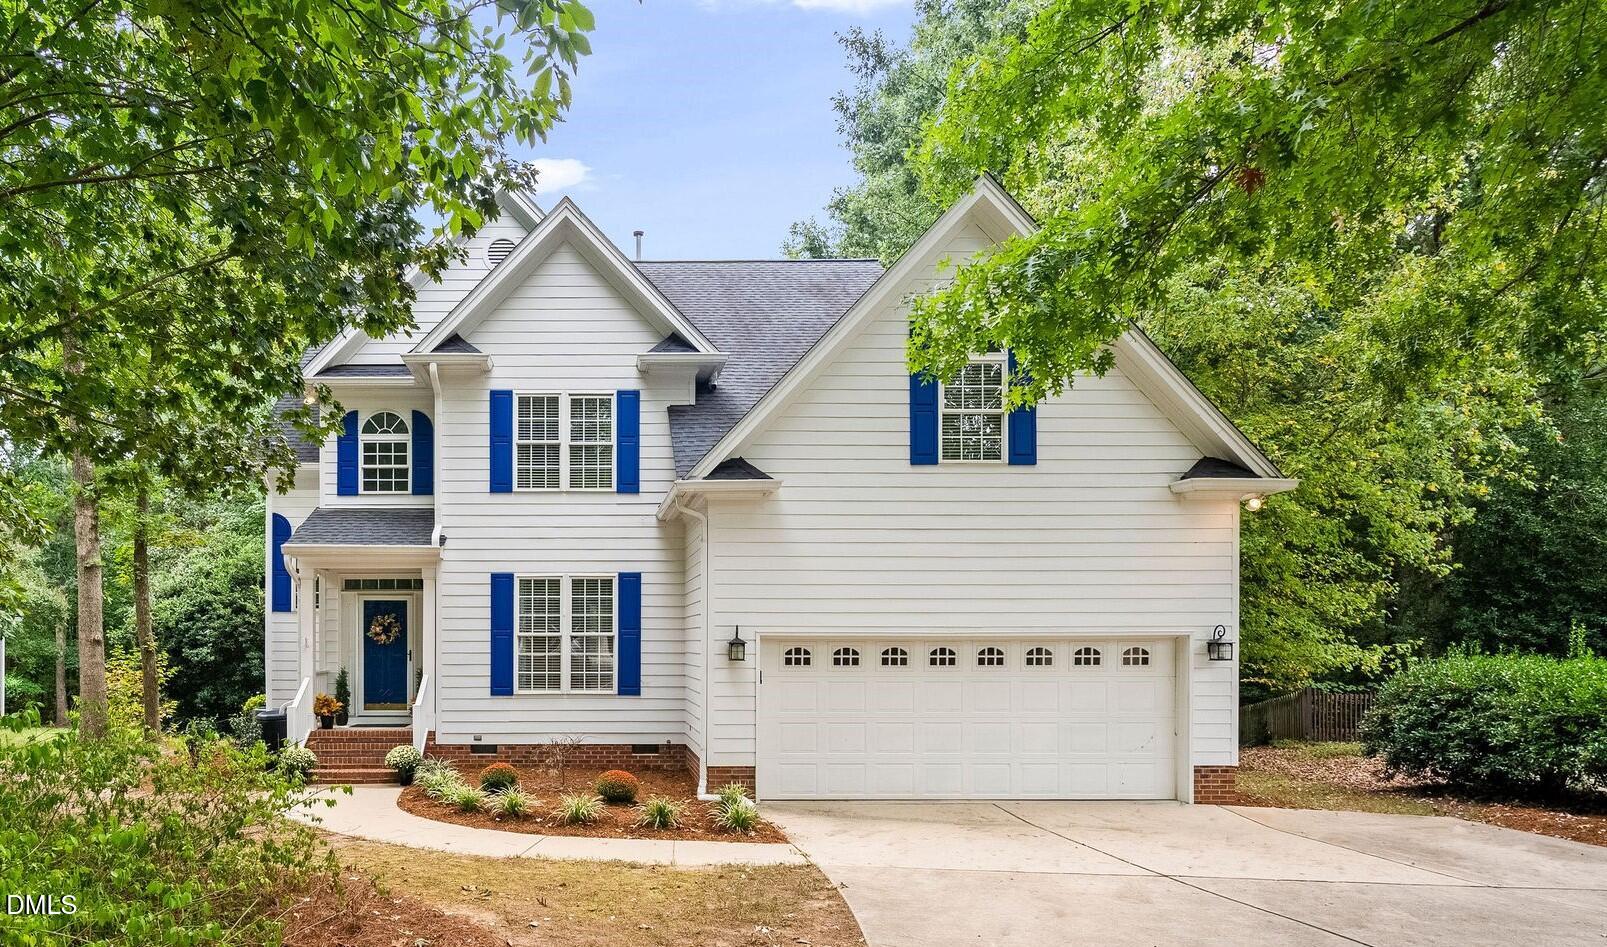

White two-story house with blue shutters, a blue front door, and a two-car garage beneath mature trees.
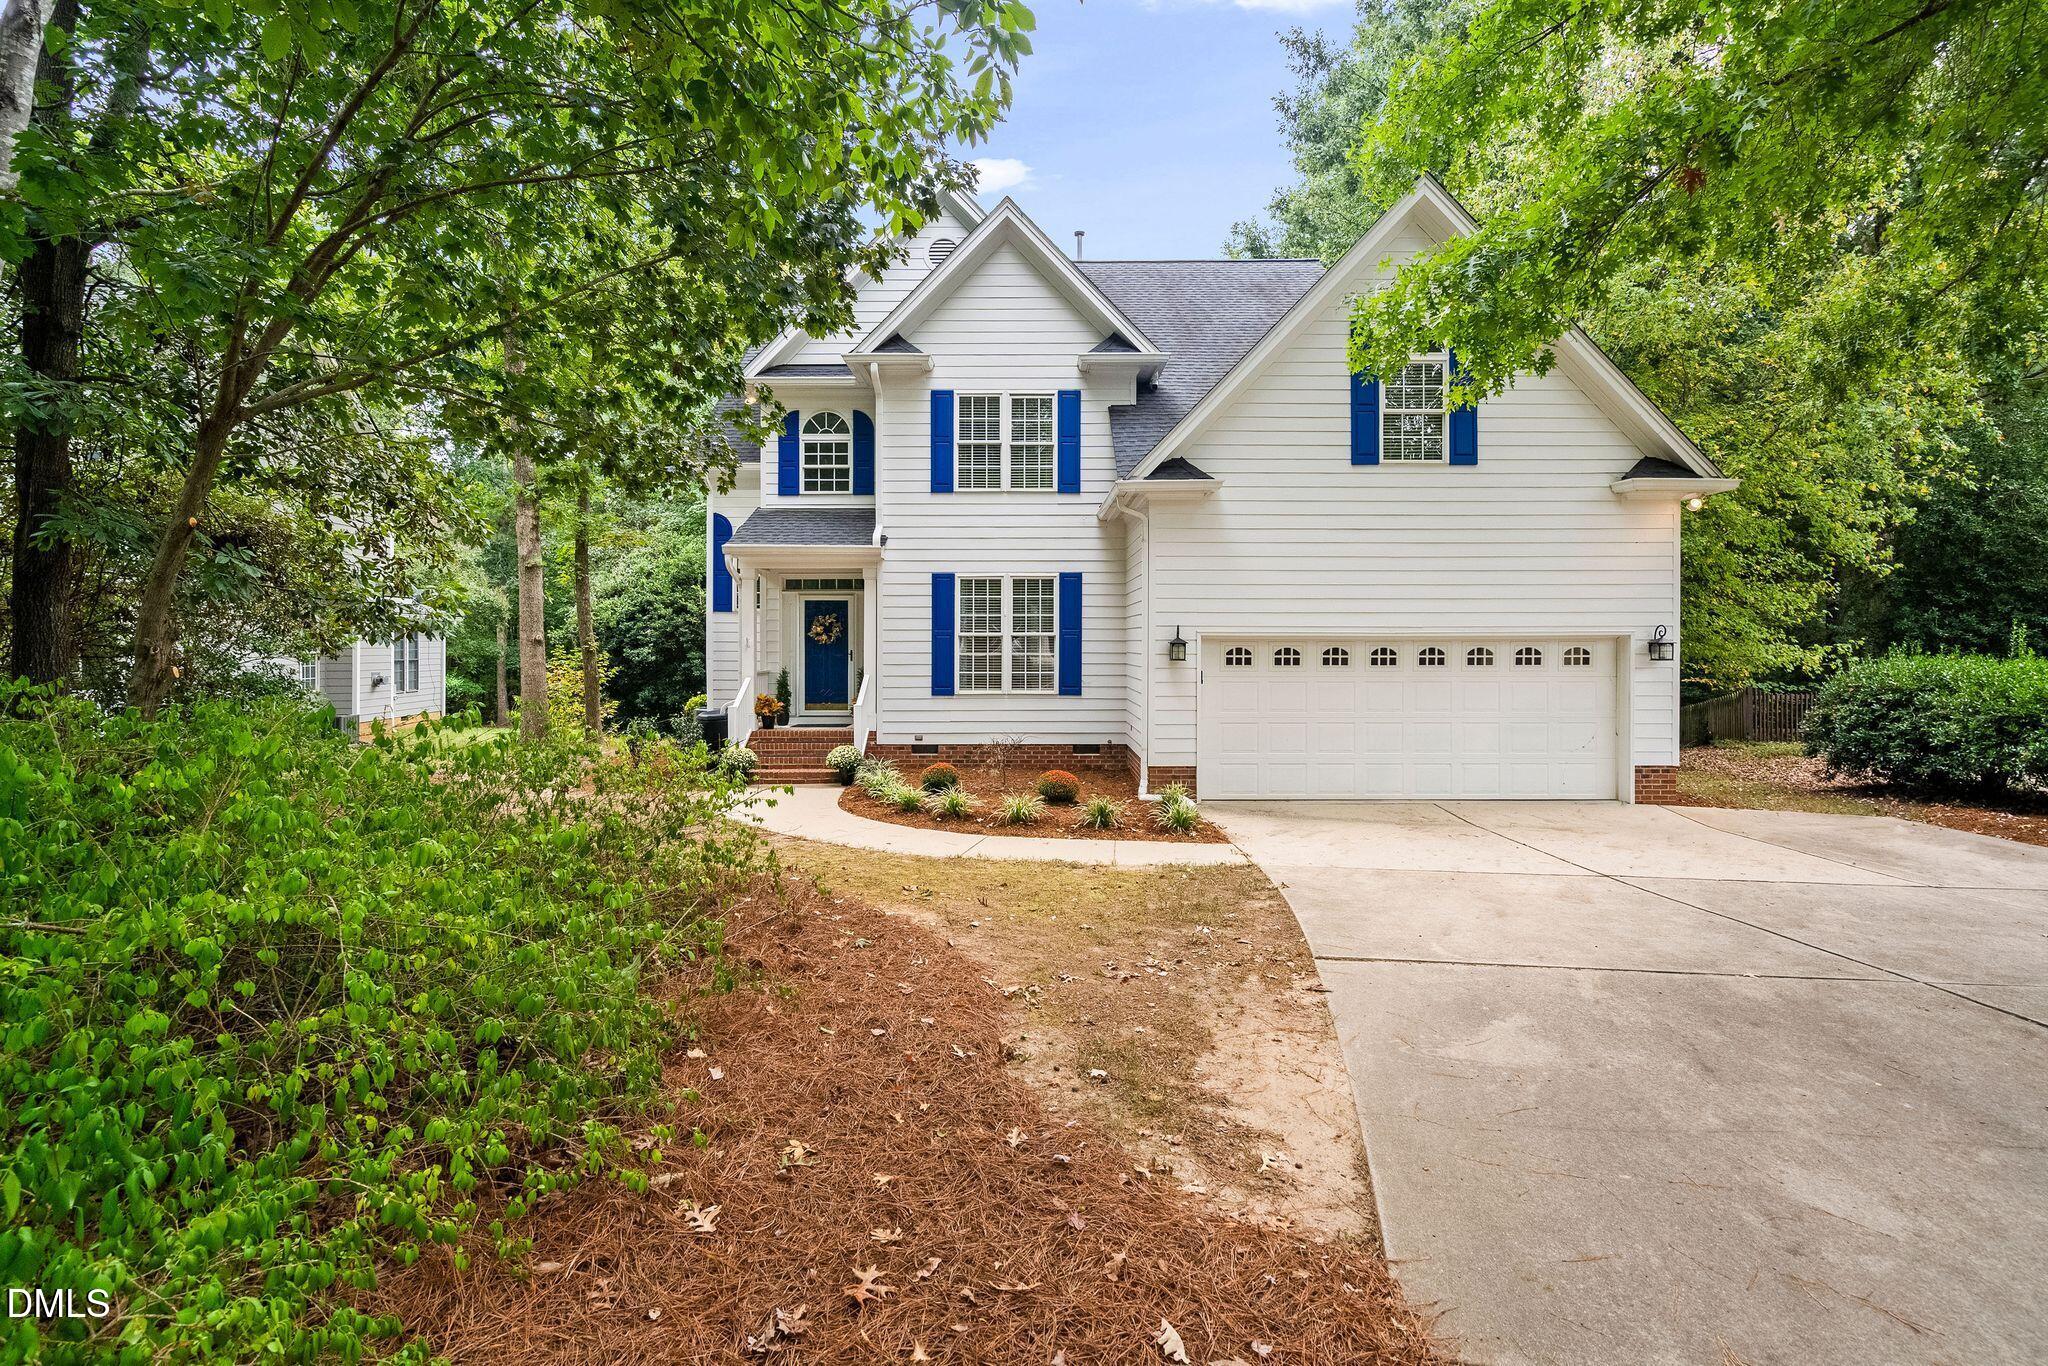
White two-story house with blue shutters, a double garage, and mature trees surrounding the front yard.
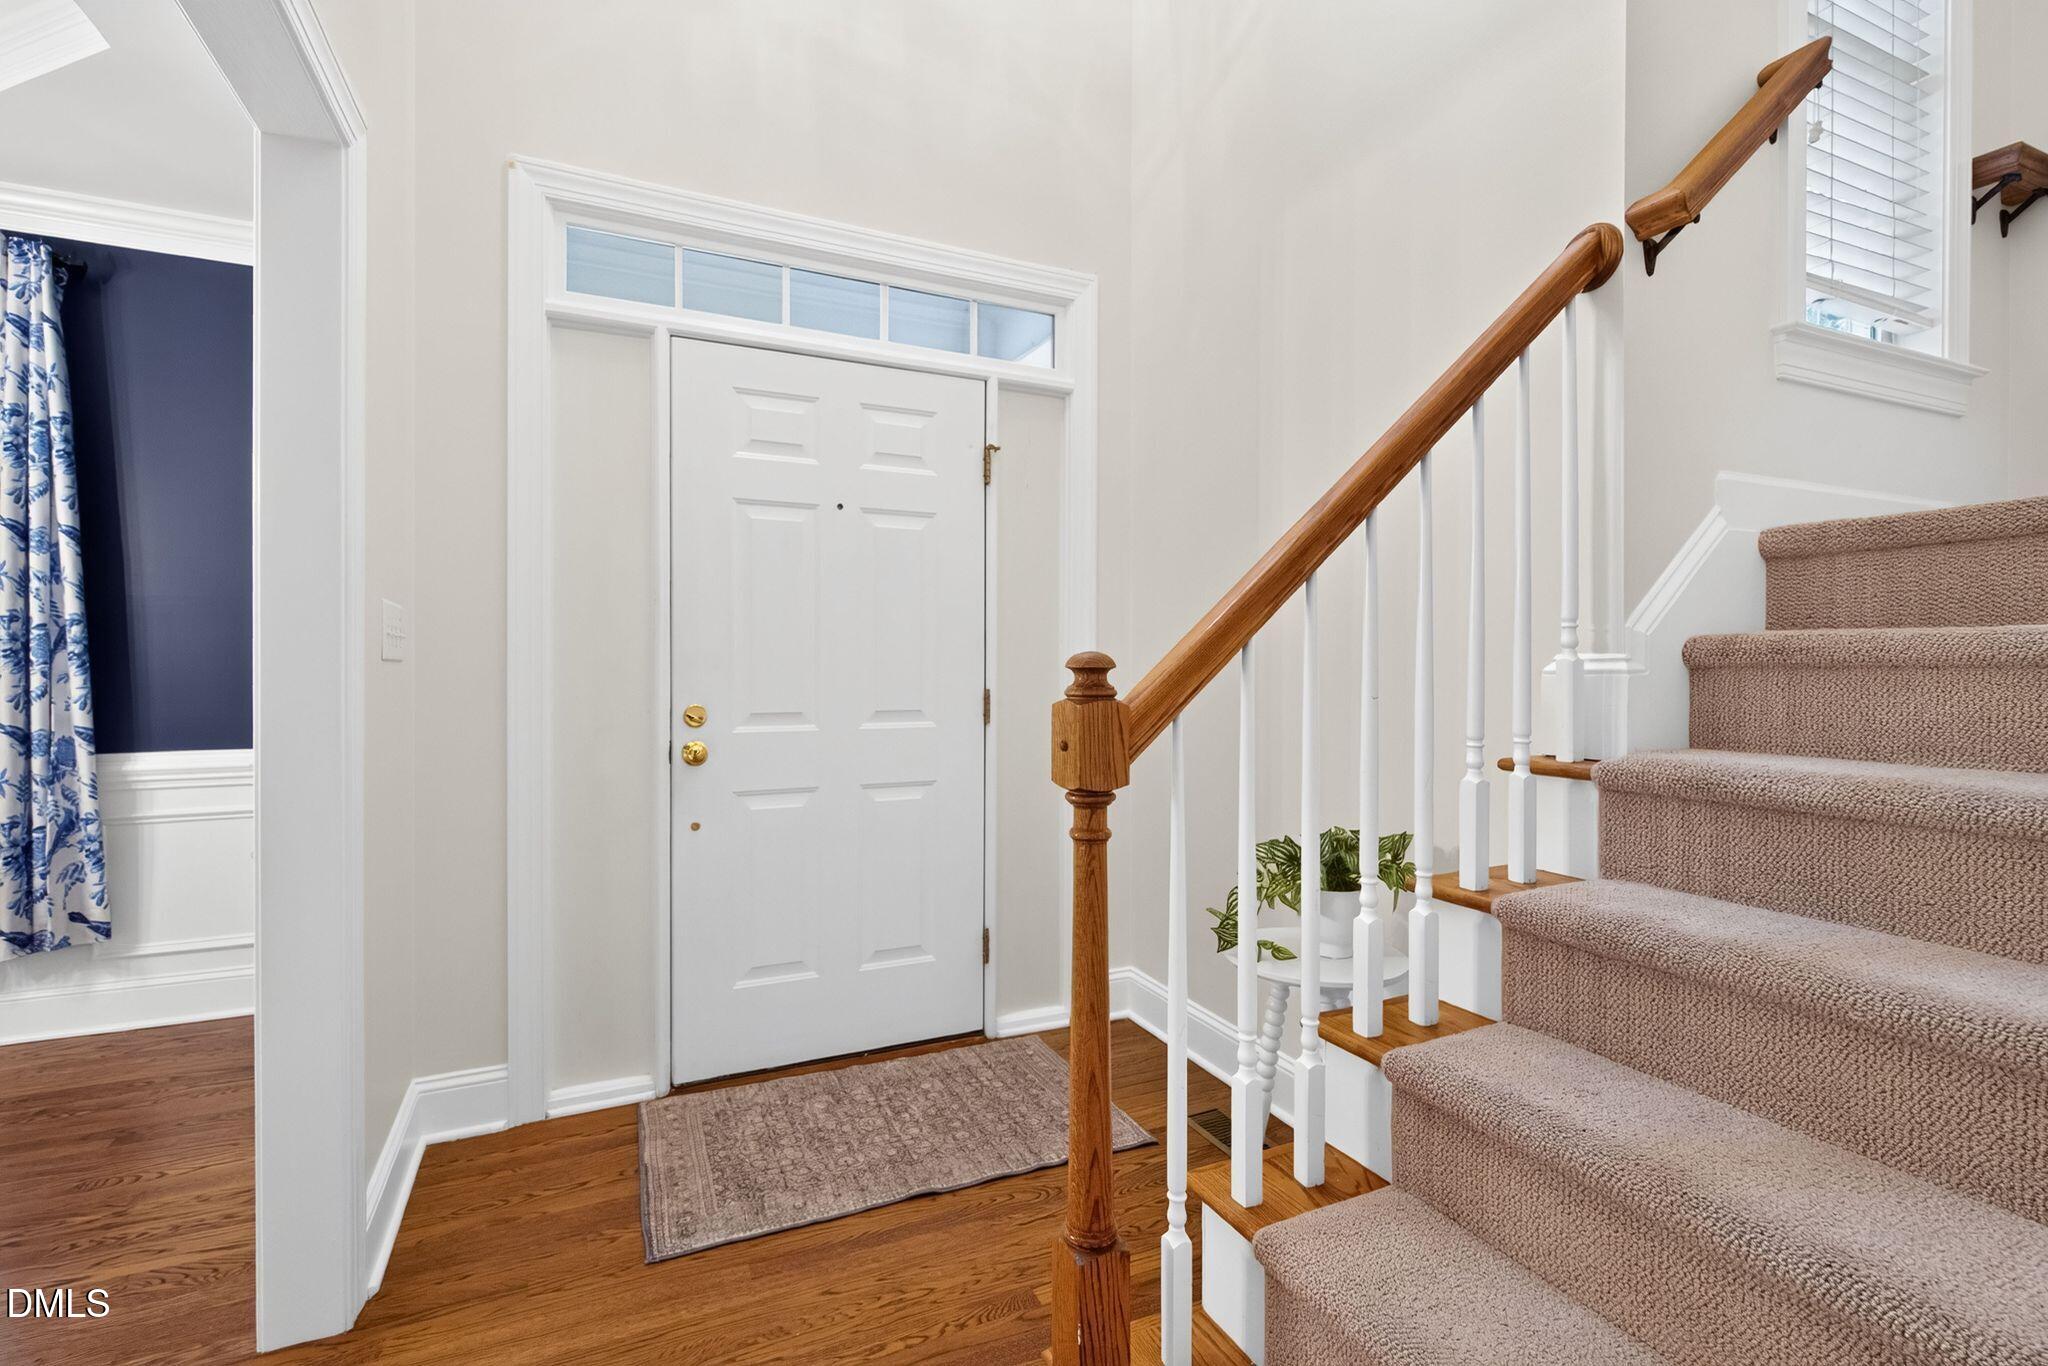
Entry foyer with hardwood floors, a white front door, and carpeted stairs with a wooden handrail.
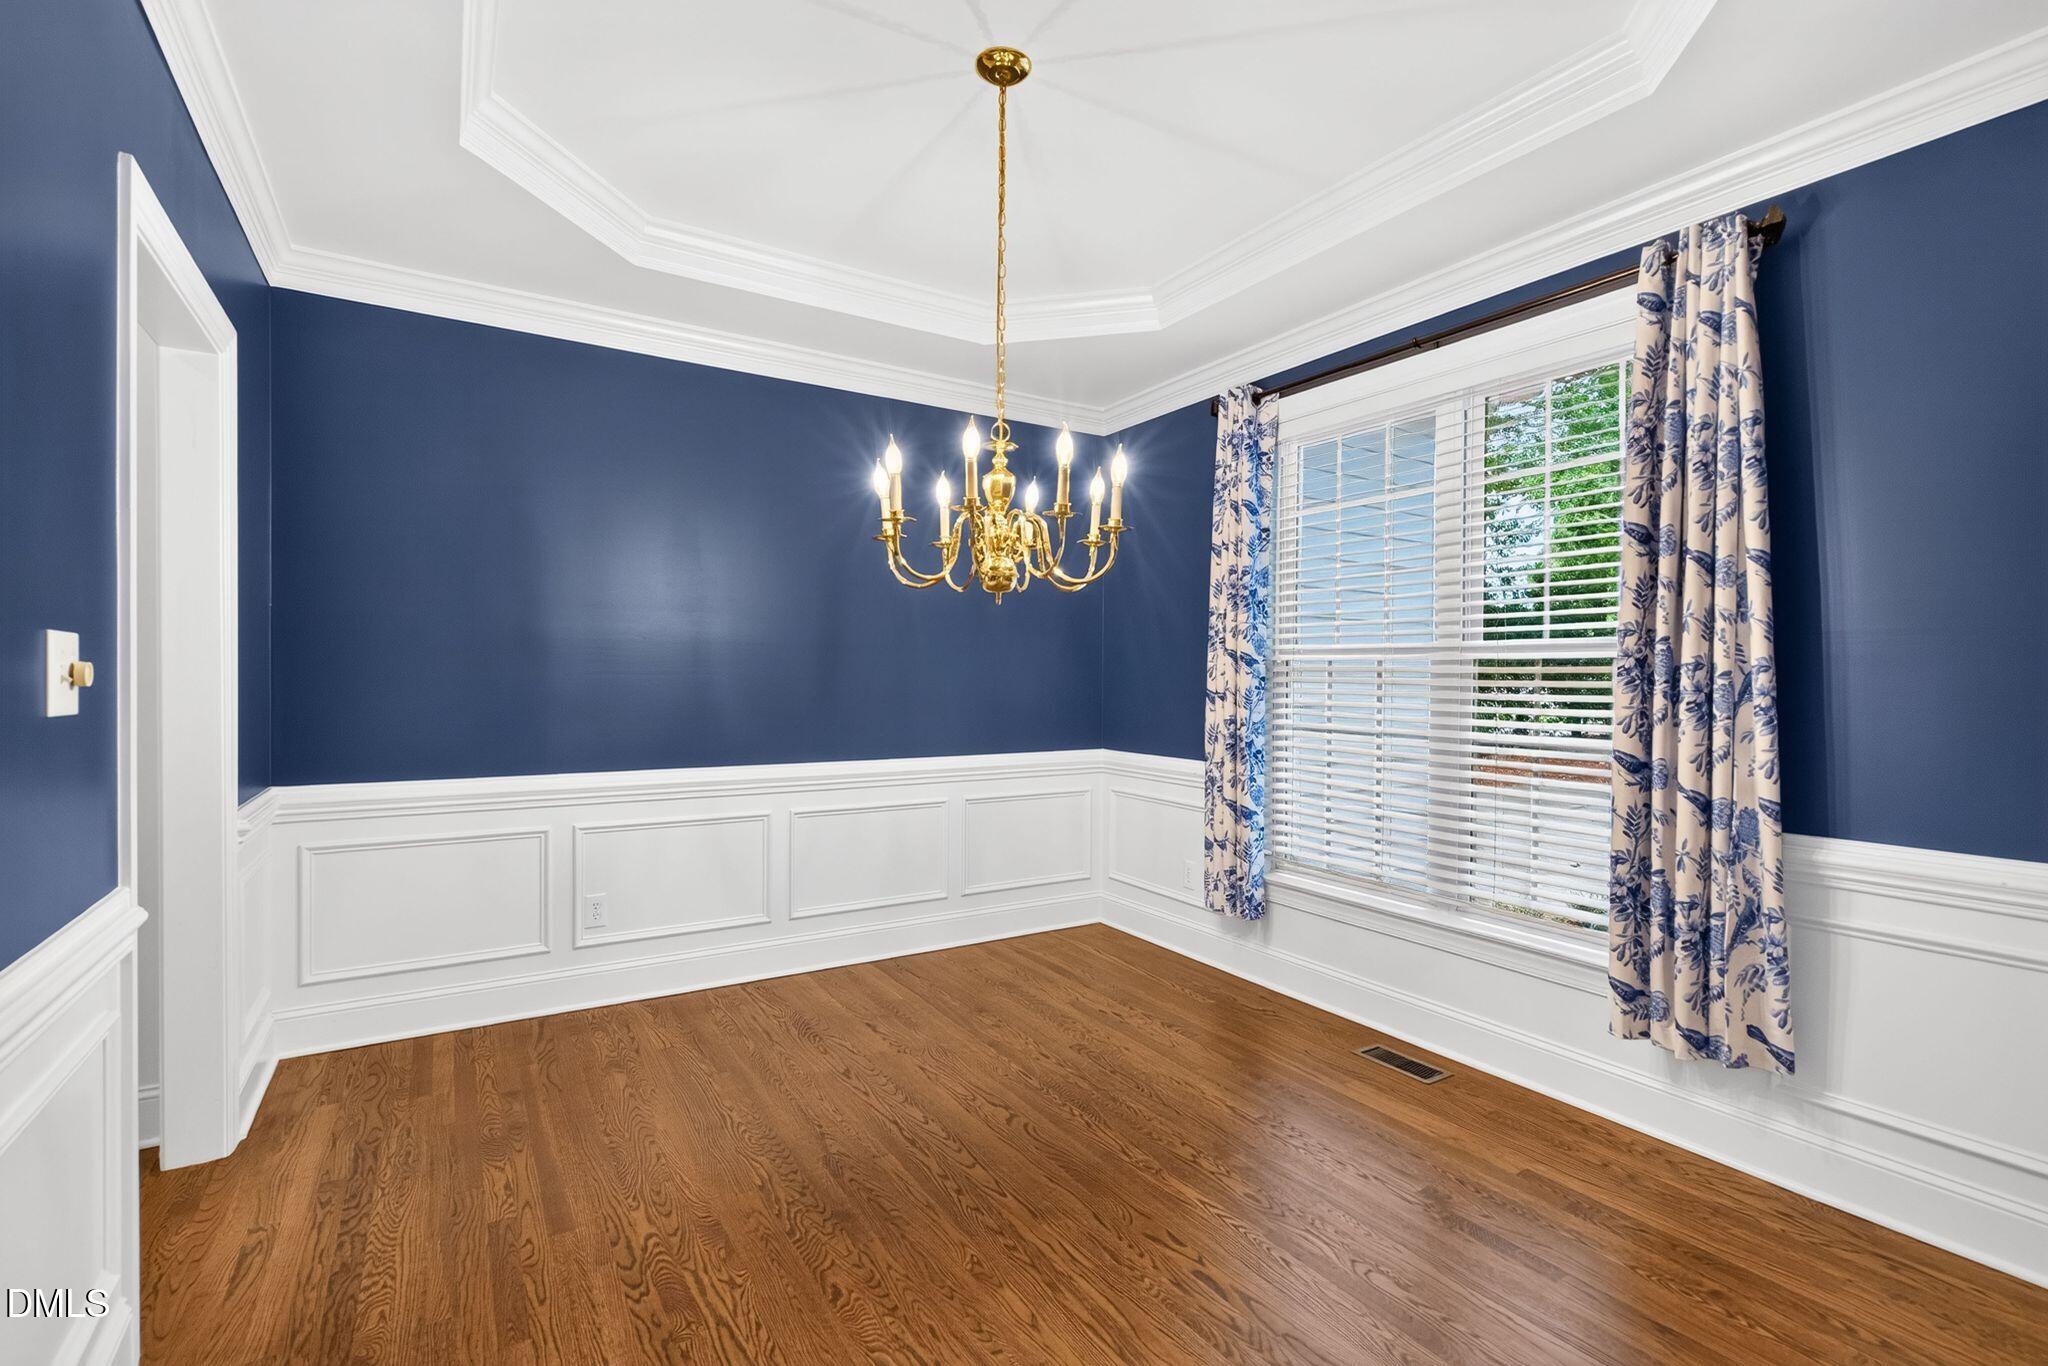
Empty dining room with blue walls, white wainscoting, hardwood floors, and a brass chandelier.
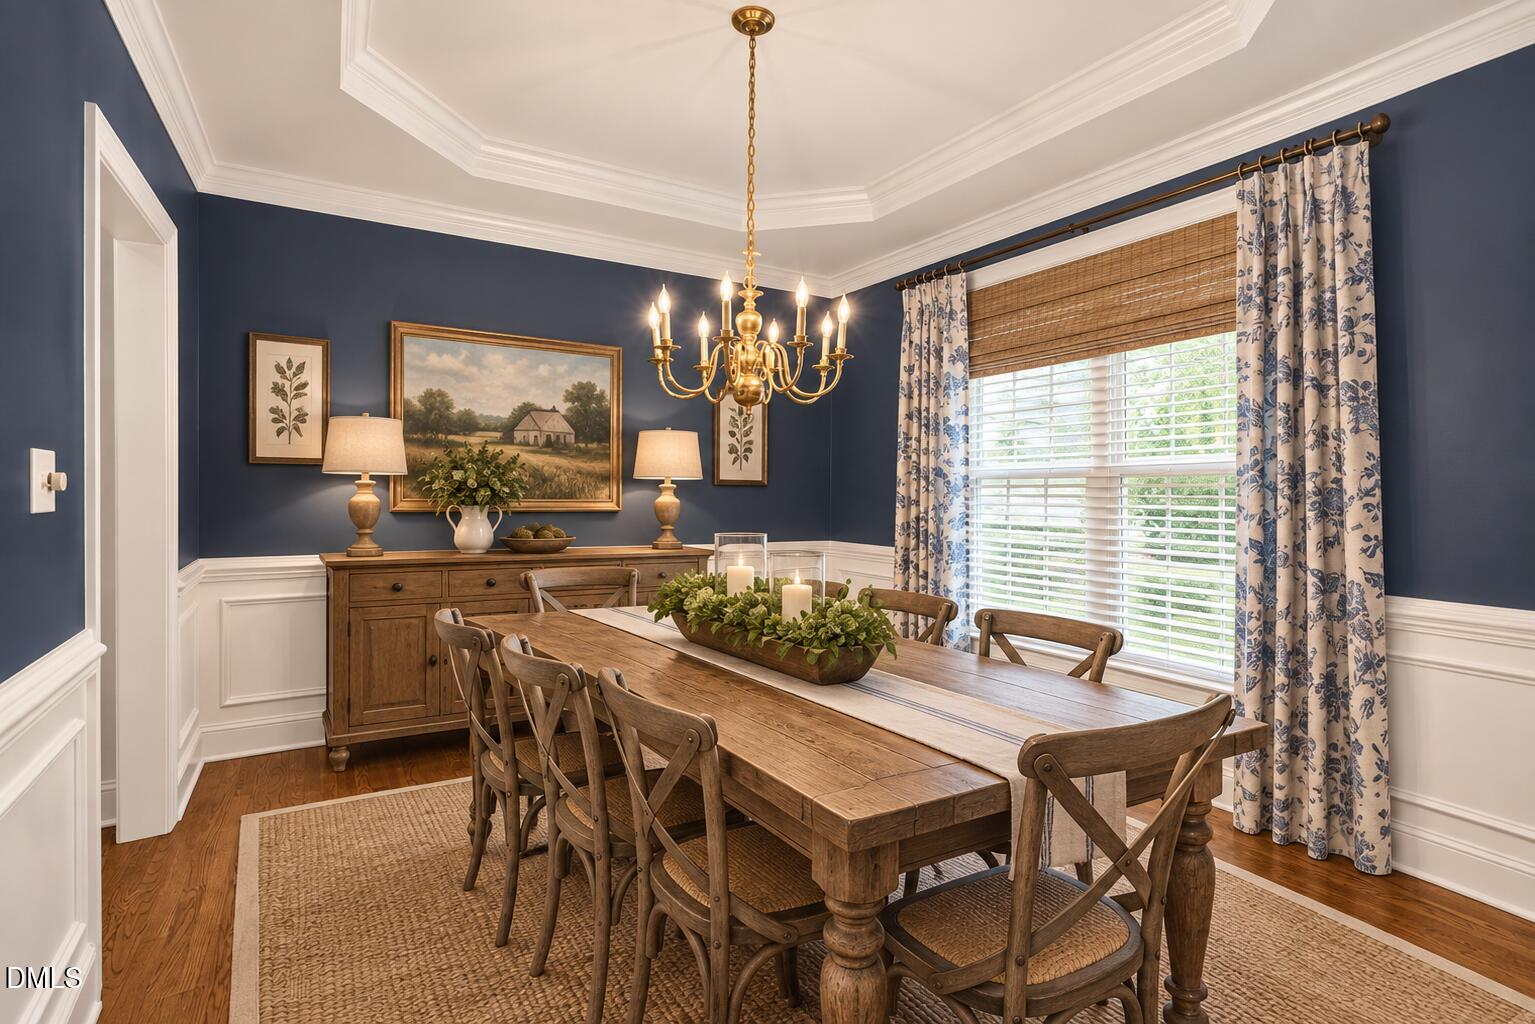
Dining room with a rustic wood table, brass chandelier, and navy walls with white wainscoting.
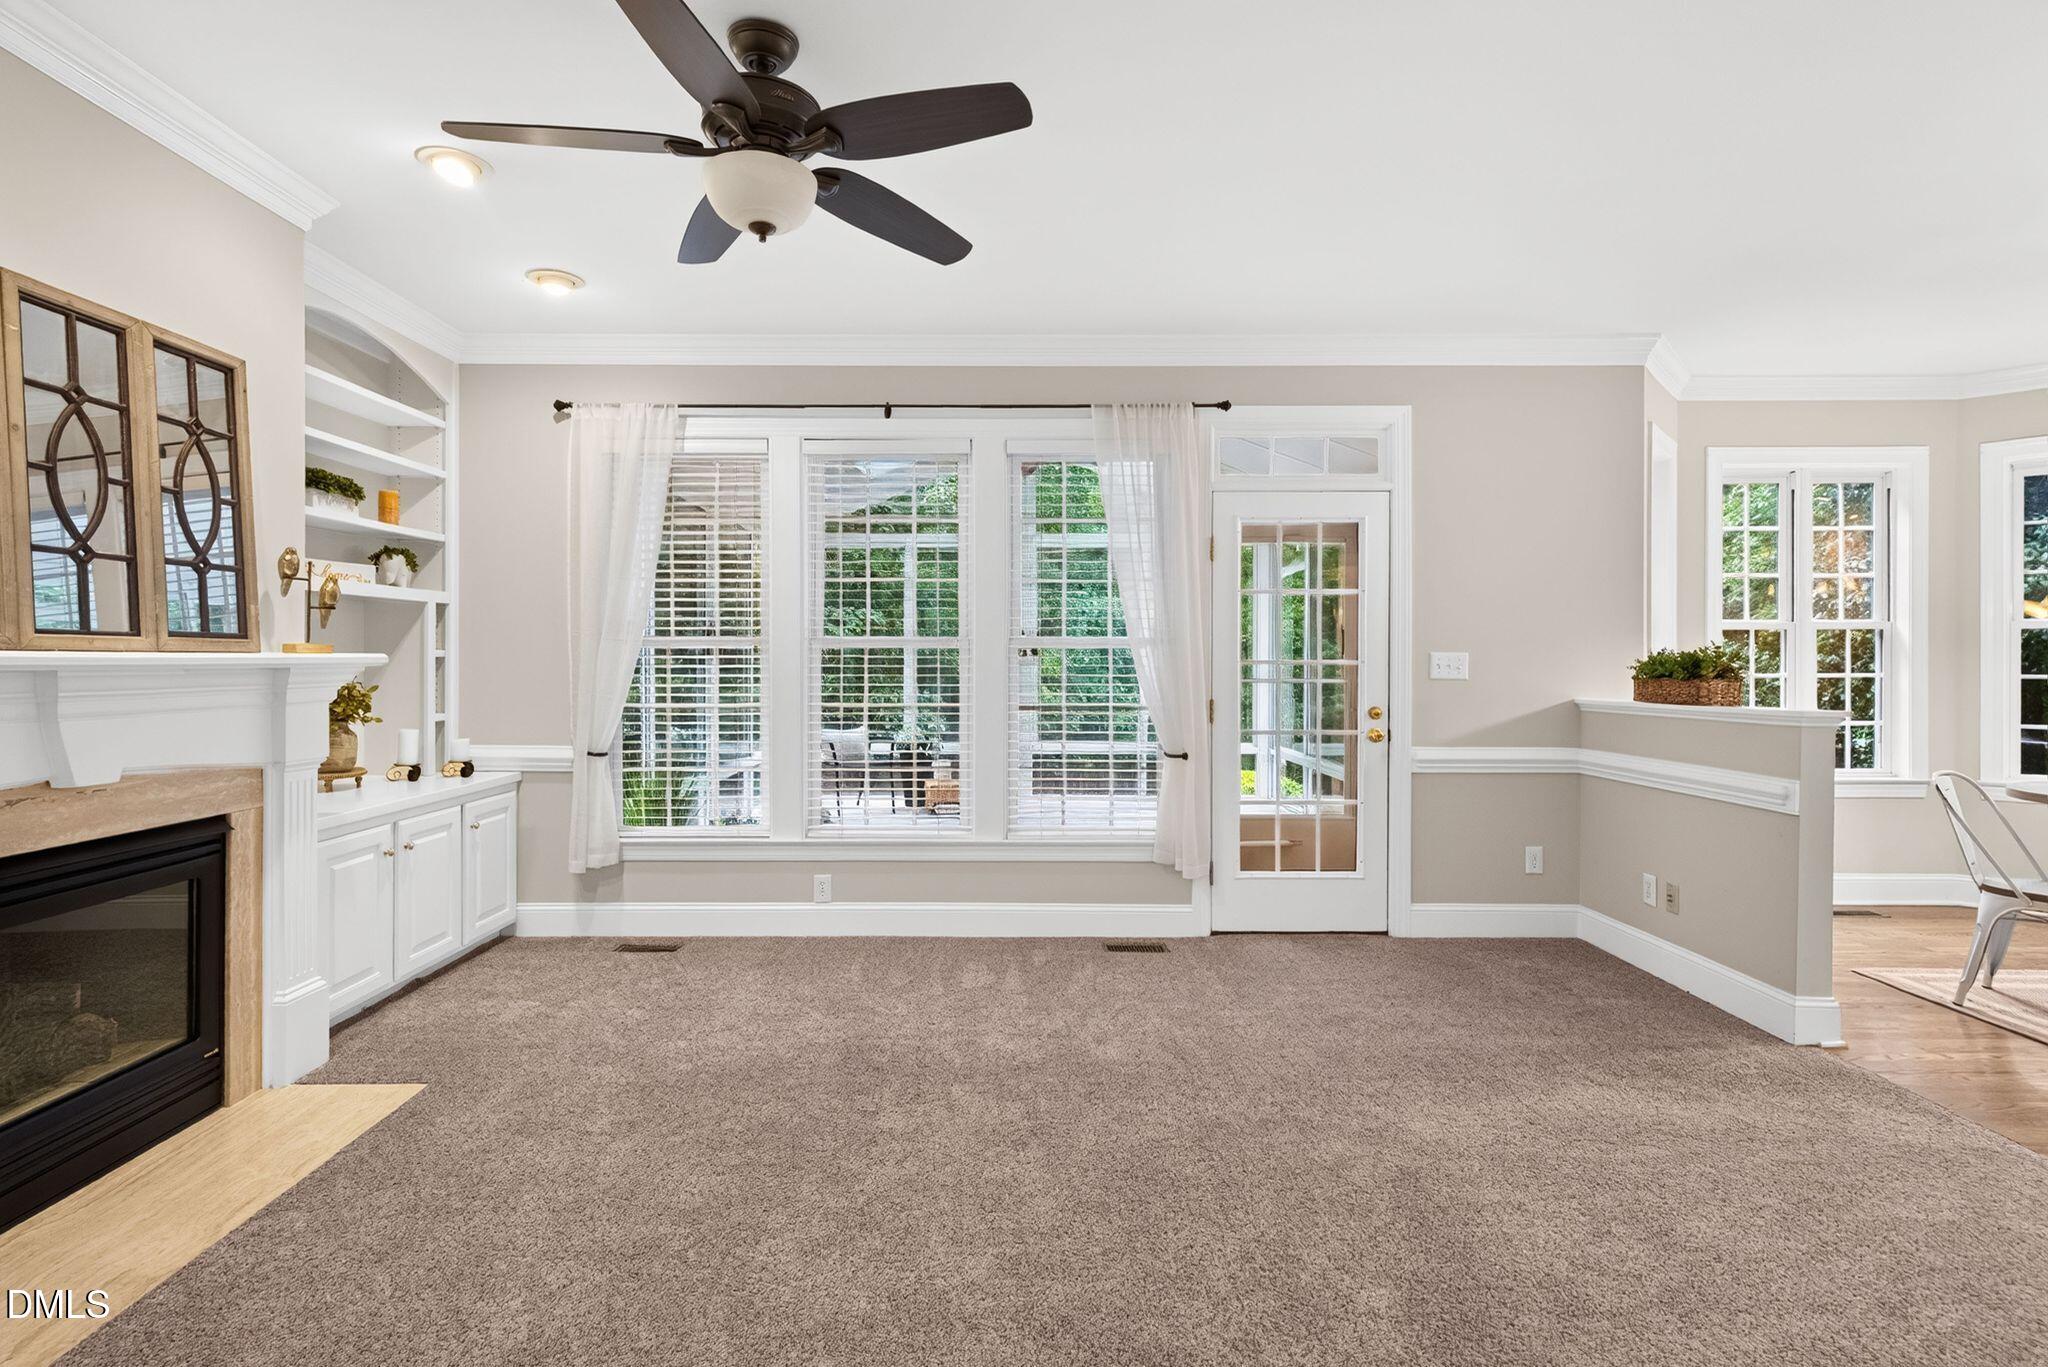
Living room with a fireplace, built-in shelving, large windows, and a glass-paneled door.
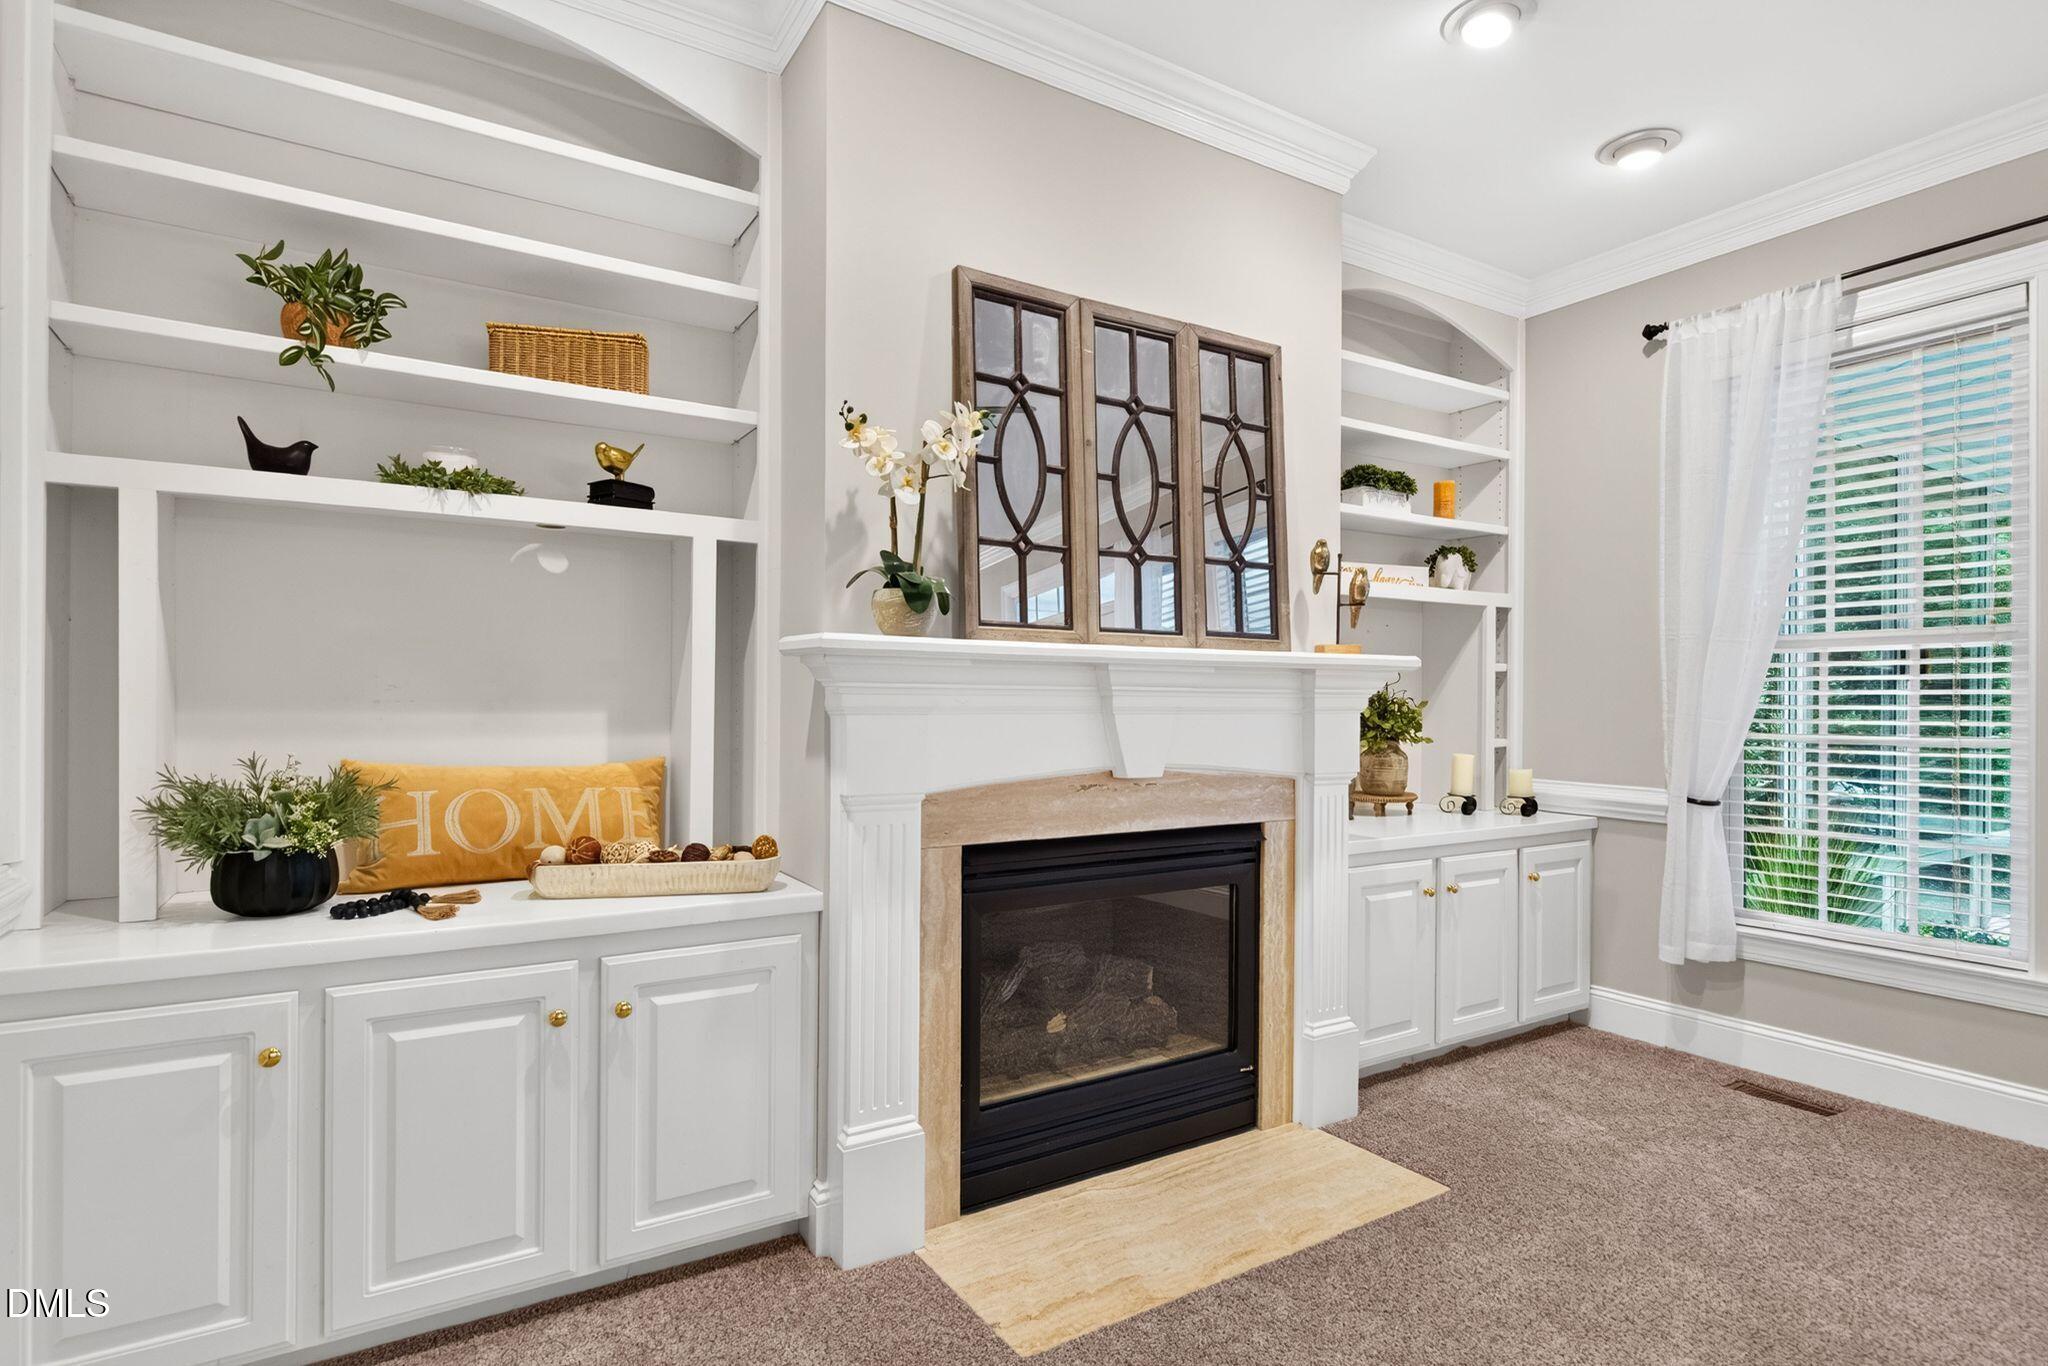
Living room with a stone-surround fireplace, white built-ins, and a curtained window.
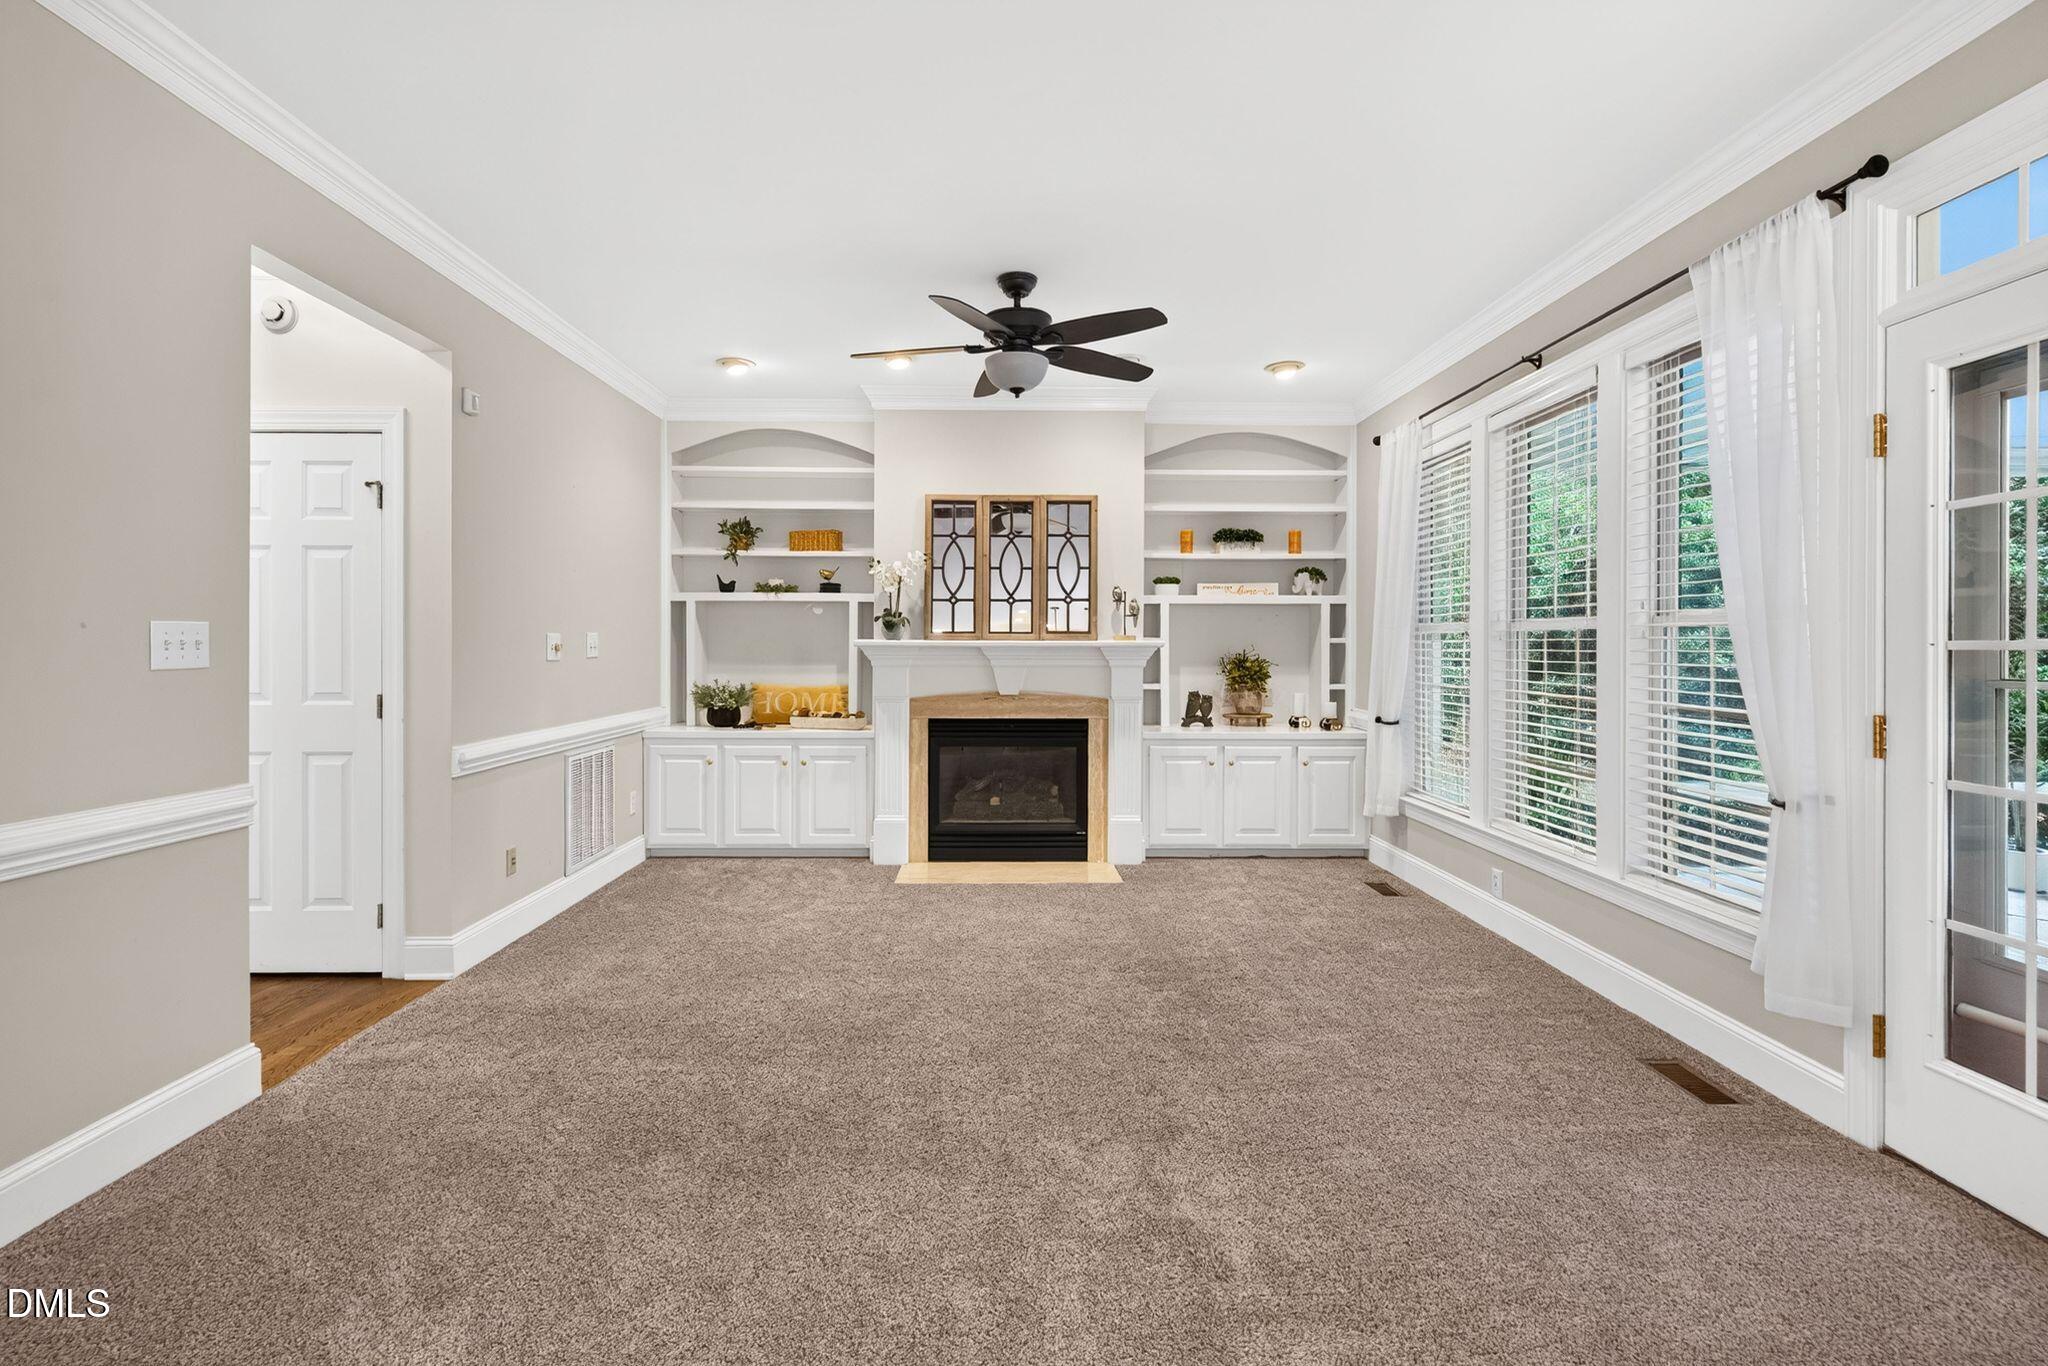
Living room with a white fireplace, built-in shelves, beige carpet, and tall curtained windows.
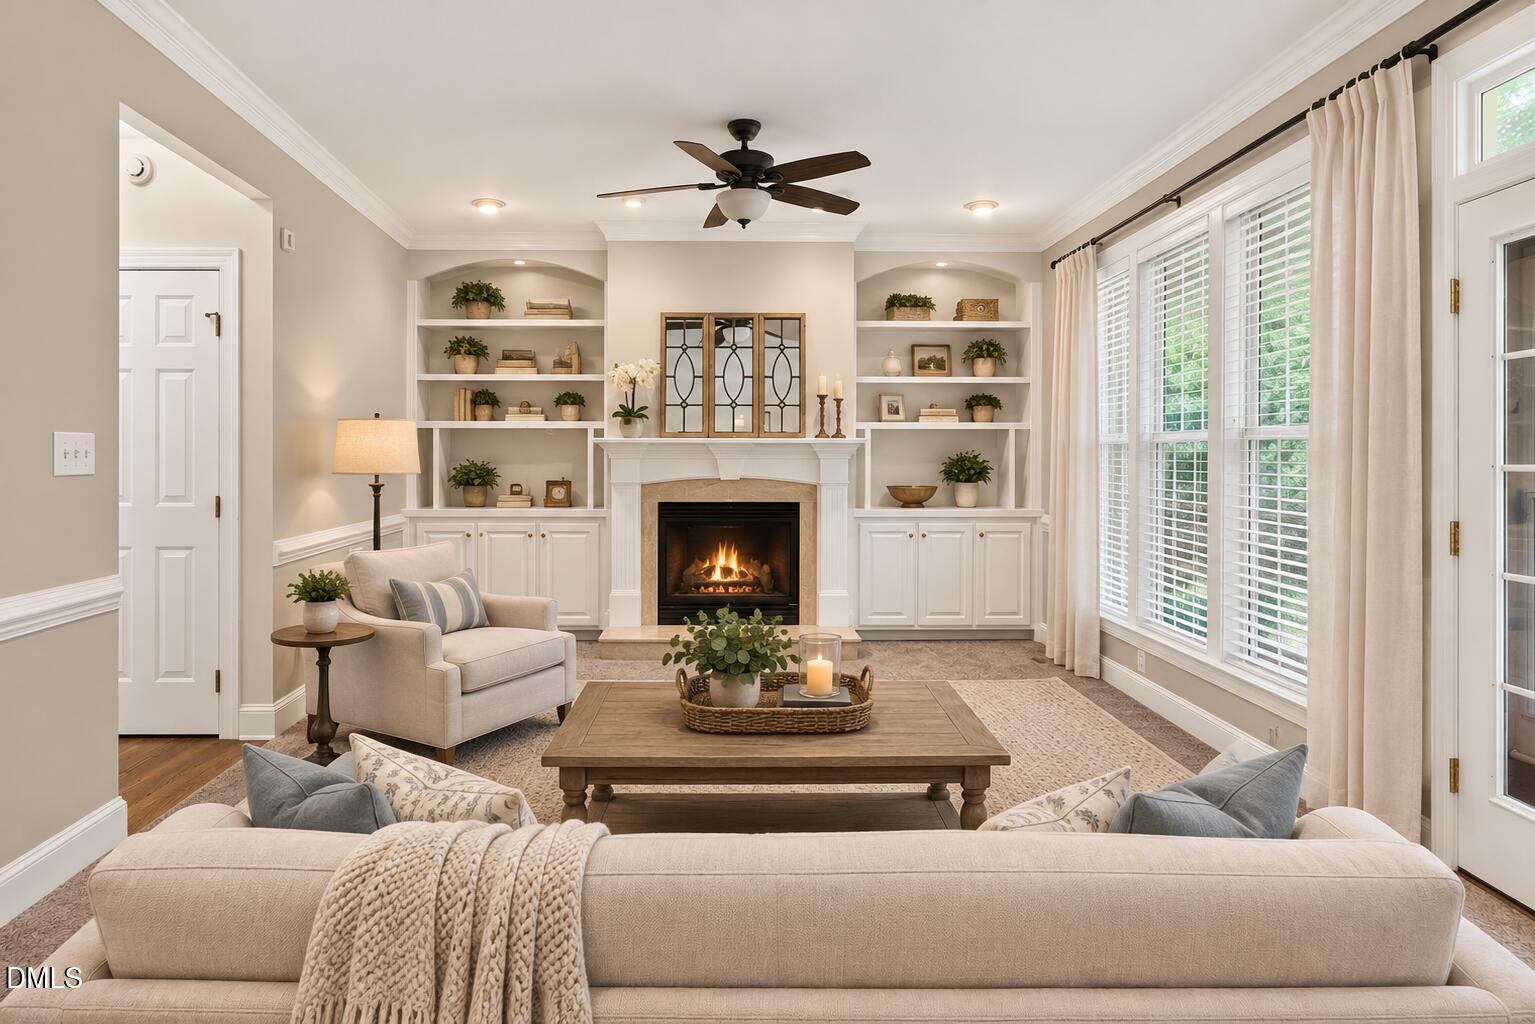
Staged living room with a lit fireplace and white built-in shelves.
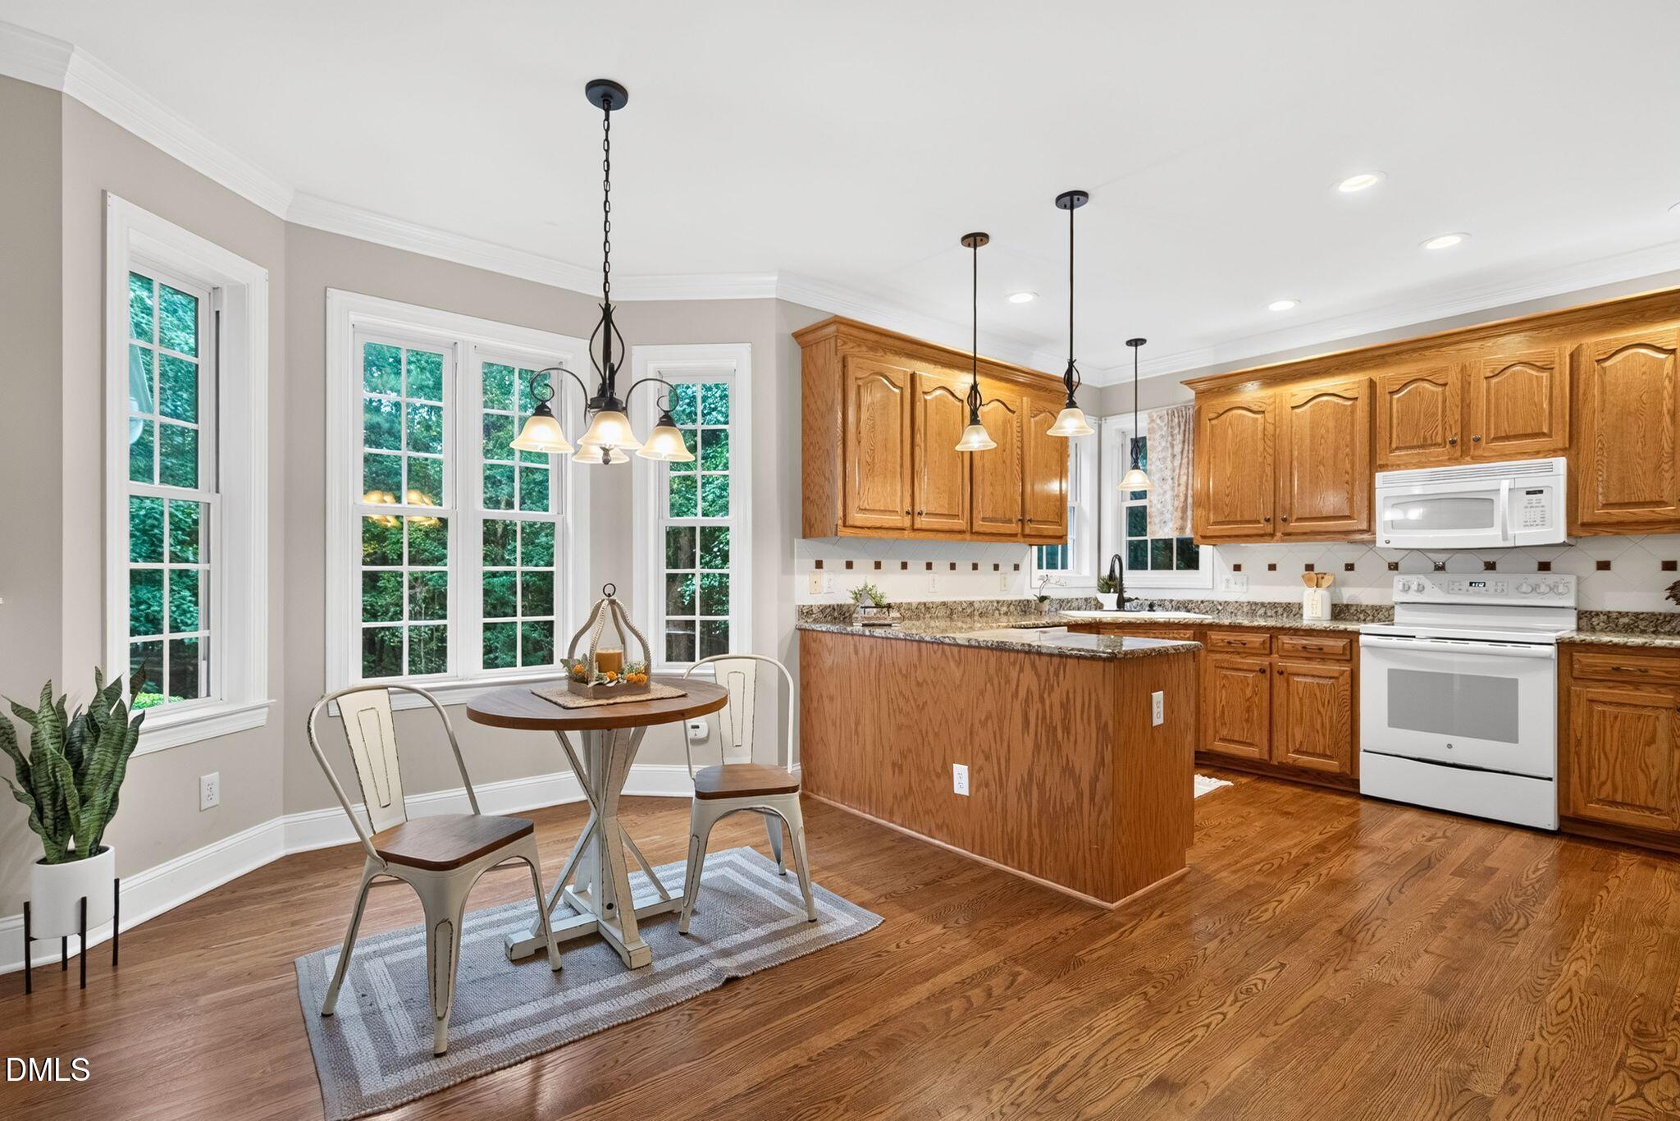
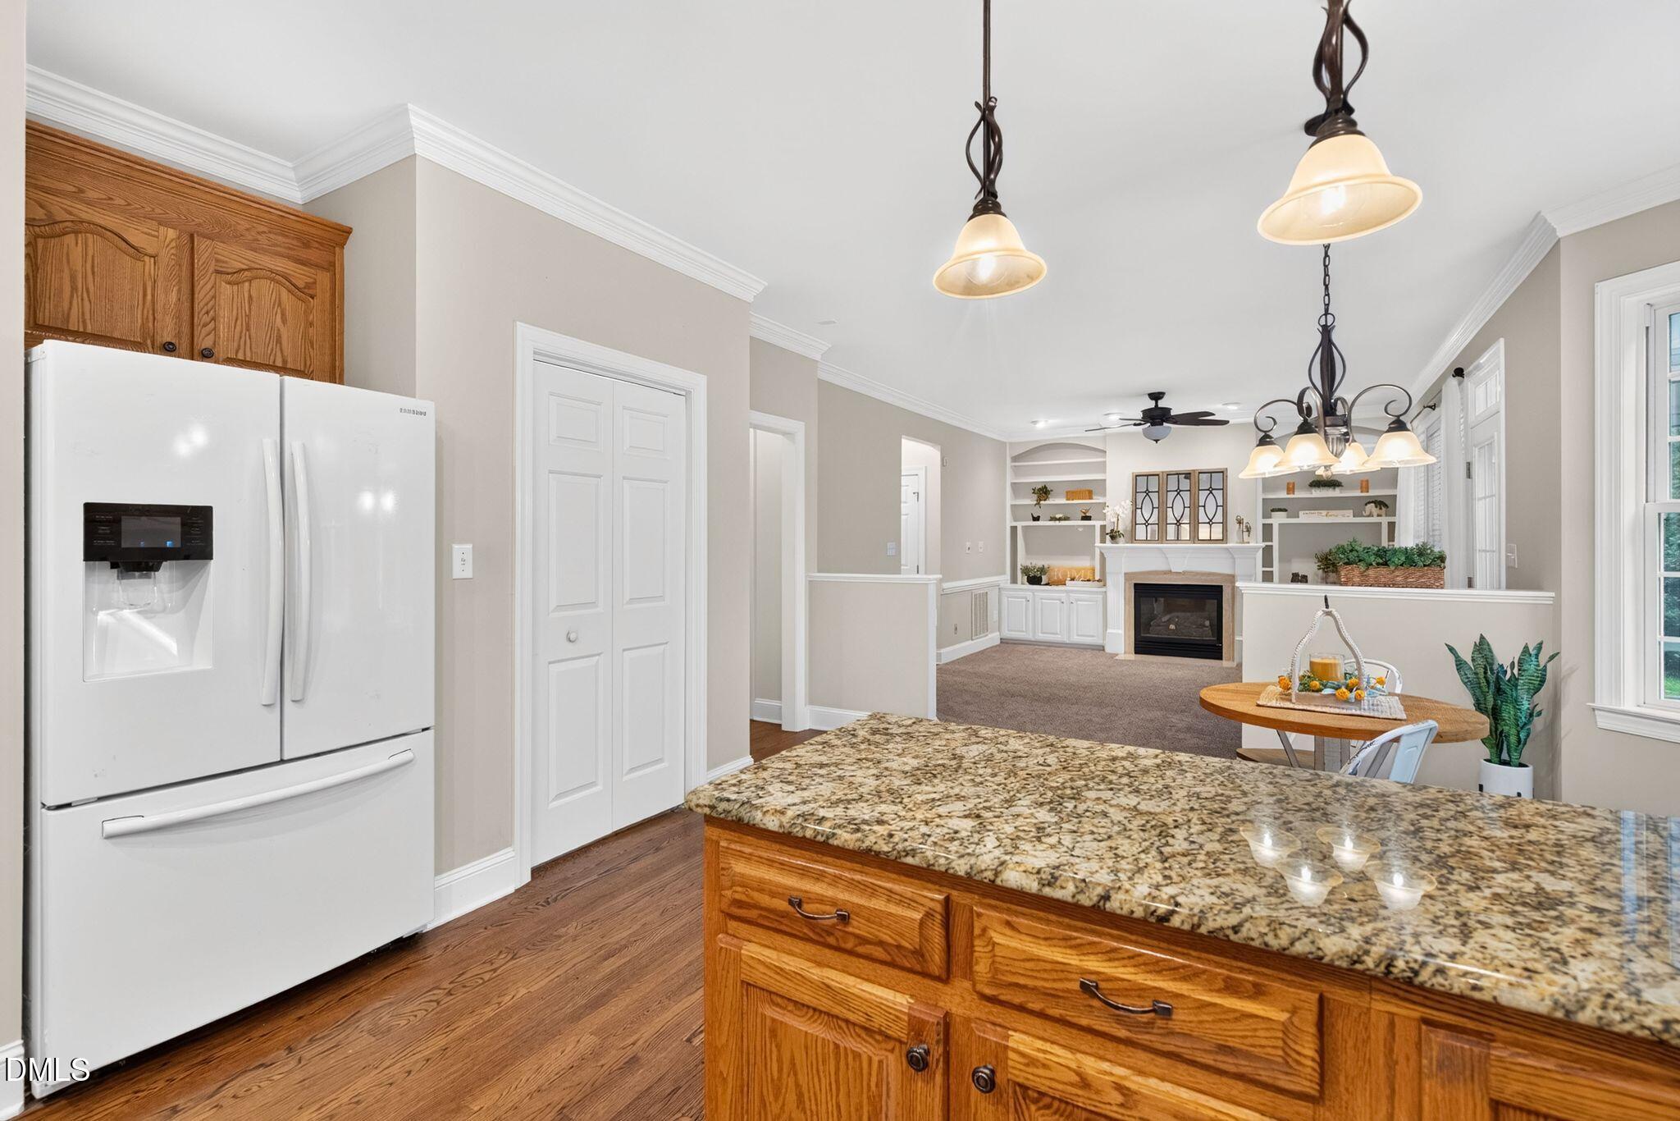
Kitchen with warm wood cabinets, granite island, white appliances, and a dining table by large windows.
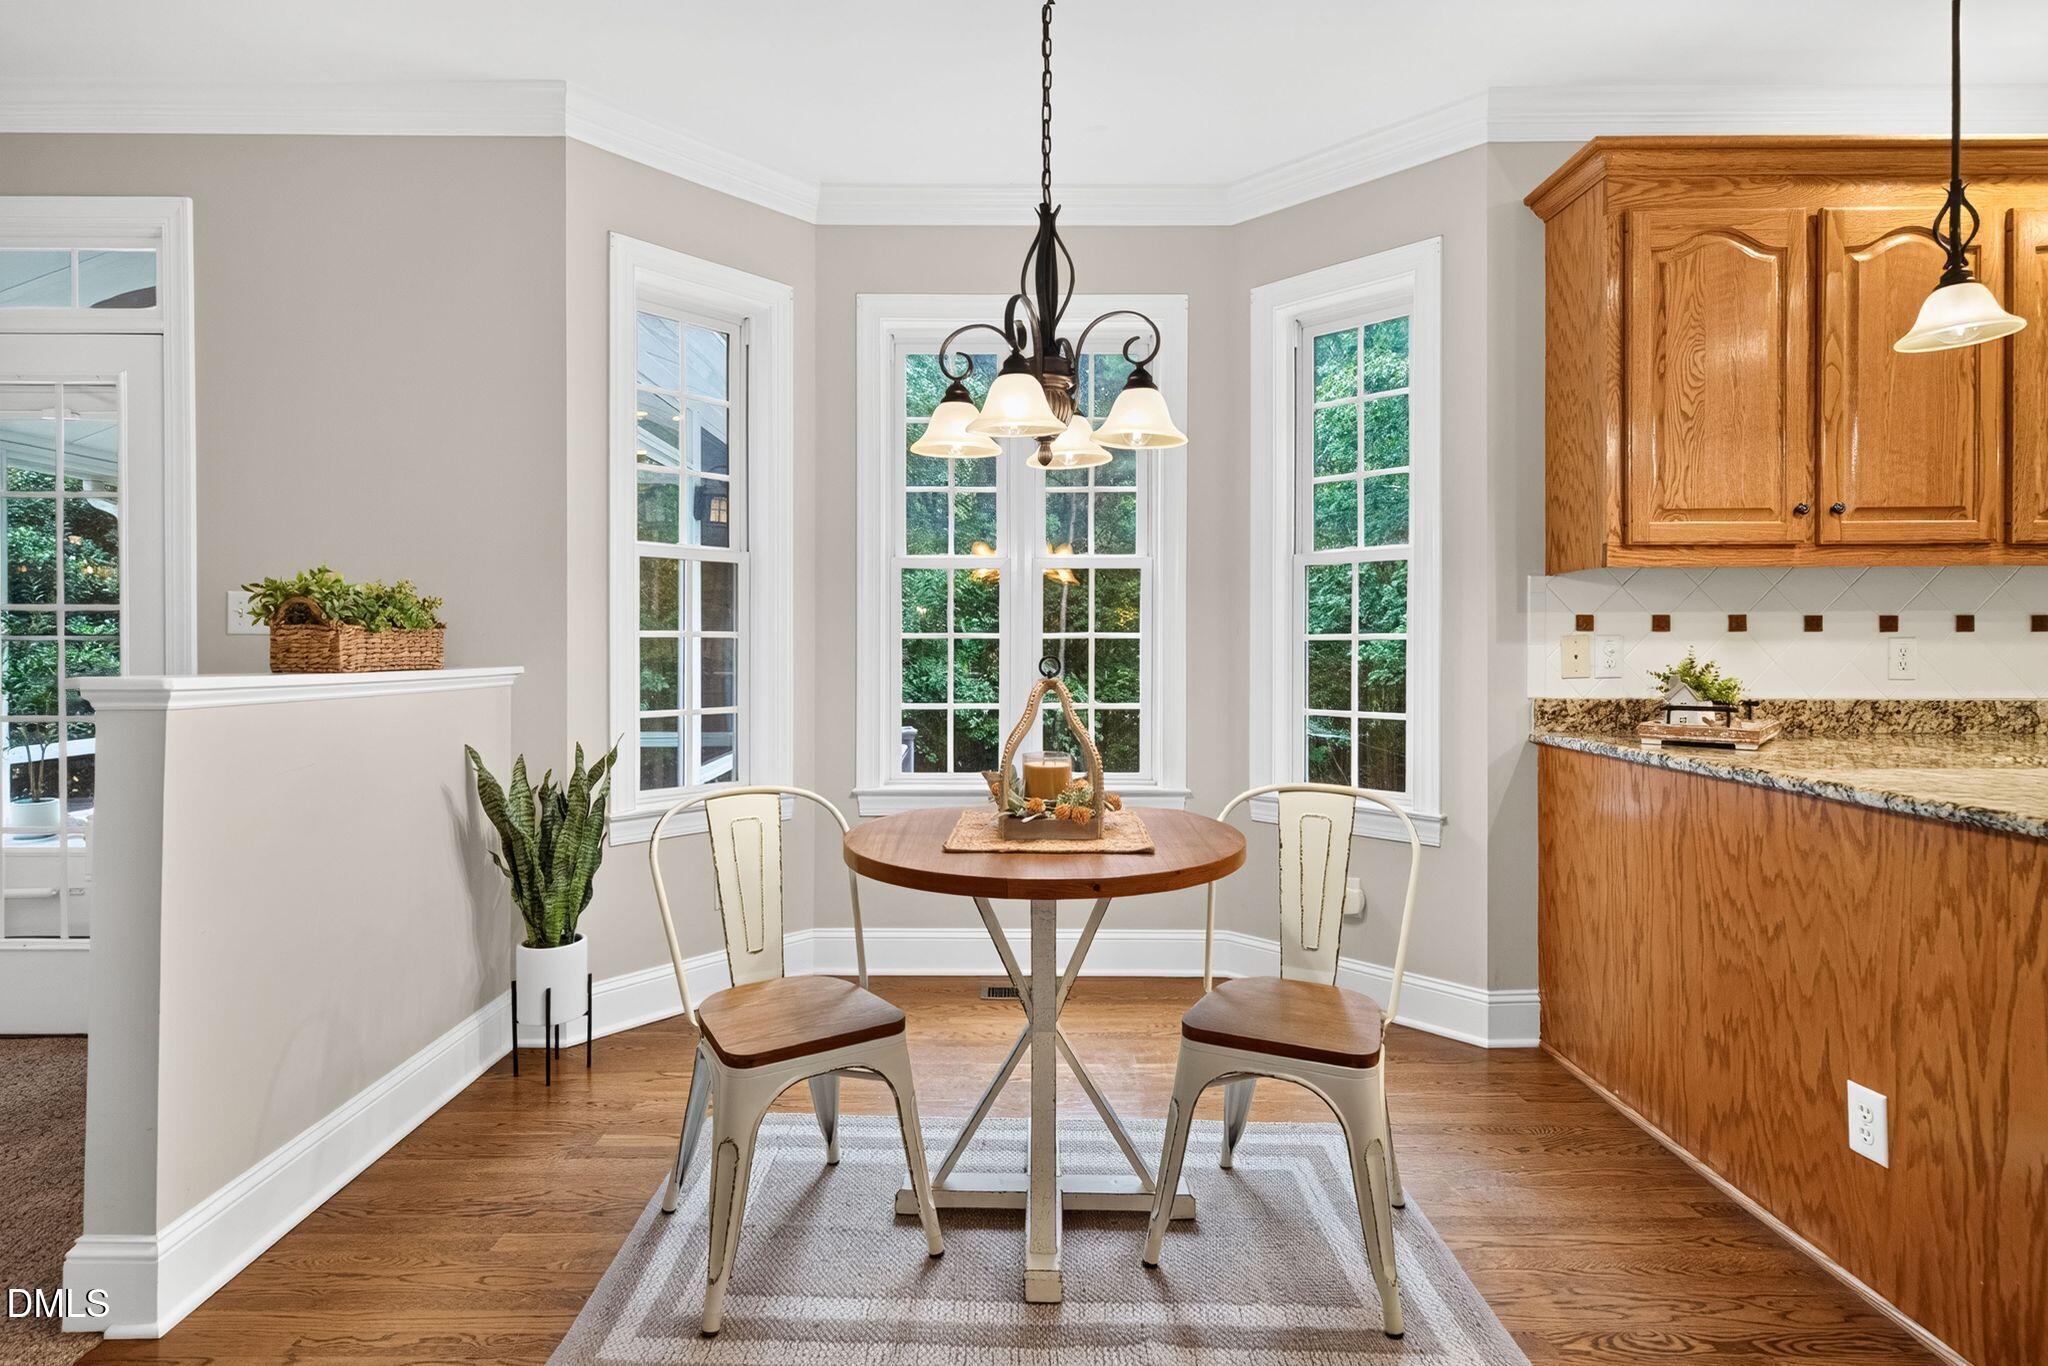
Breakfast nook with a round wooden table, two chairs, tall windows, and honey-colored kitchen cabinets.
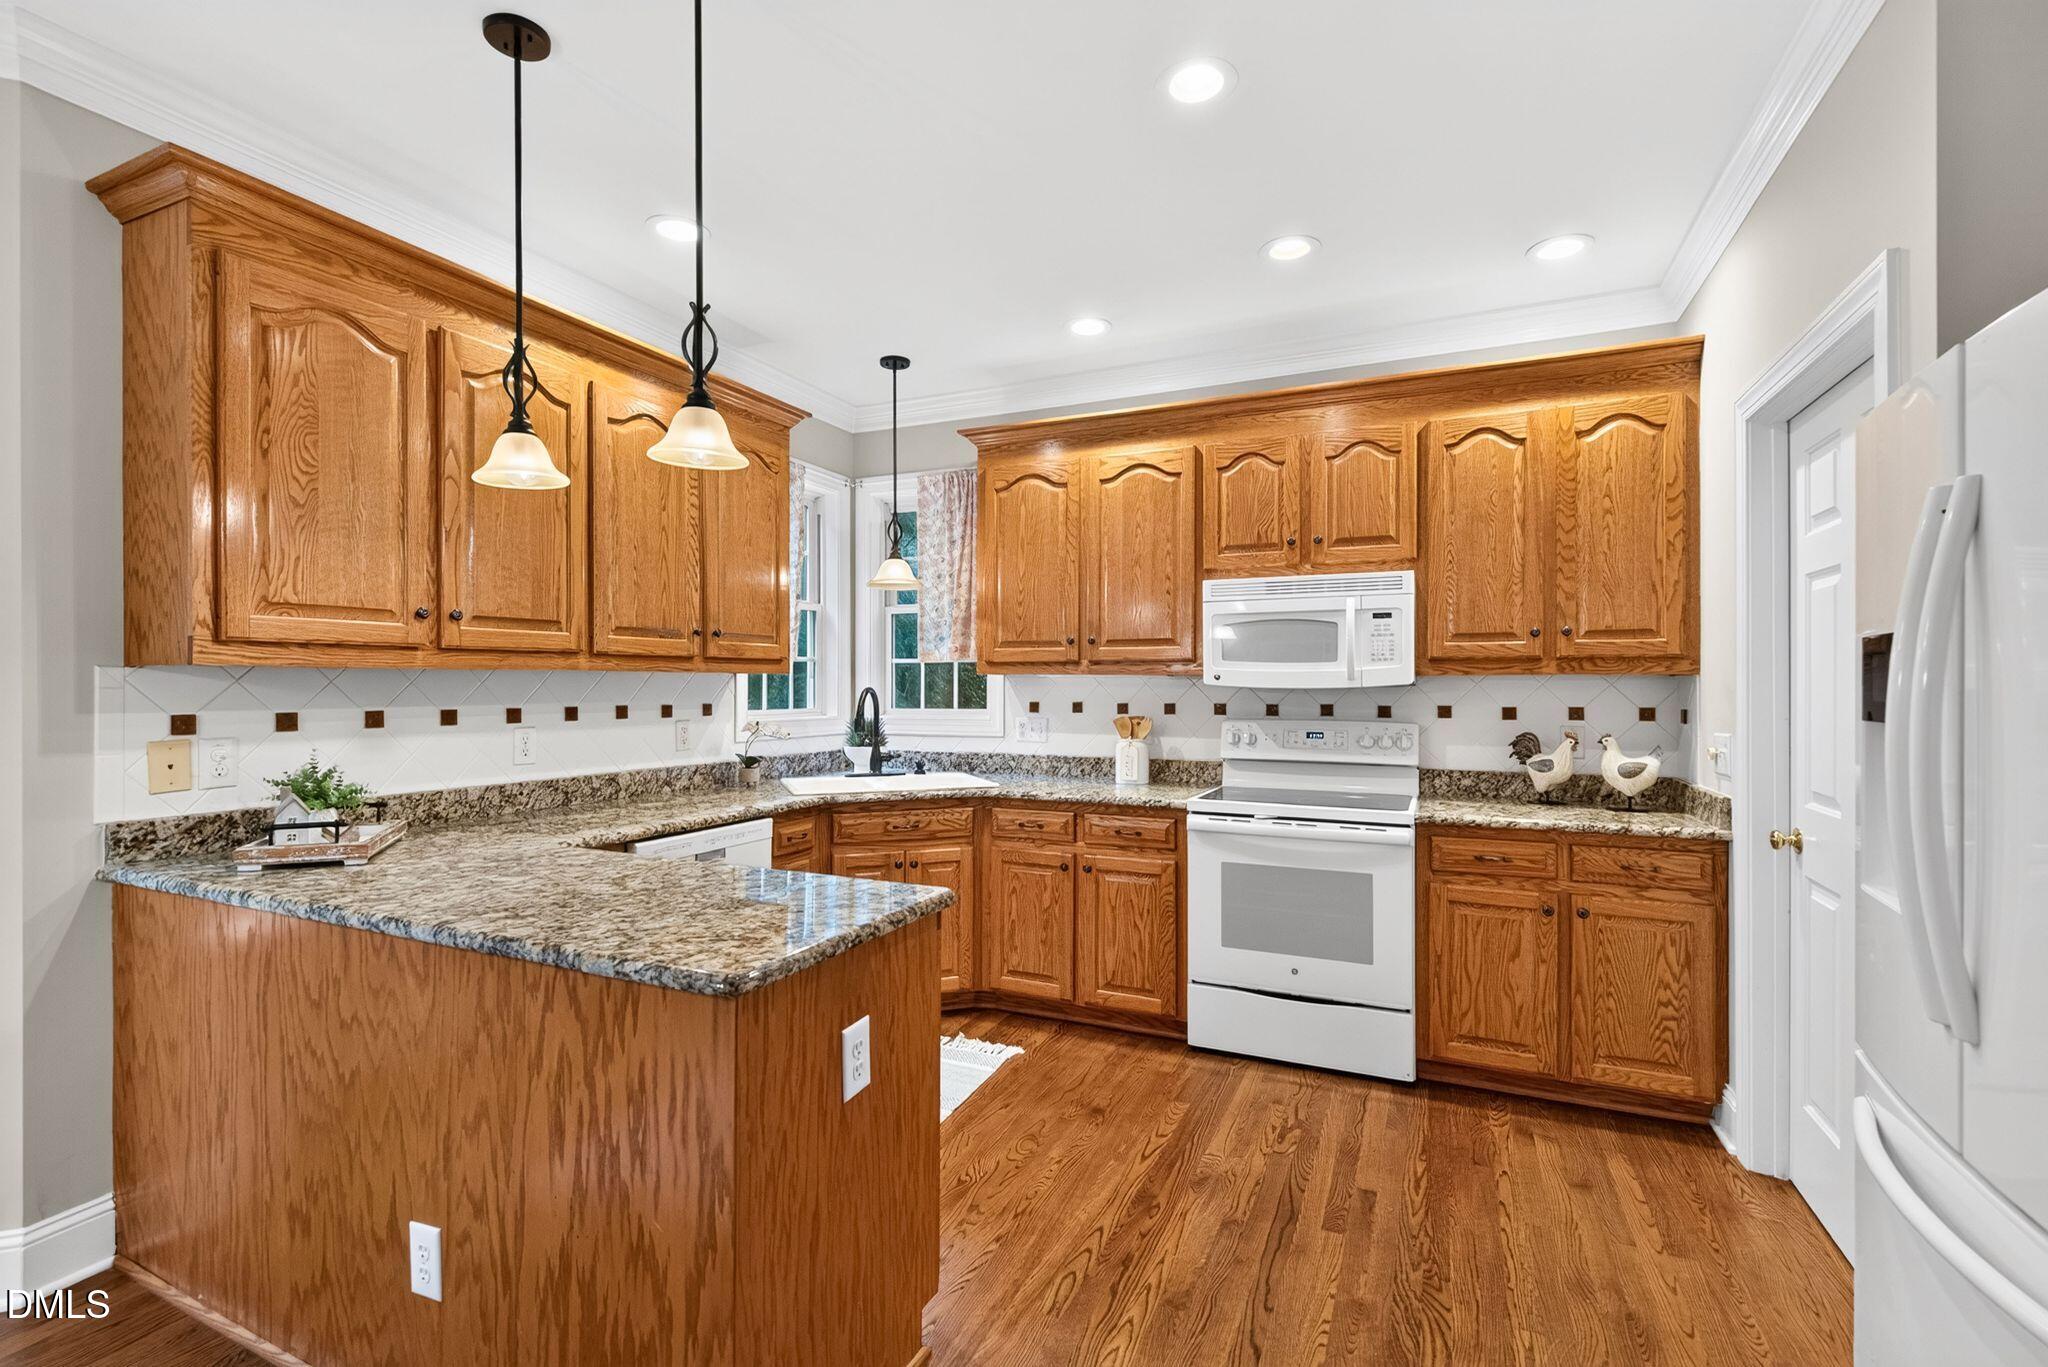
Kitchen with oak cabinets, granite counters, a large peninsula, white appliances, and hardwood floors.
Kitchen with a granite-topped wood island opening to a living area with built-ins and a fireplace.
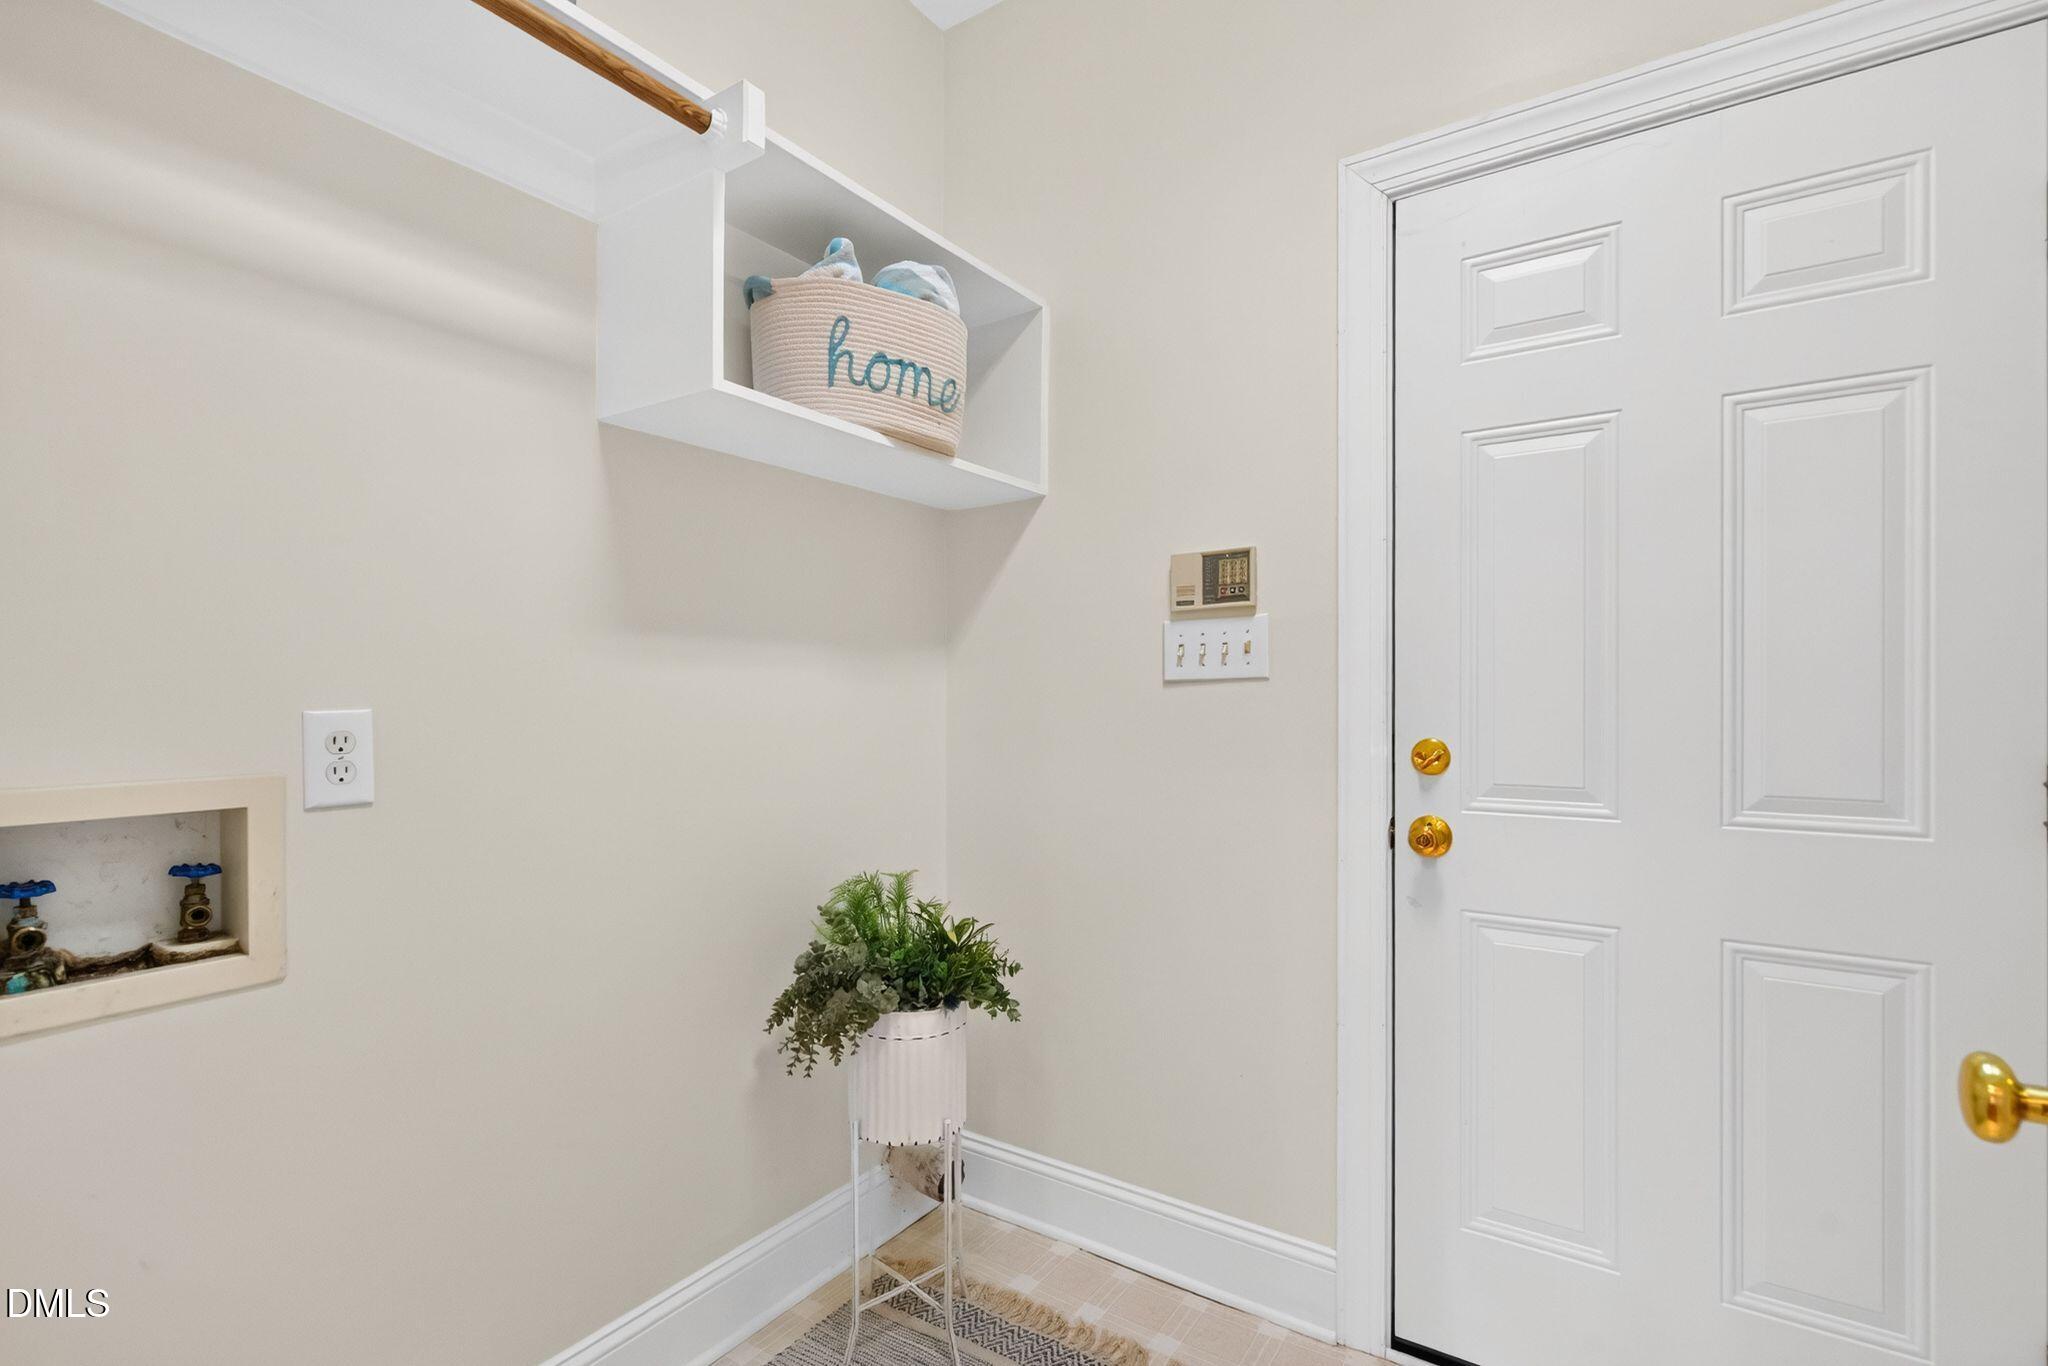
Laundry area with recessed washer hookups, a white paneled door, and a high shelf with hanging rod.
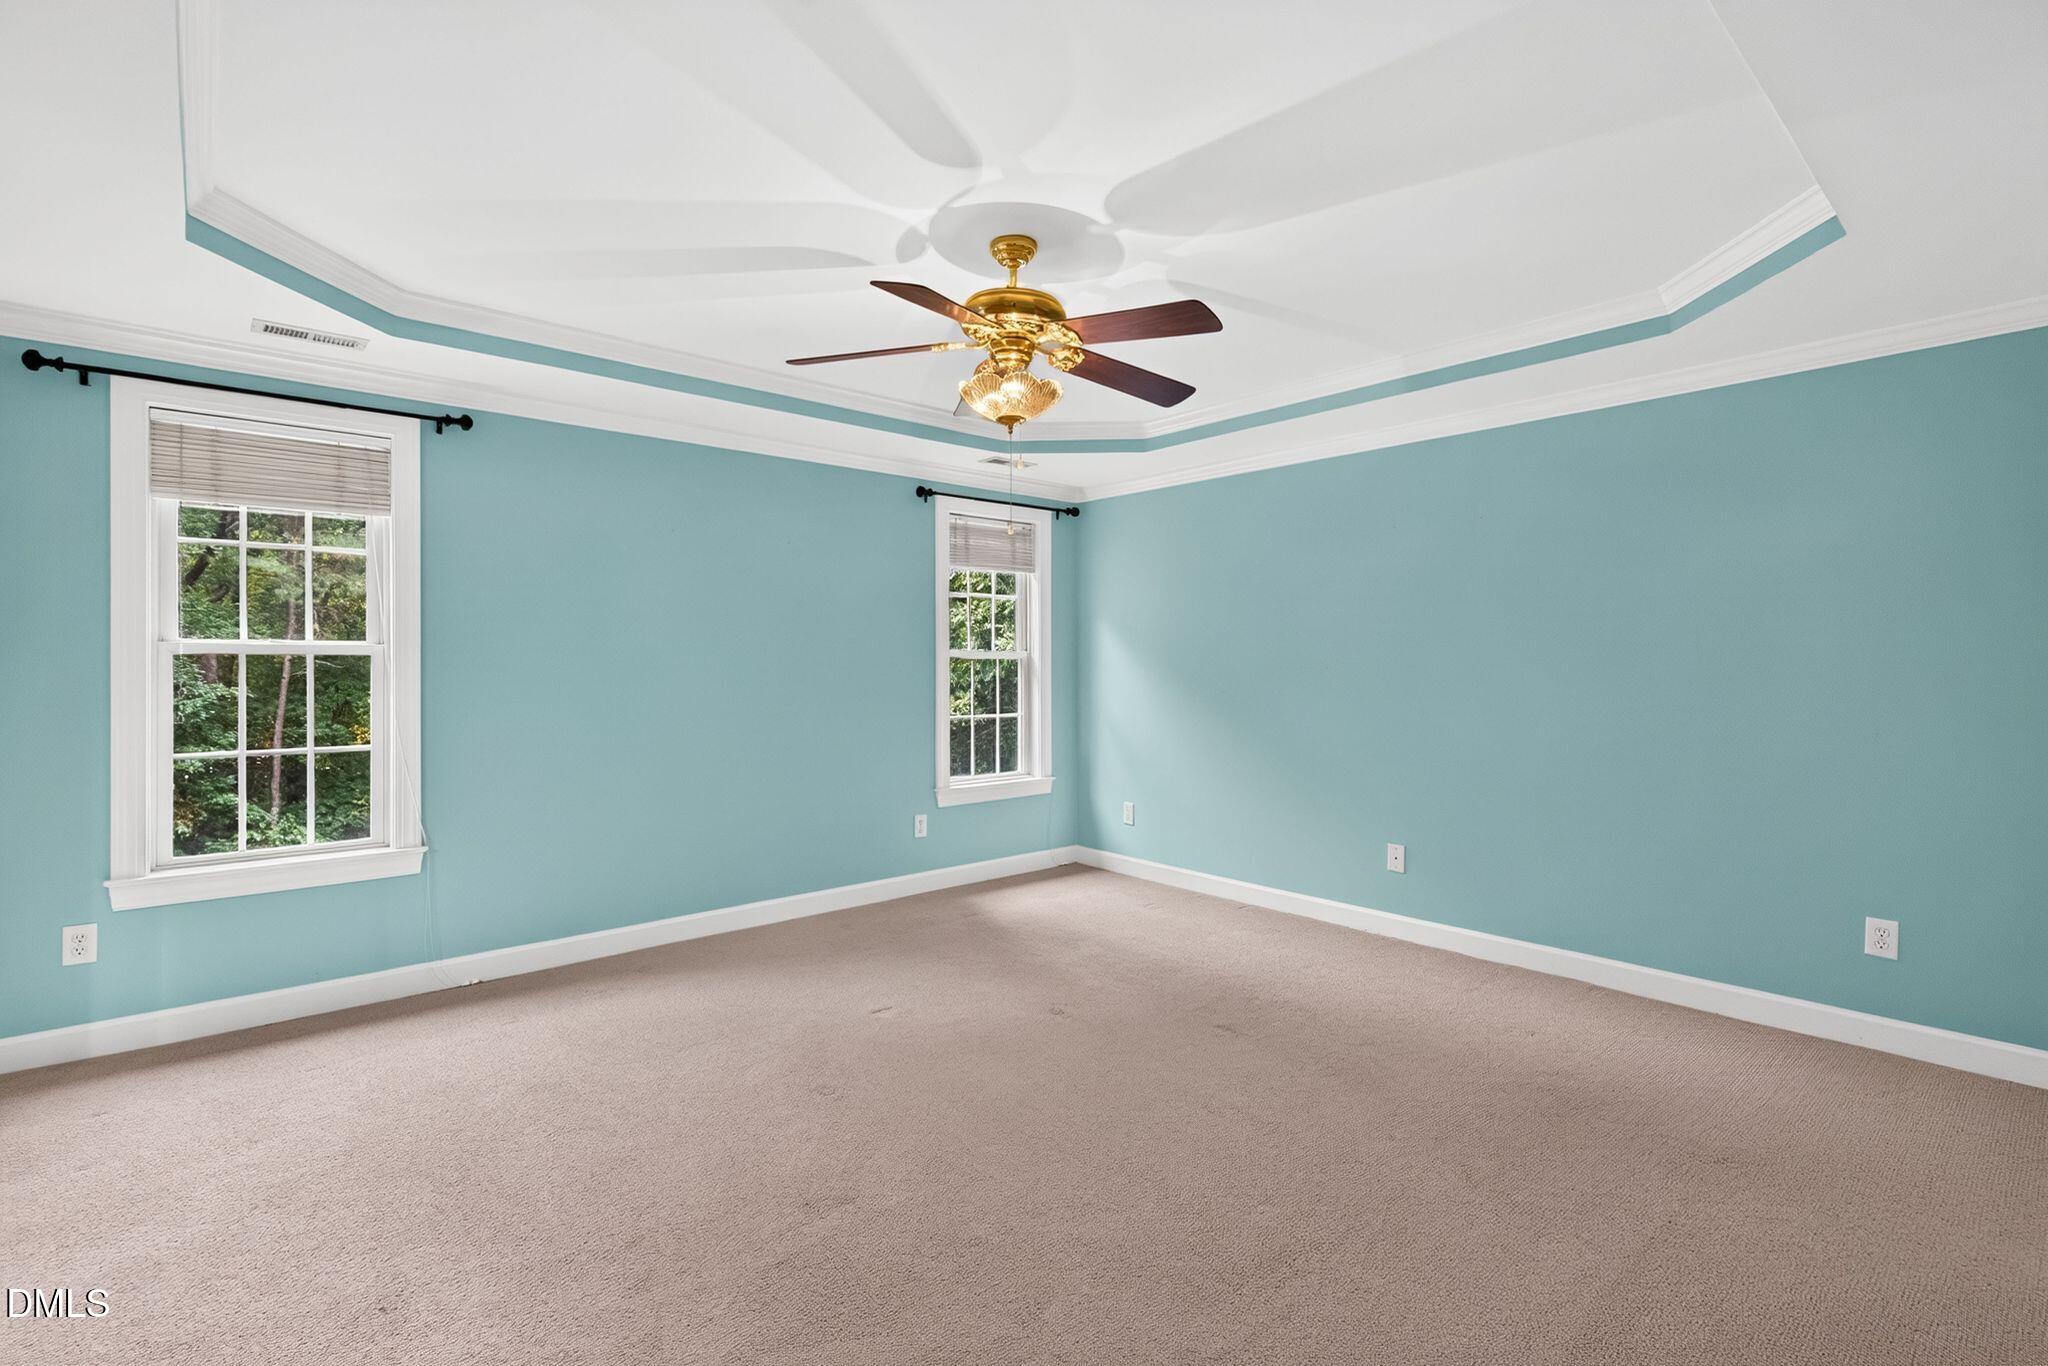
Empty bedroom with aqua walls, beige carpet, two windows, and a tray ceiling with a ceiling fan.
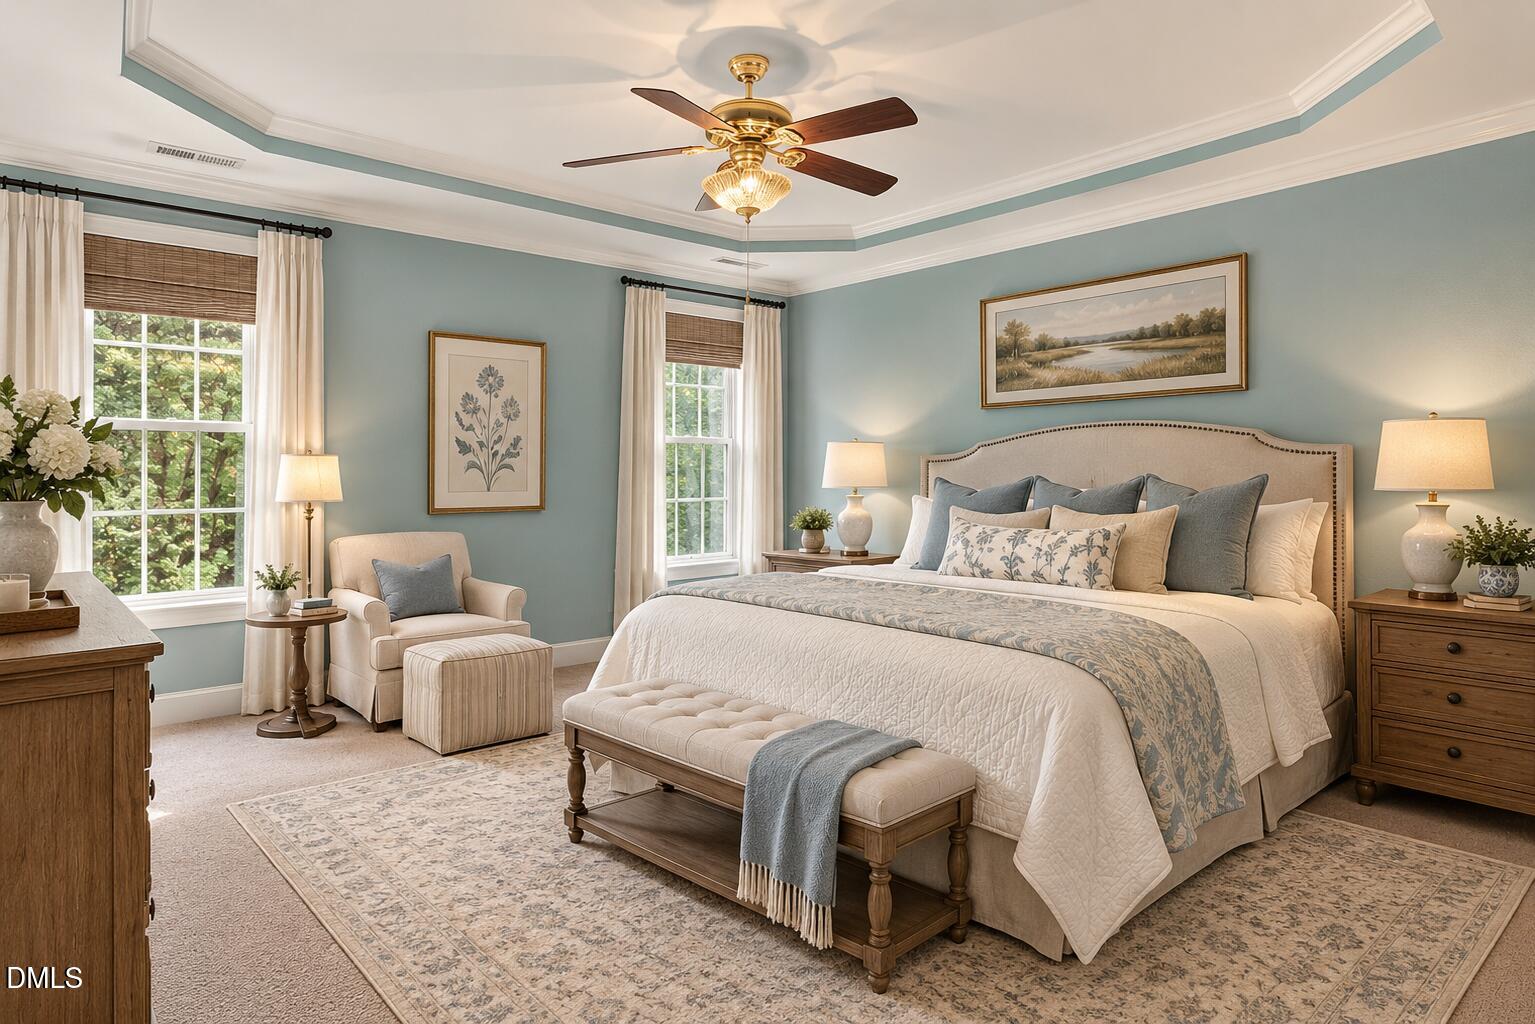
Bedroom with a large upholstered bed, pale blue walls, tray ceiling, and a window-side sitting area.
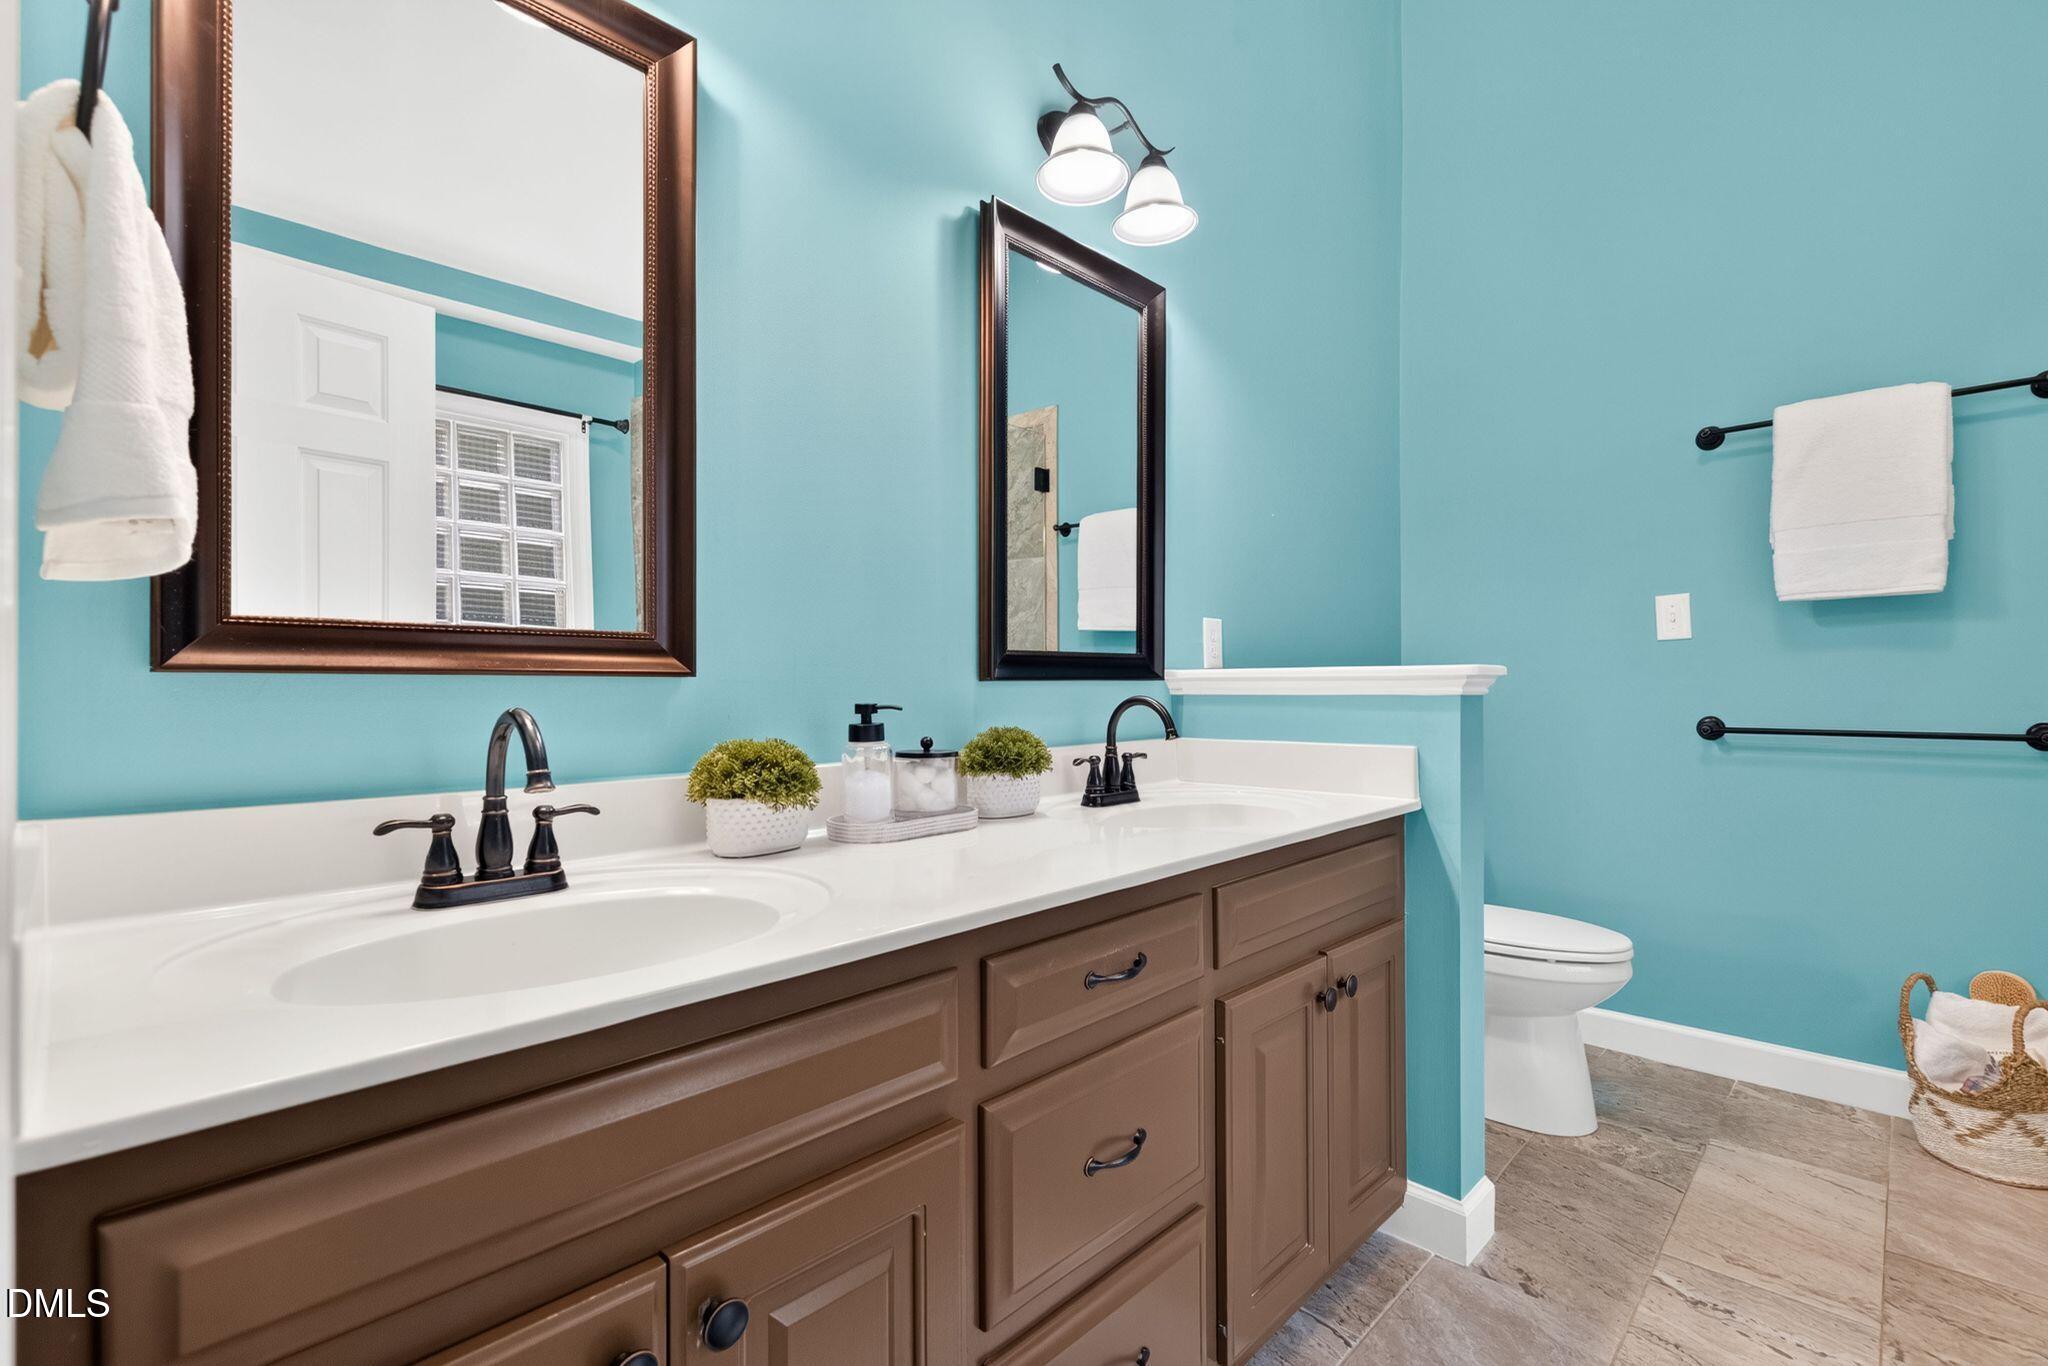
Bathroom with a brown double vanity, white counters, framed mirrors, and bright turquoise walls.
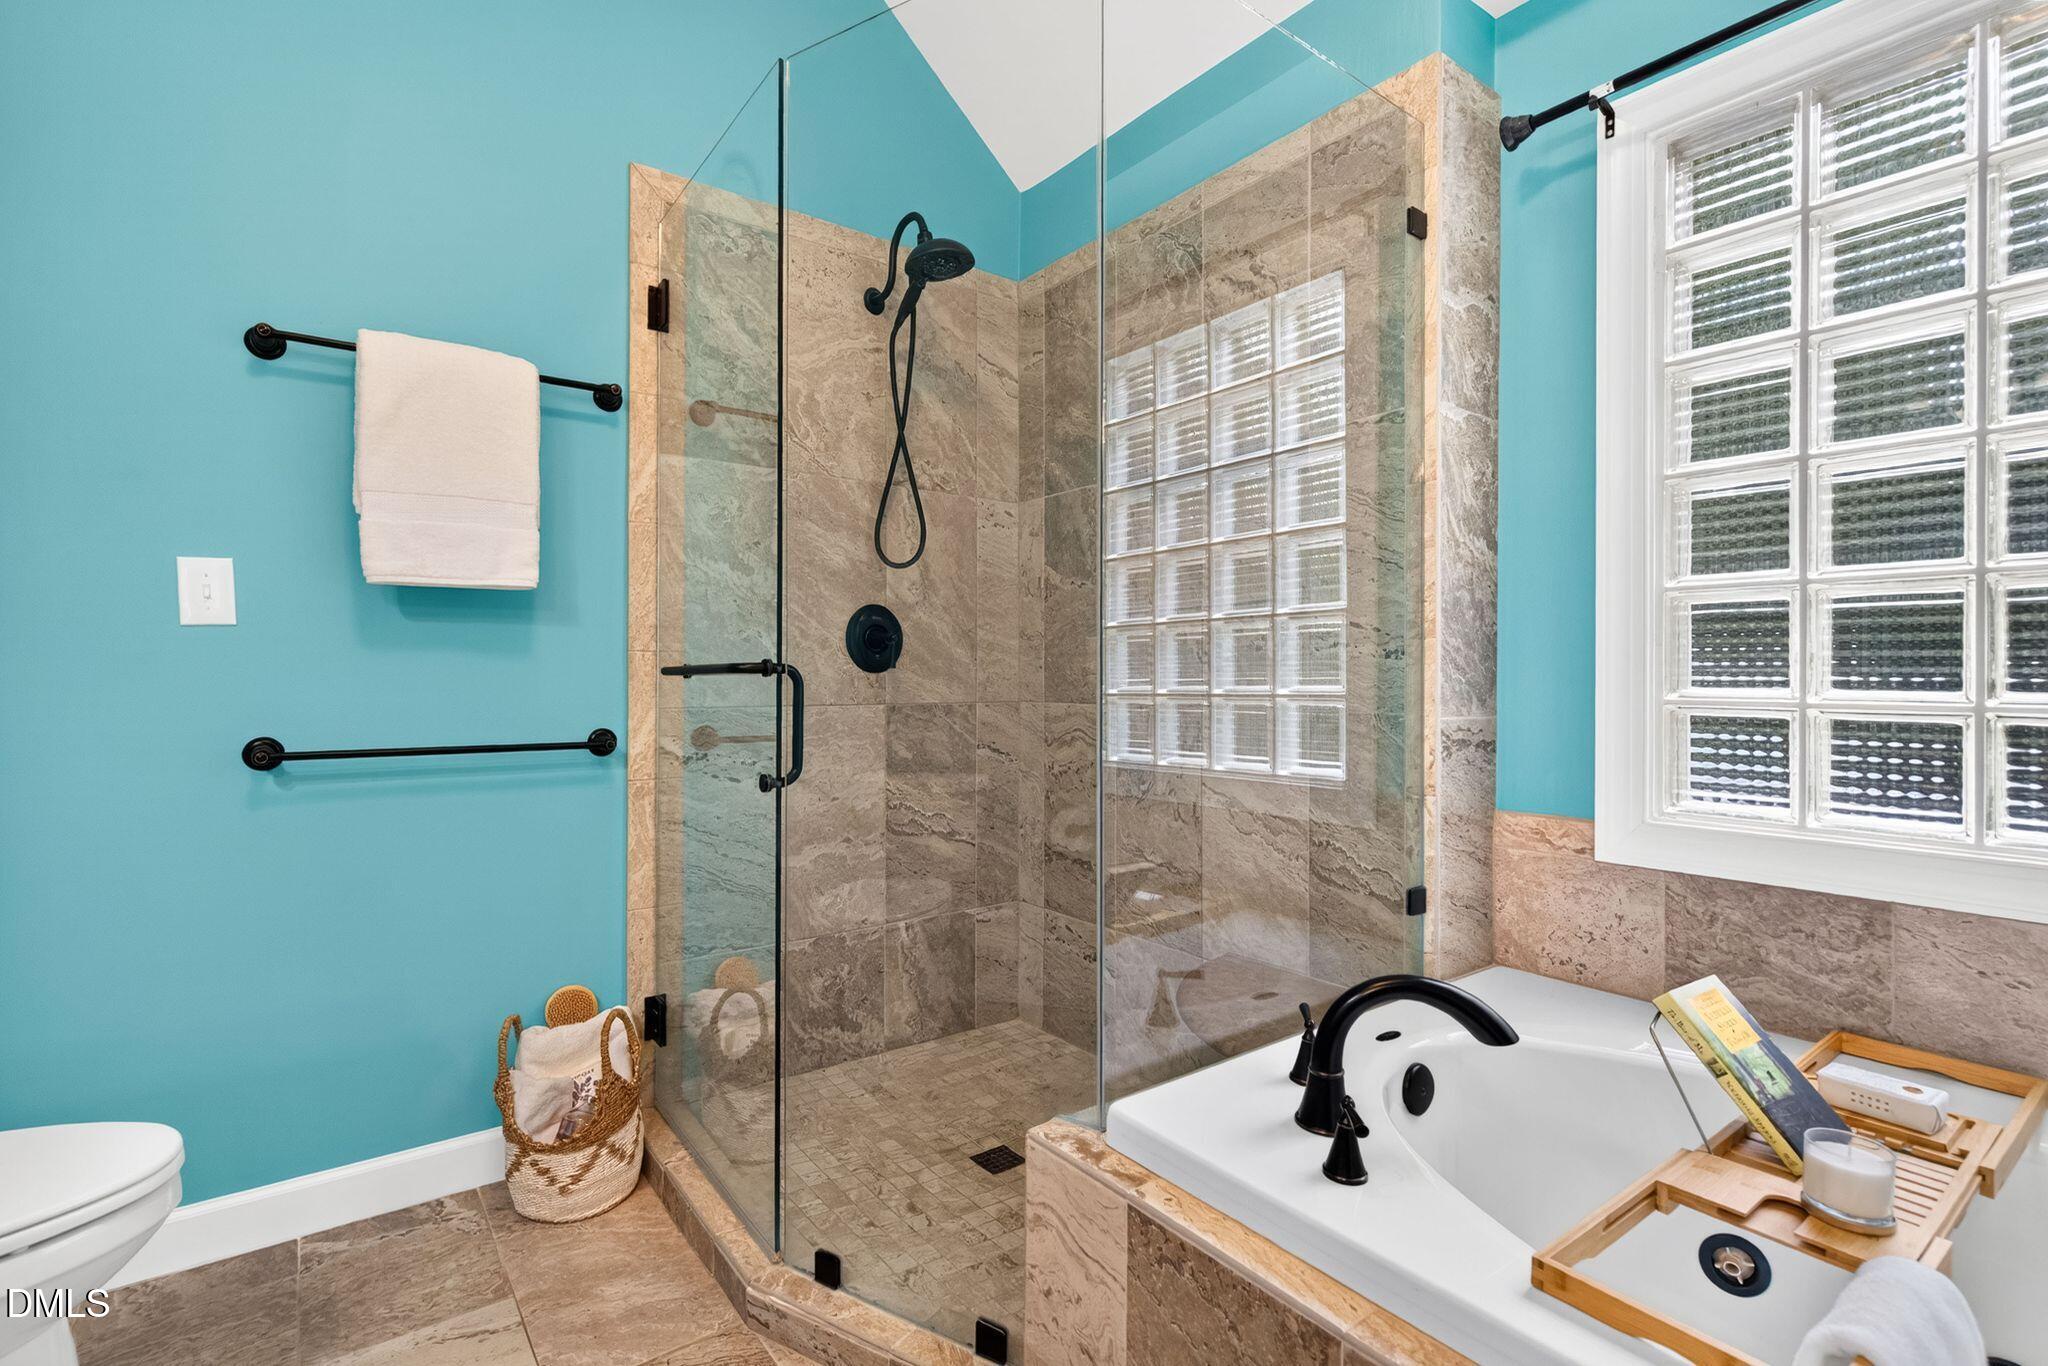
Bathroom with turquoise walls, a glass-enclosed stone-tile shower, and a white soaking tub.
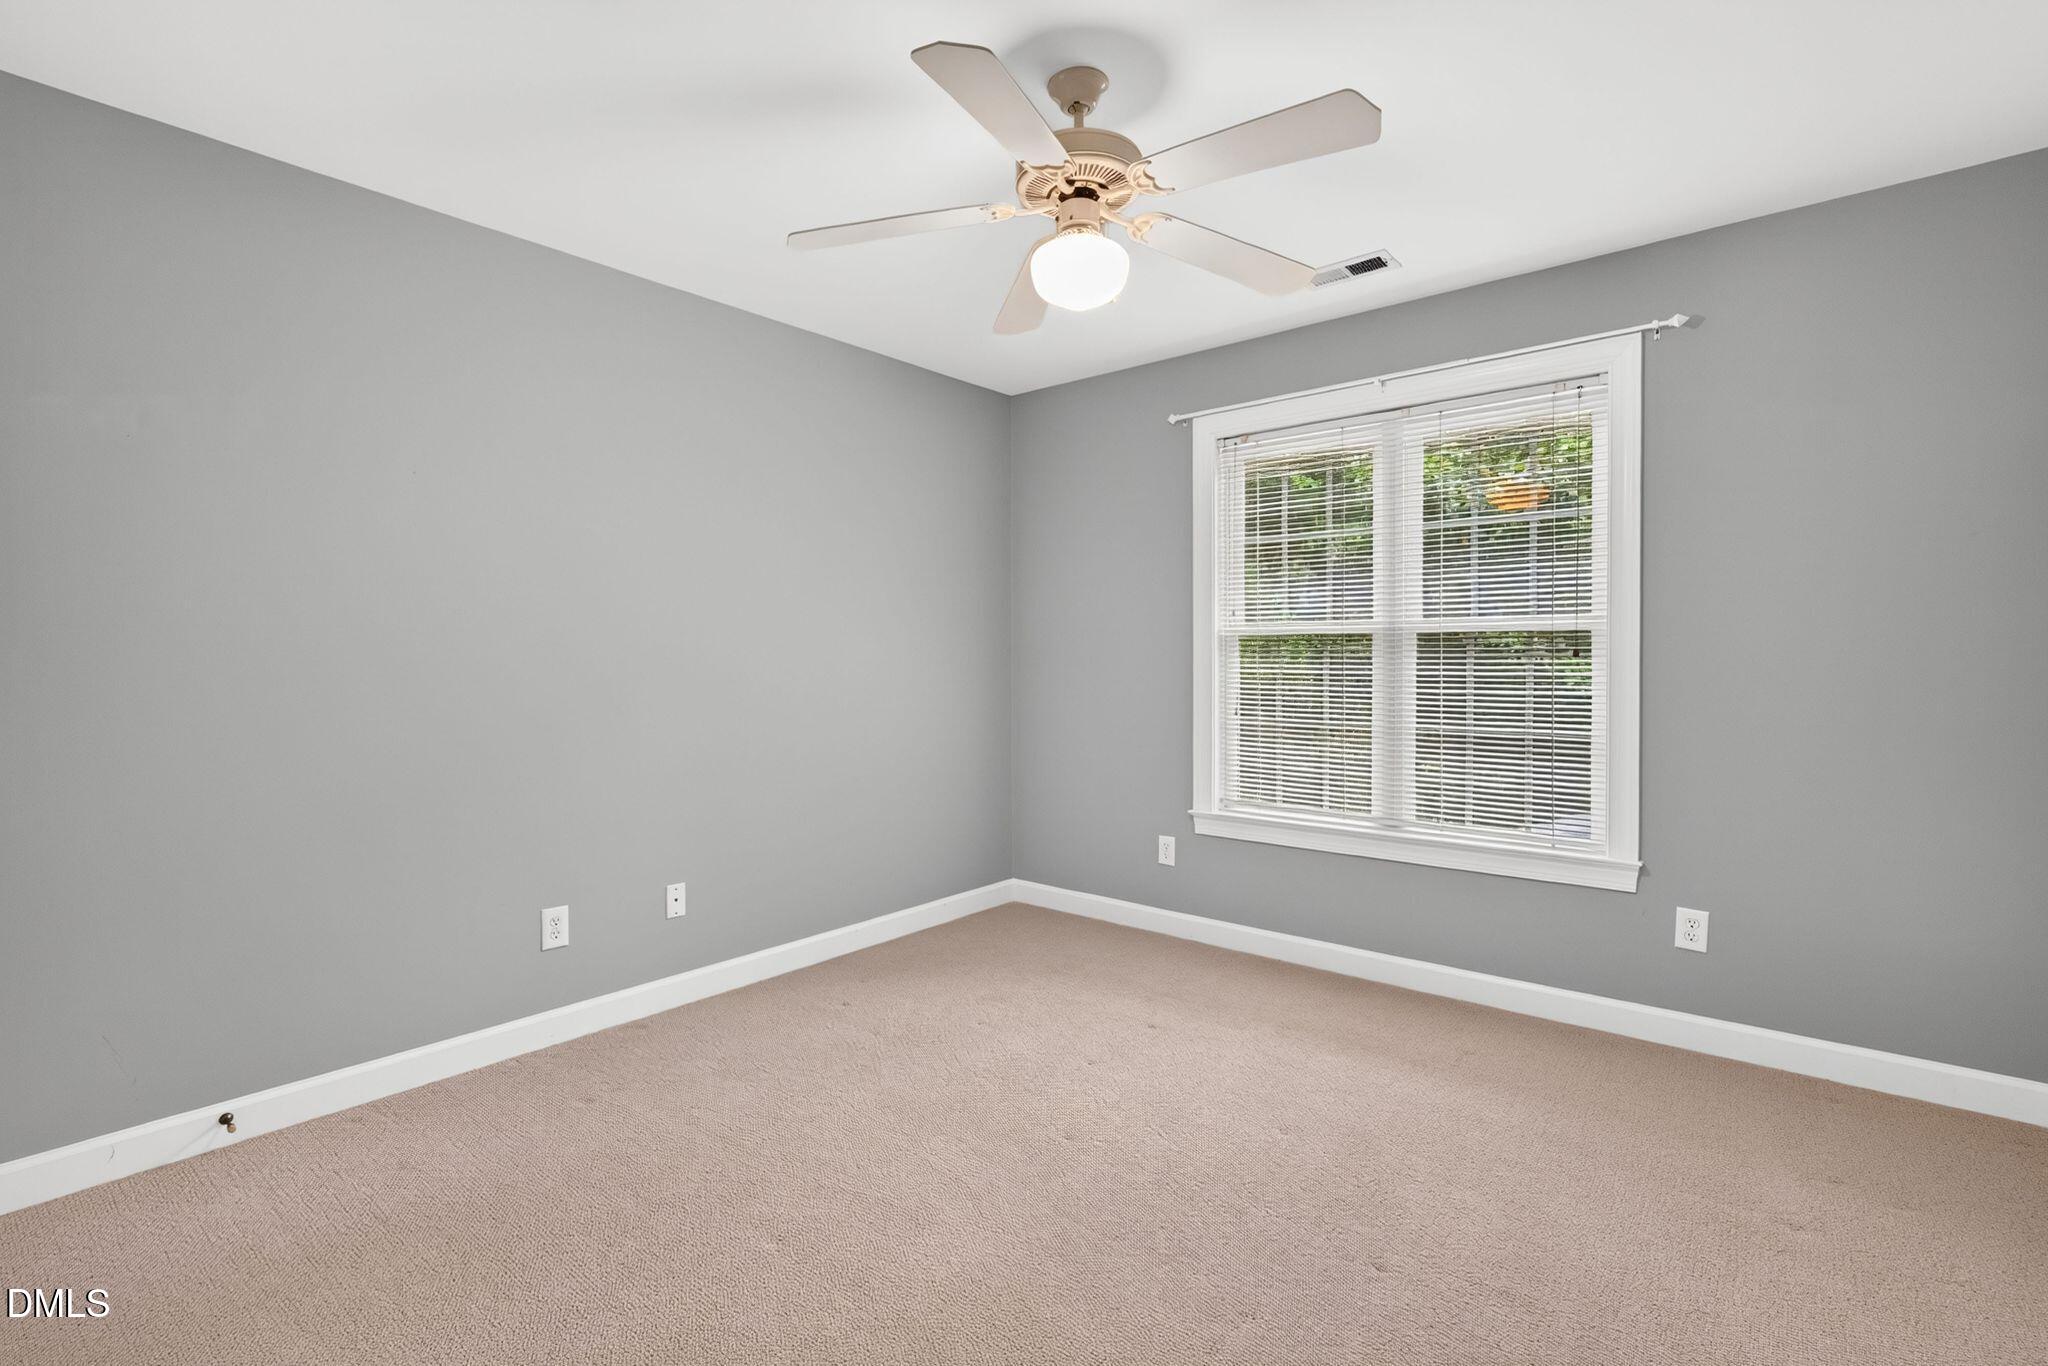
Empty bedroom with gray walls, beige carpet, a ceiling fan, and a large window with white blinds.
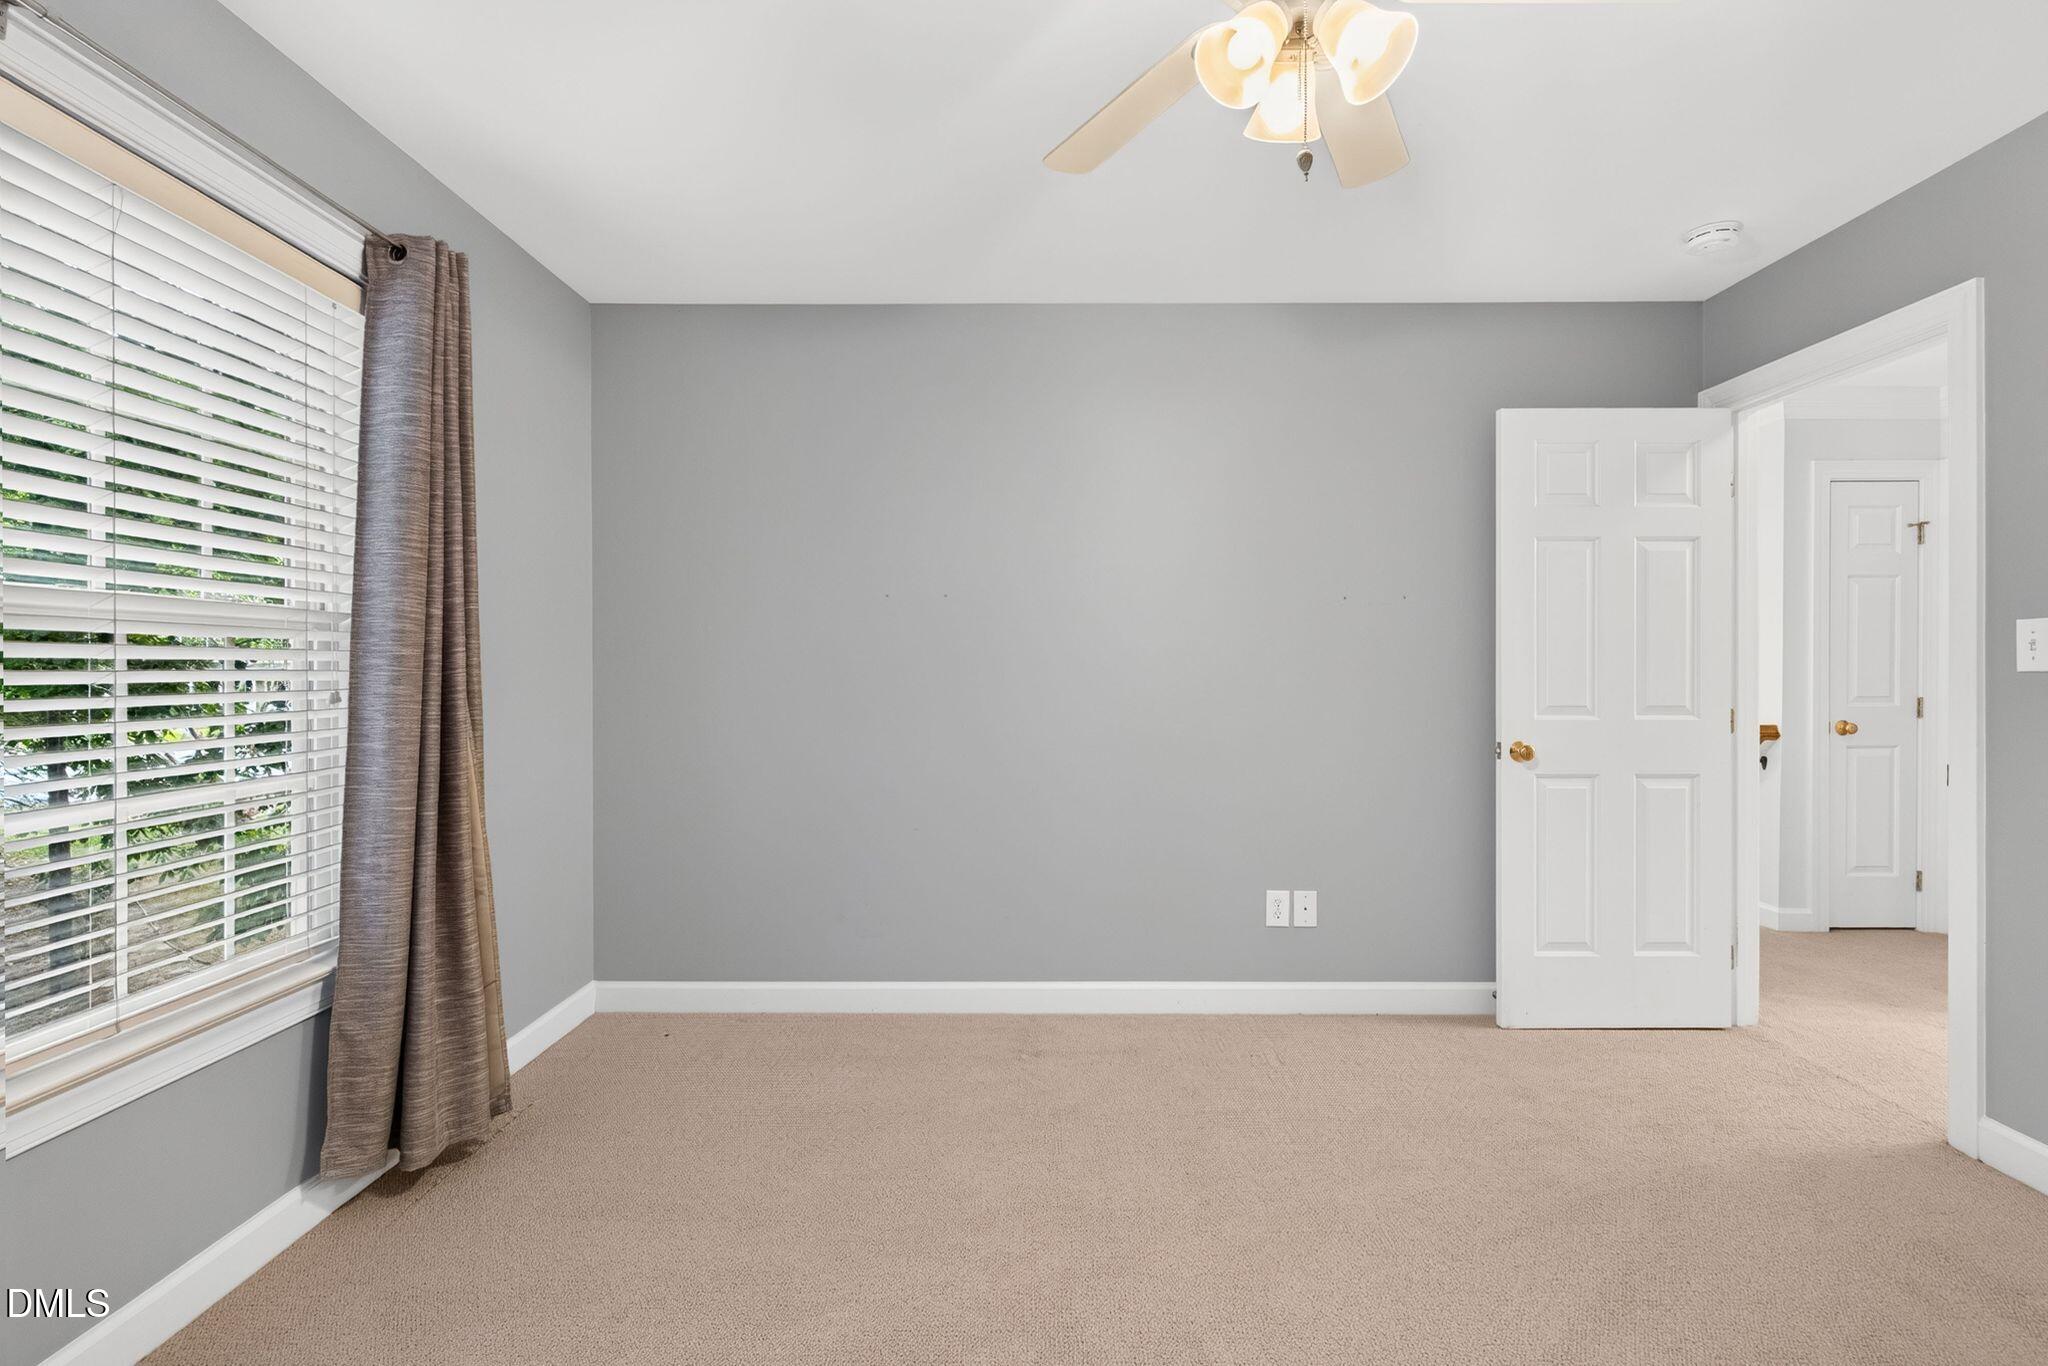
Empty carpeted room with gray walls, a wide window with blinds, and a ceiling fan.
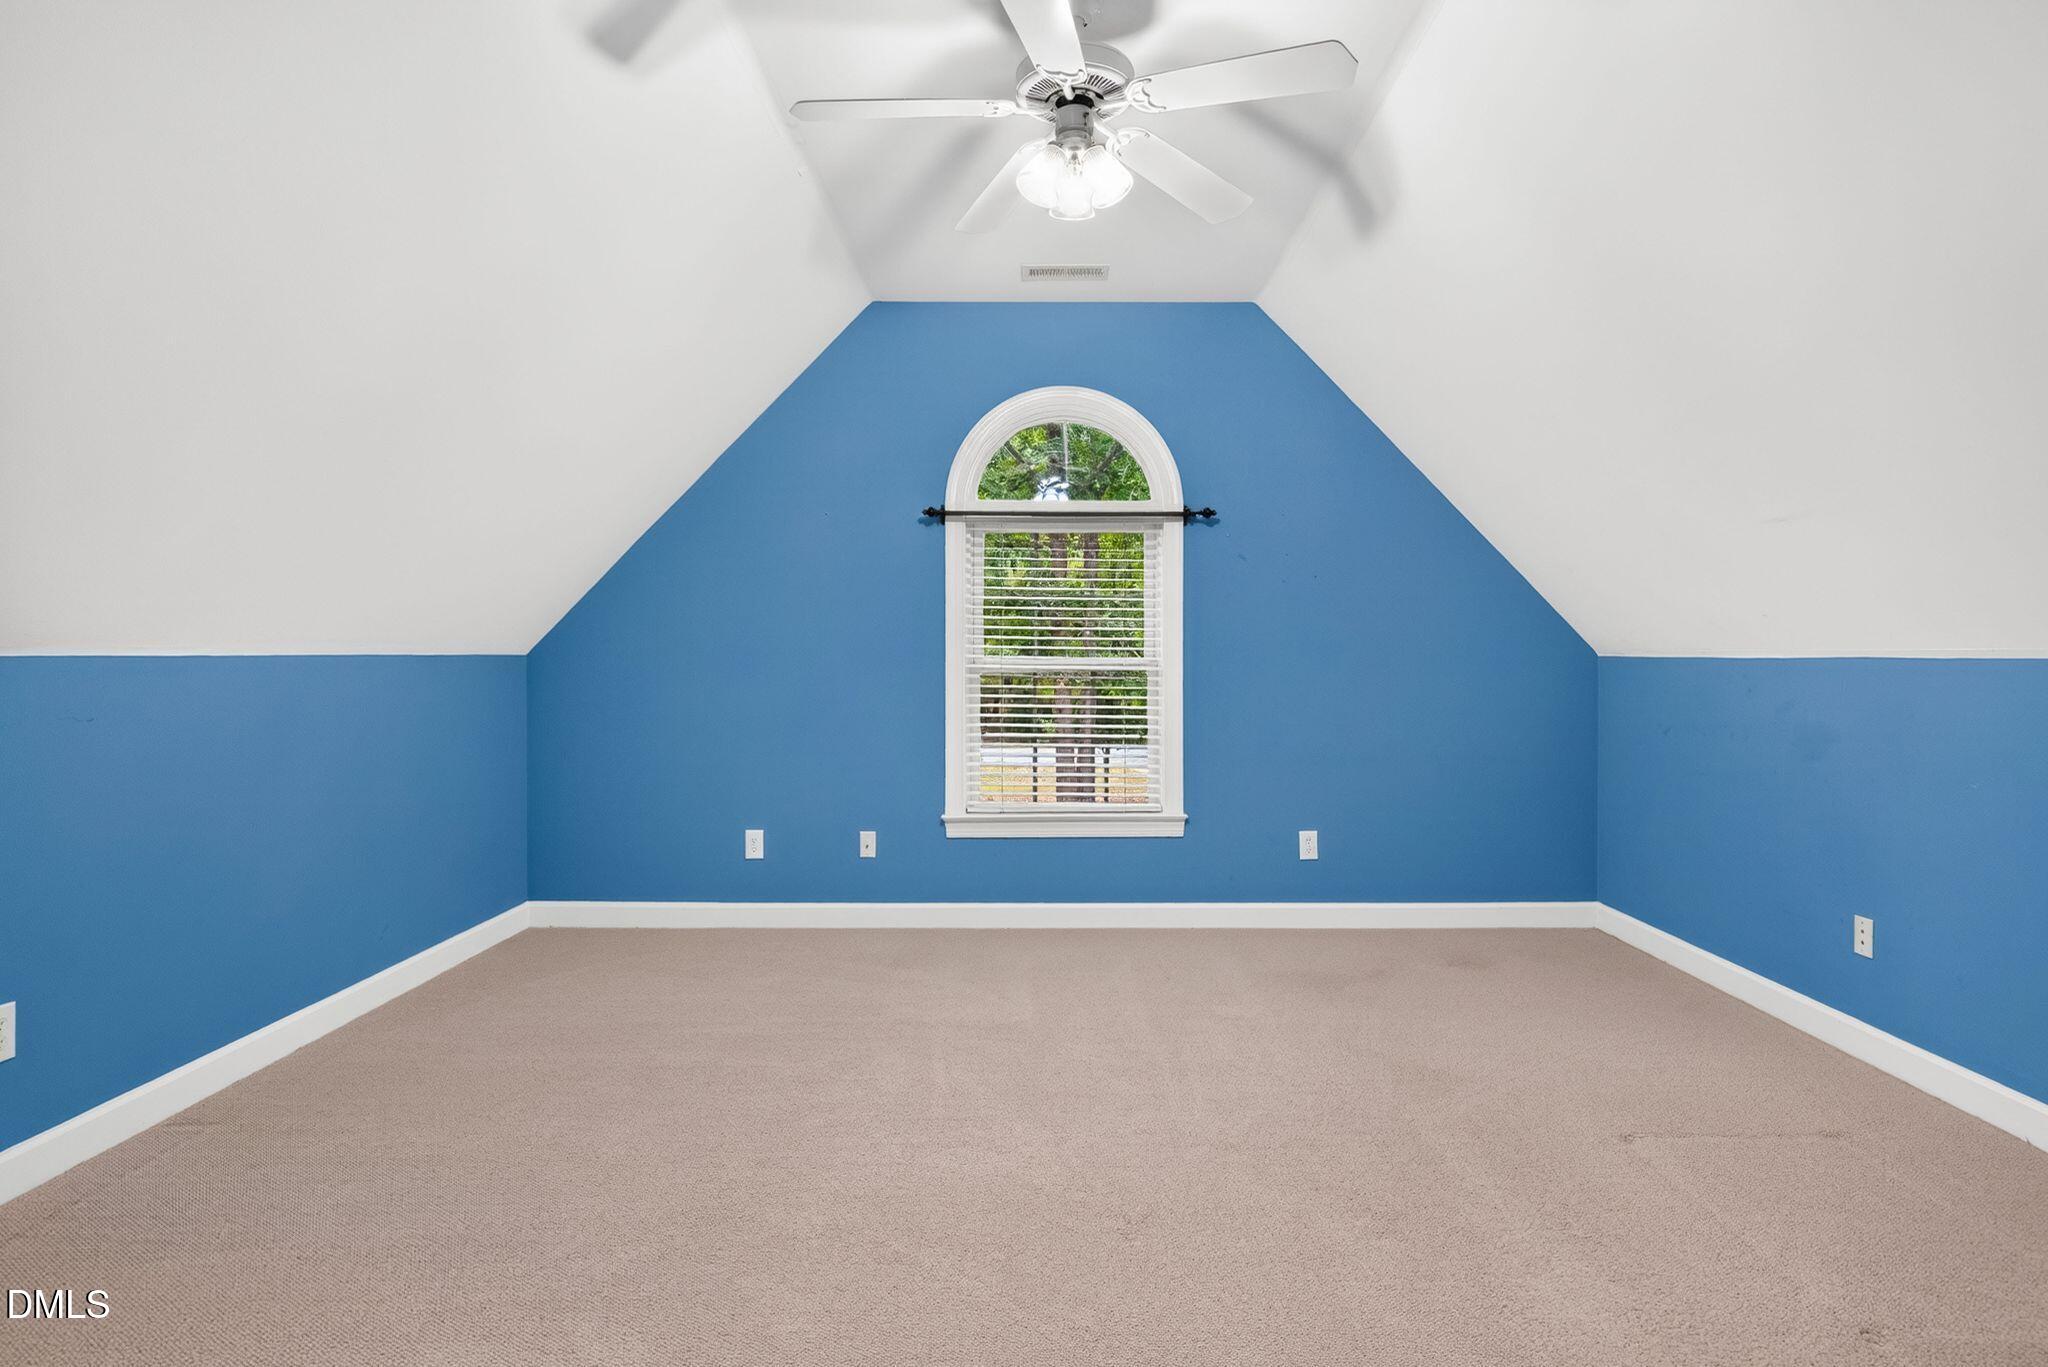
Empty blue room with vaulted ceiling, ceiling fan, and arched window.
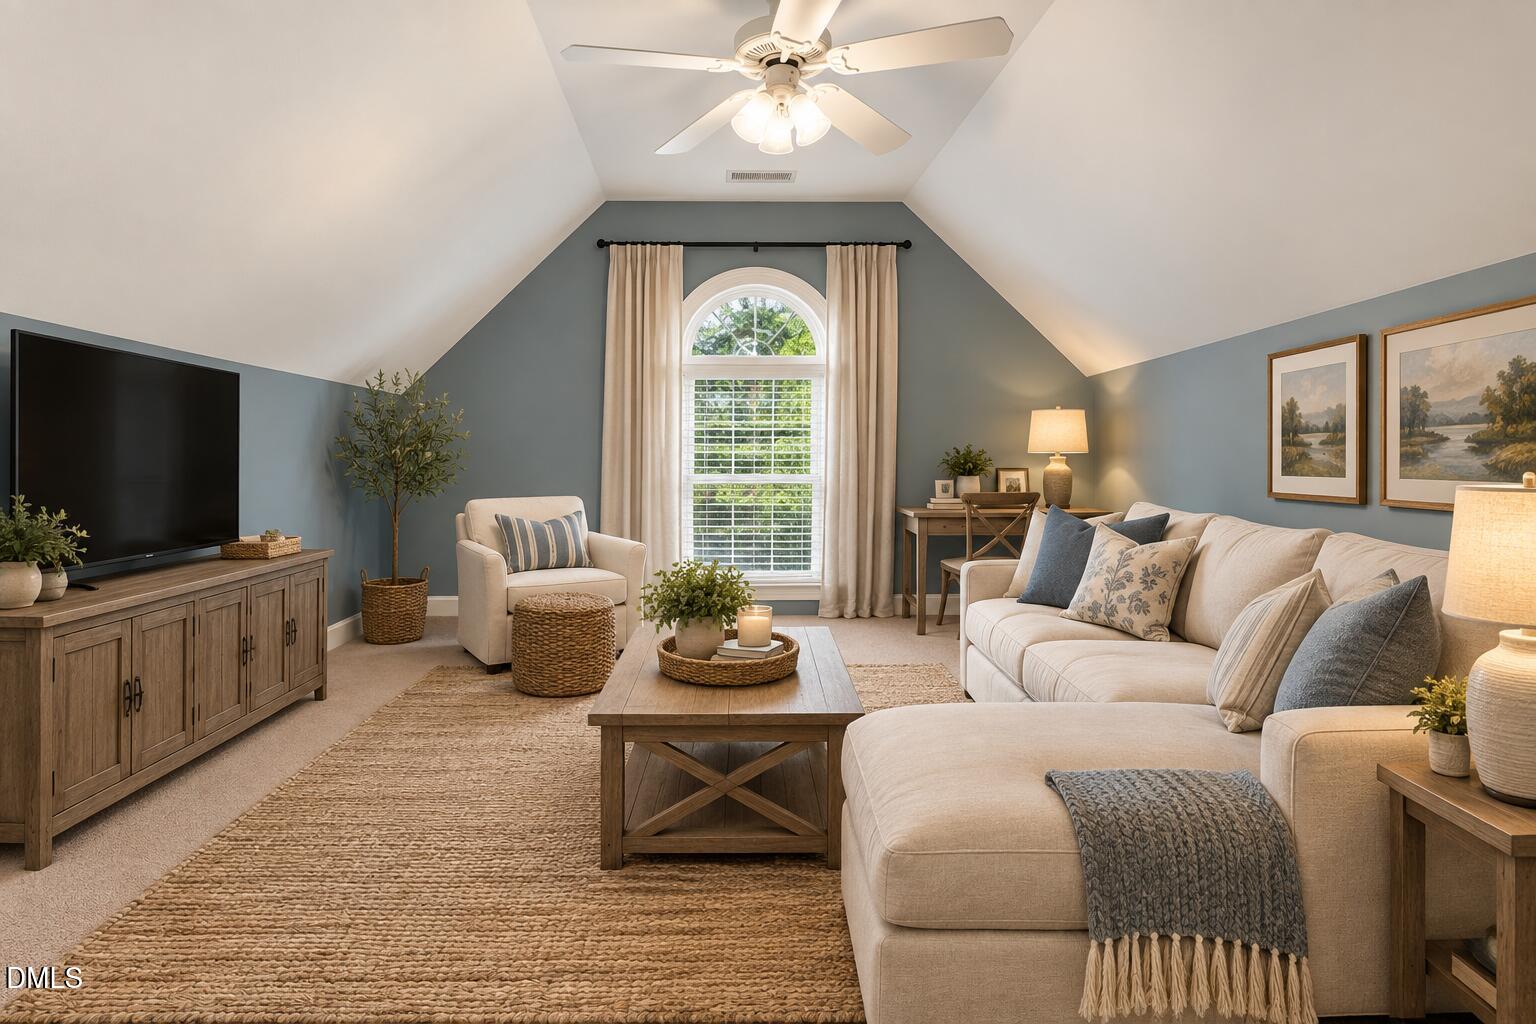
Living room with vaulted ceiling, arched window, cream sectional, and blue-gray walls.
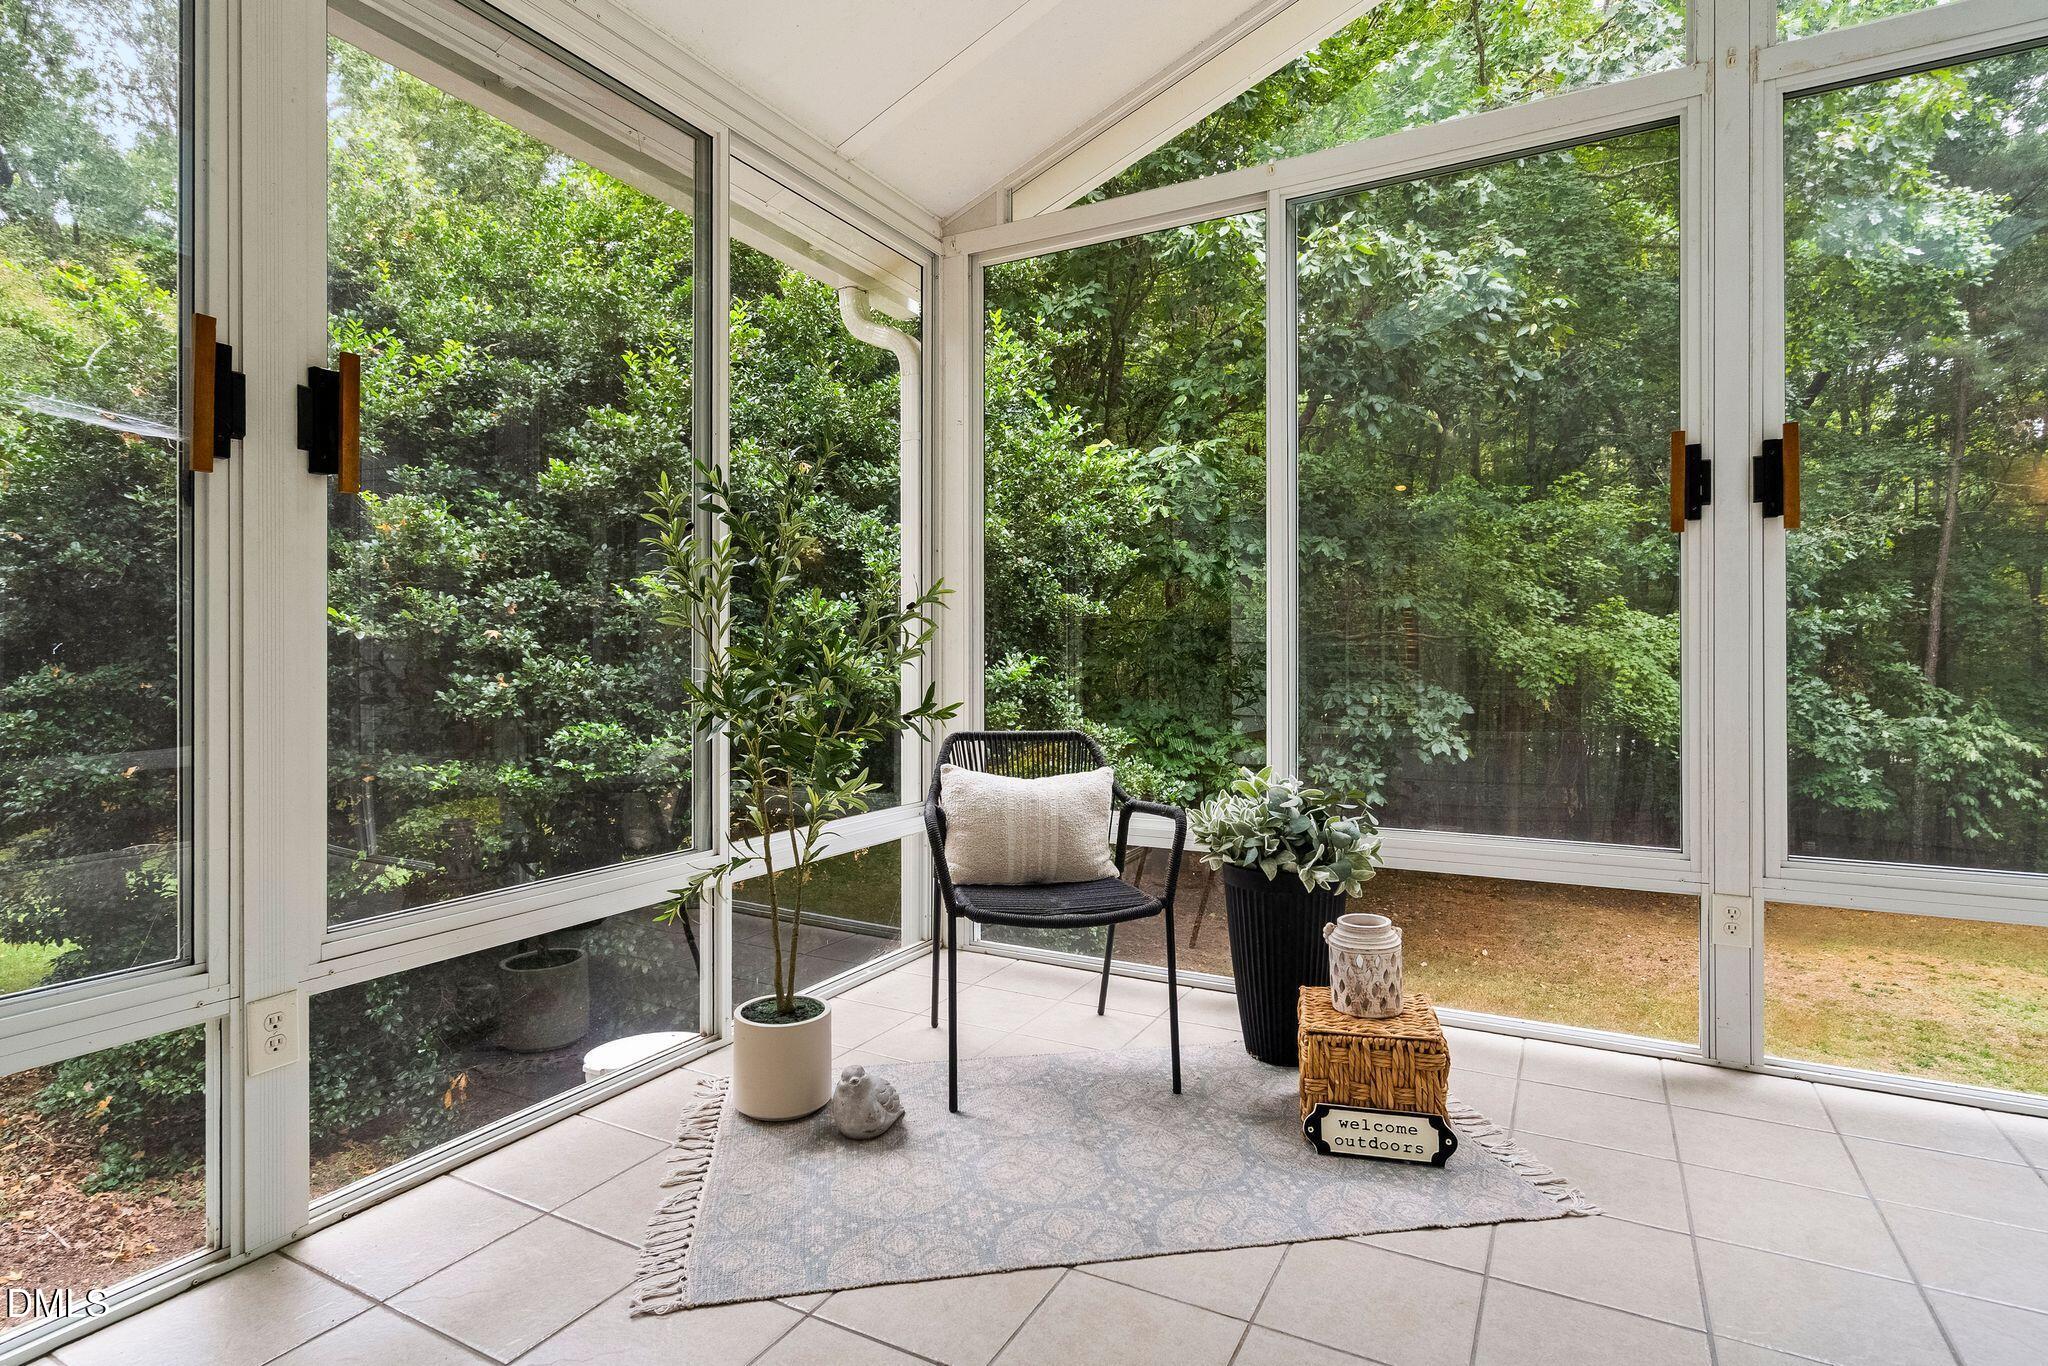
Furnished sunroom with floor-to-ceiling windows overlooking dense trees, a black chair, and potted plants.
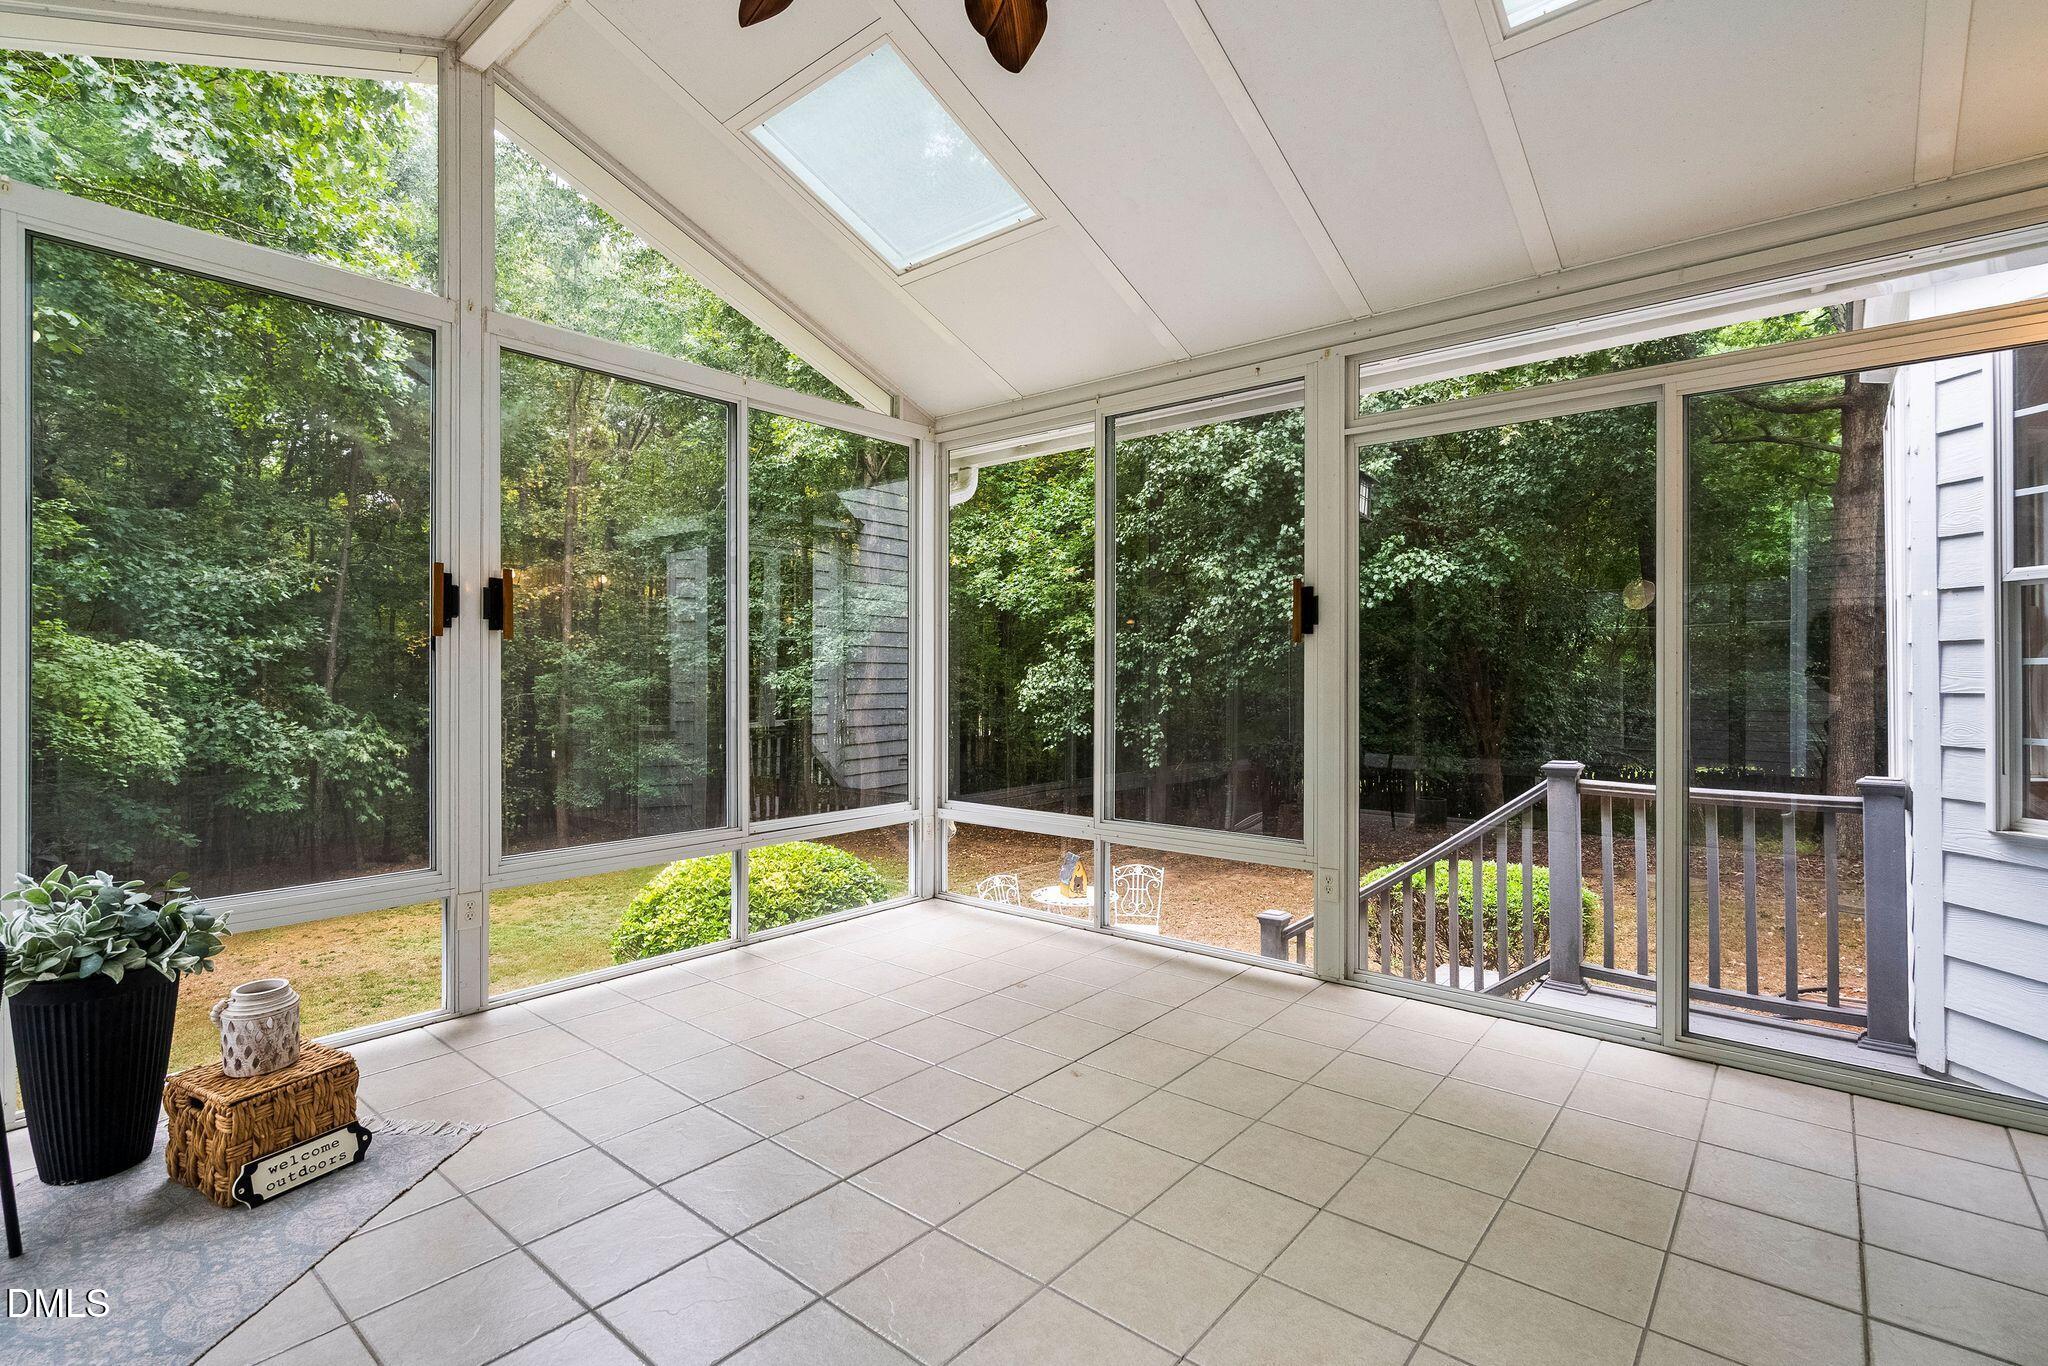
Sunroom with tiled floors and large windows overlooking a wooded yard.
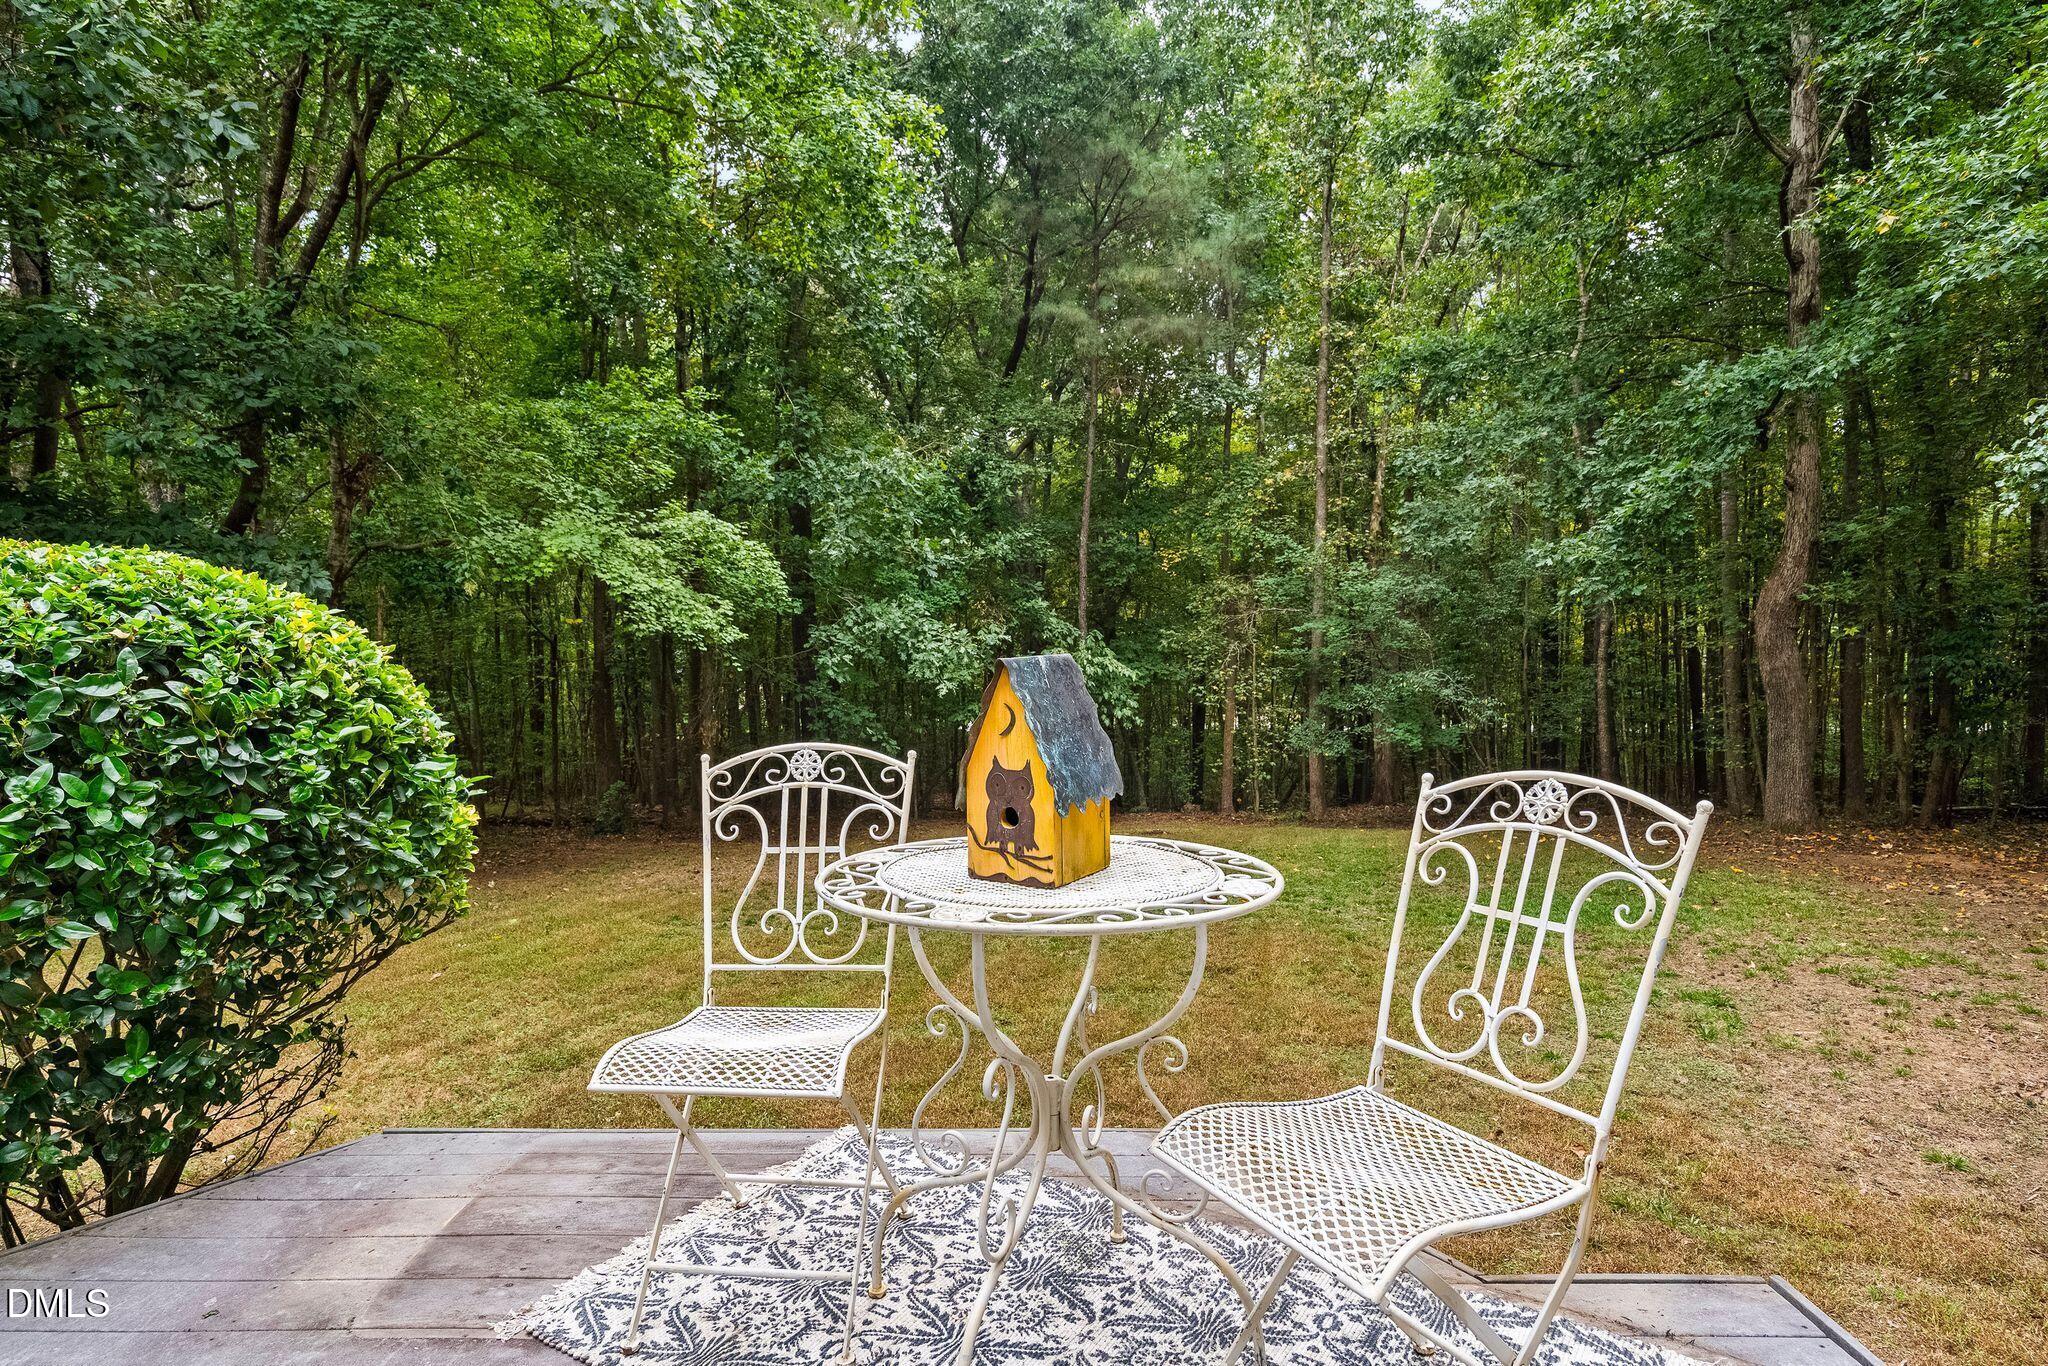
White wrought-iron patio set with a decorative birdhouse on a deck overlooking a wooded yard.
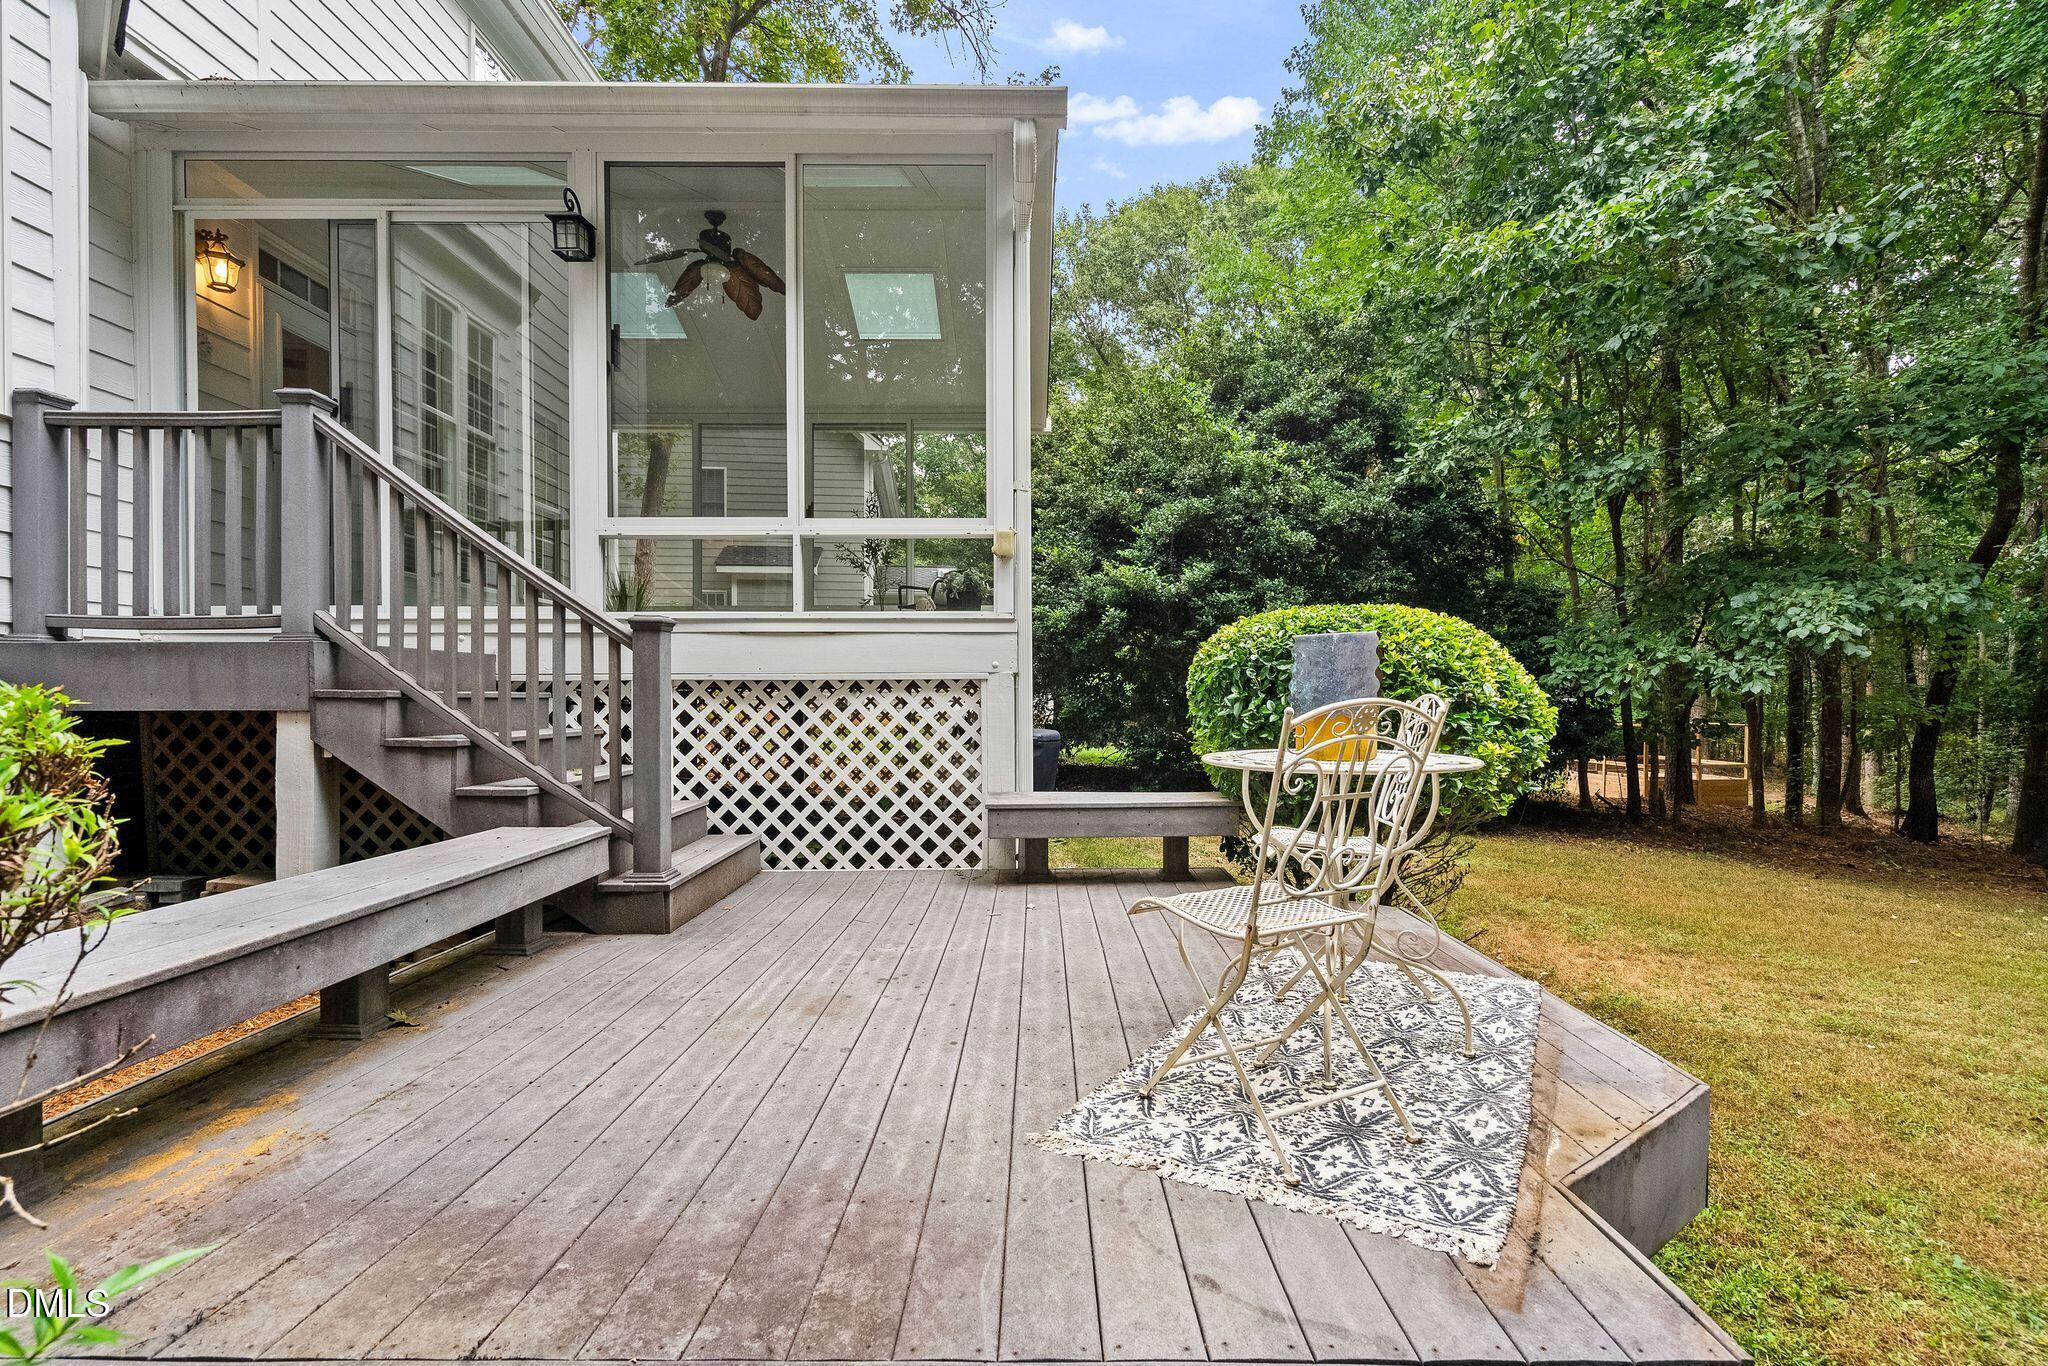
Wooden backyard deck with screened porch, outdoor seating, and a wooded yard.
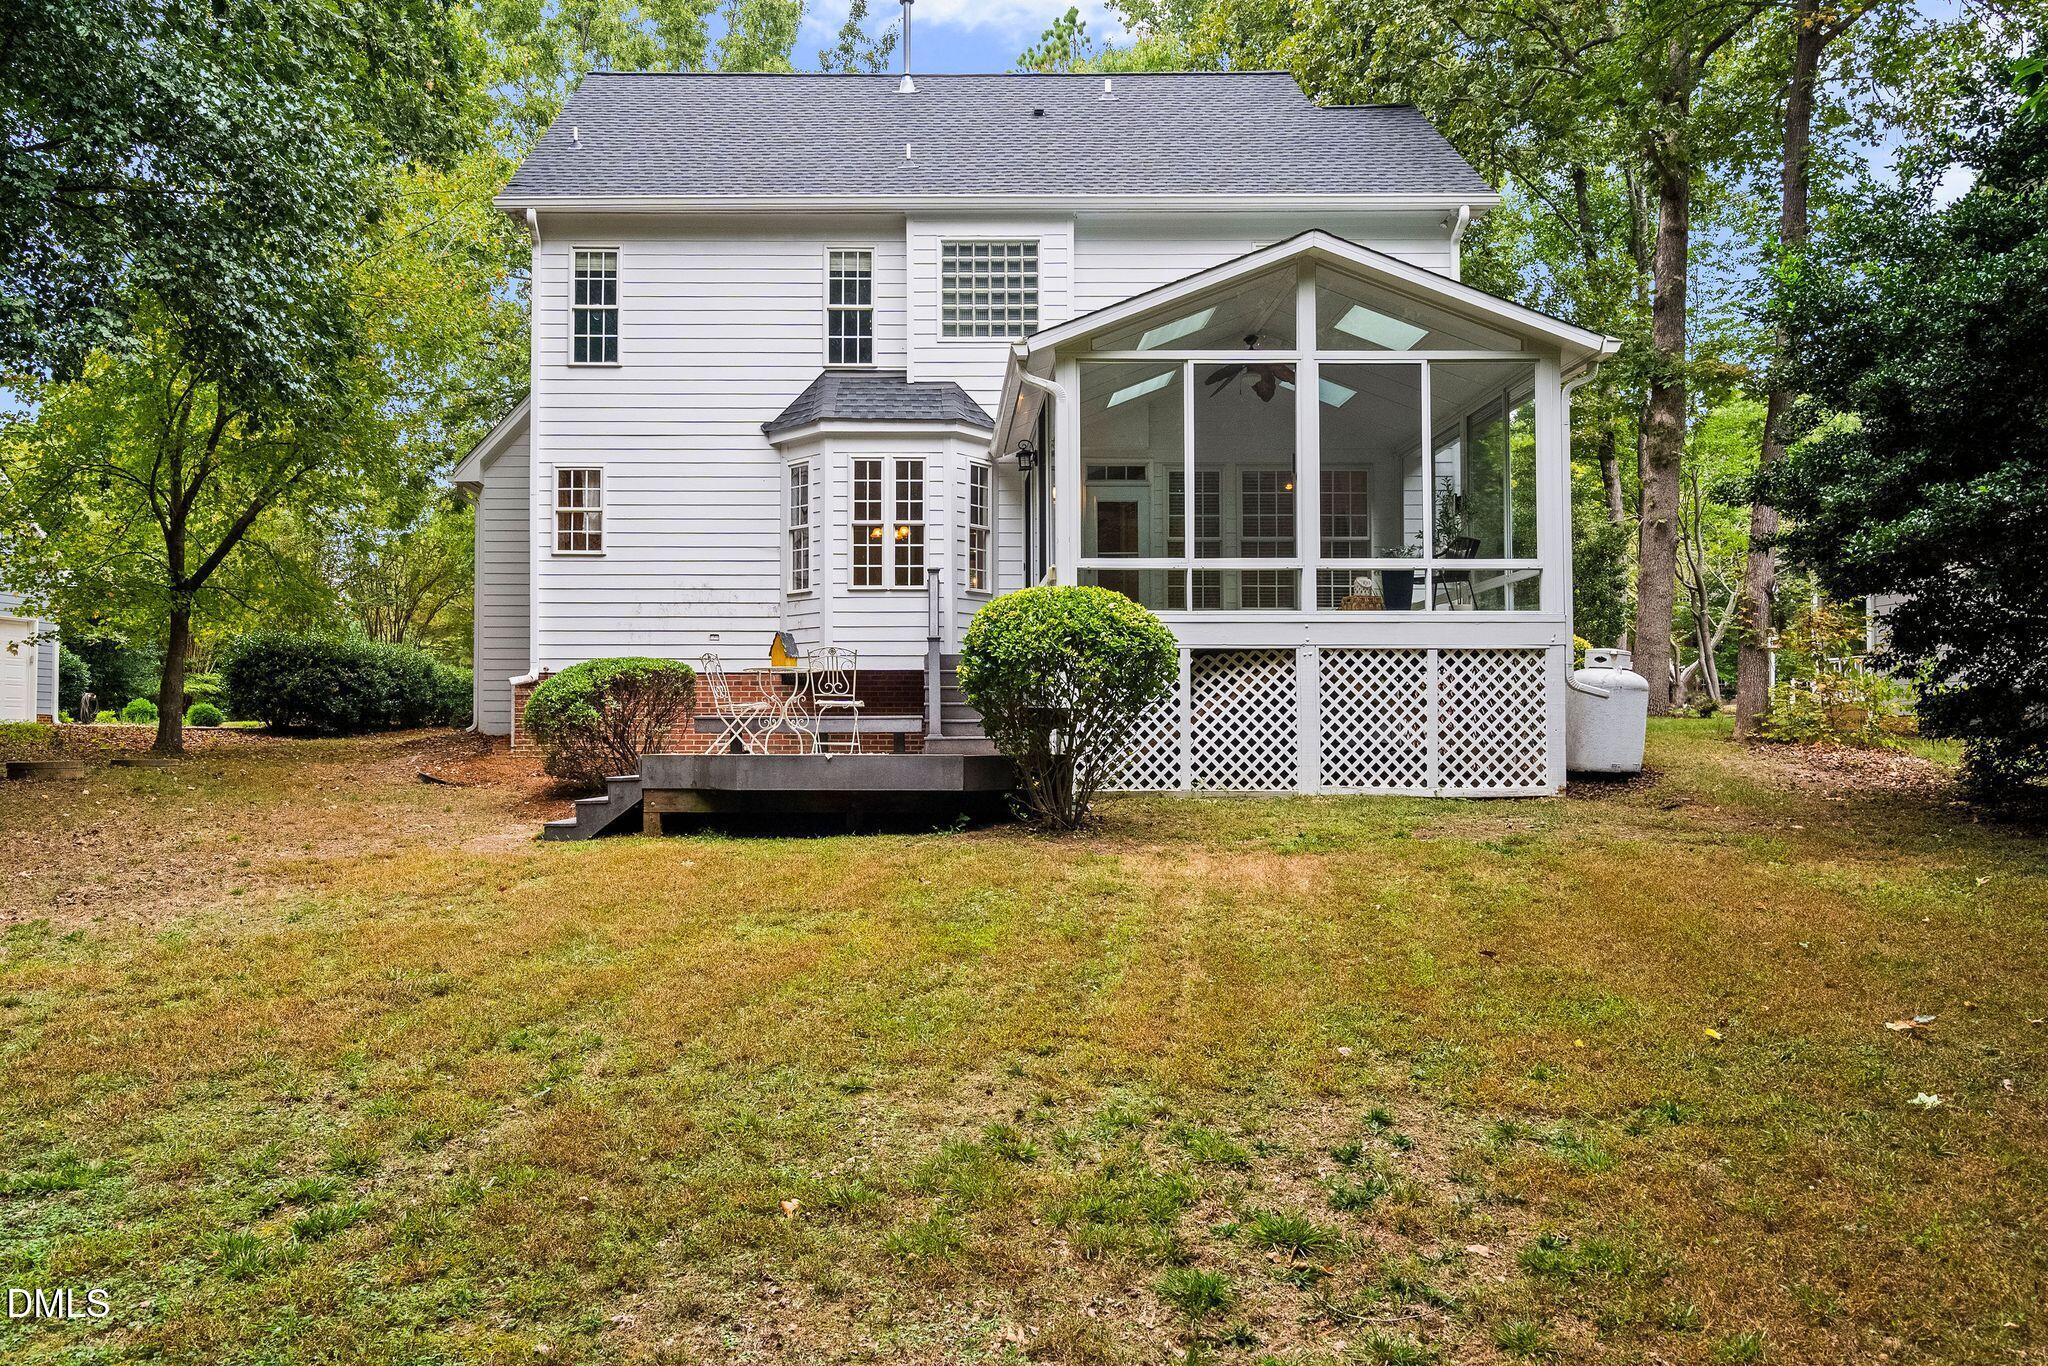
Rear of a white two-story house with a large screened porch and deck in a tree-lined yard.
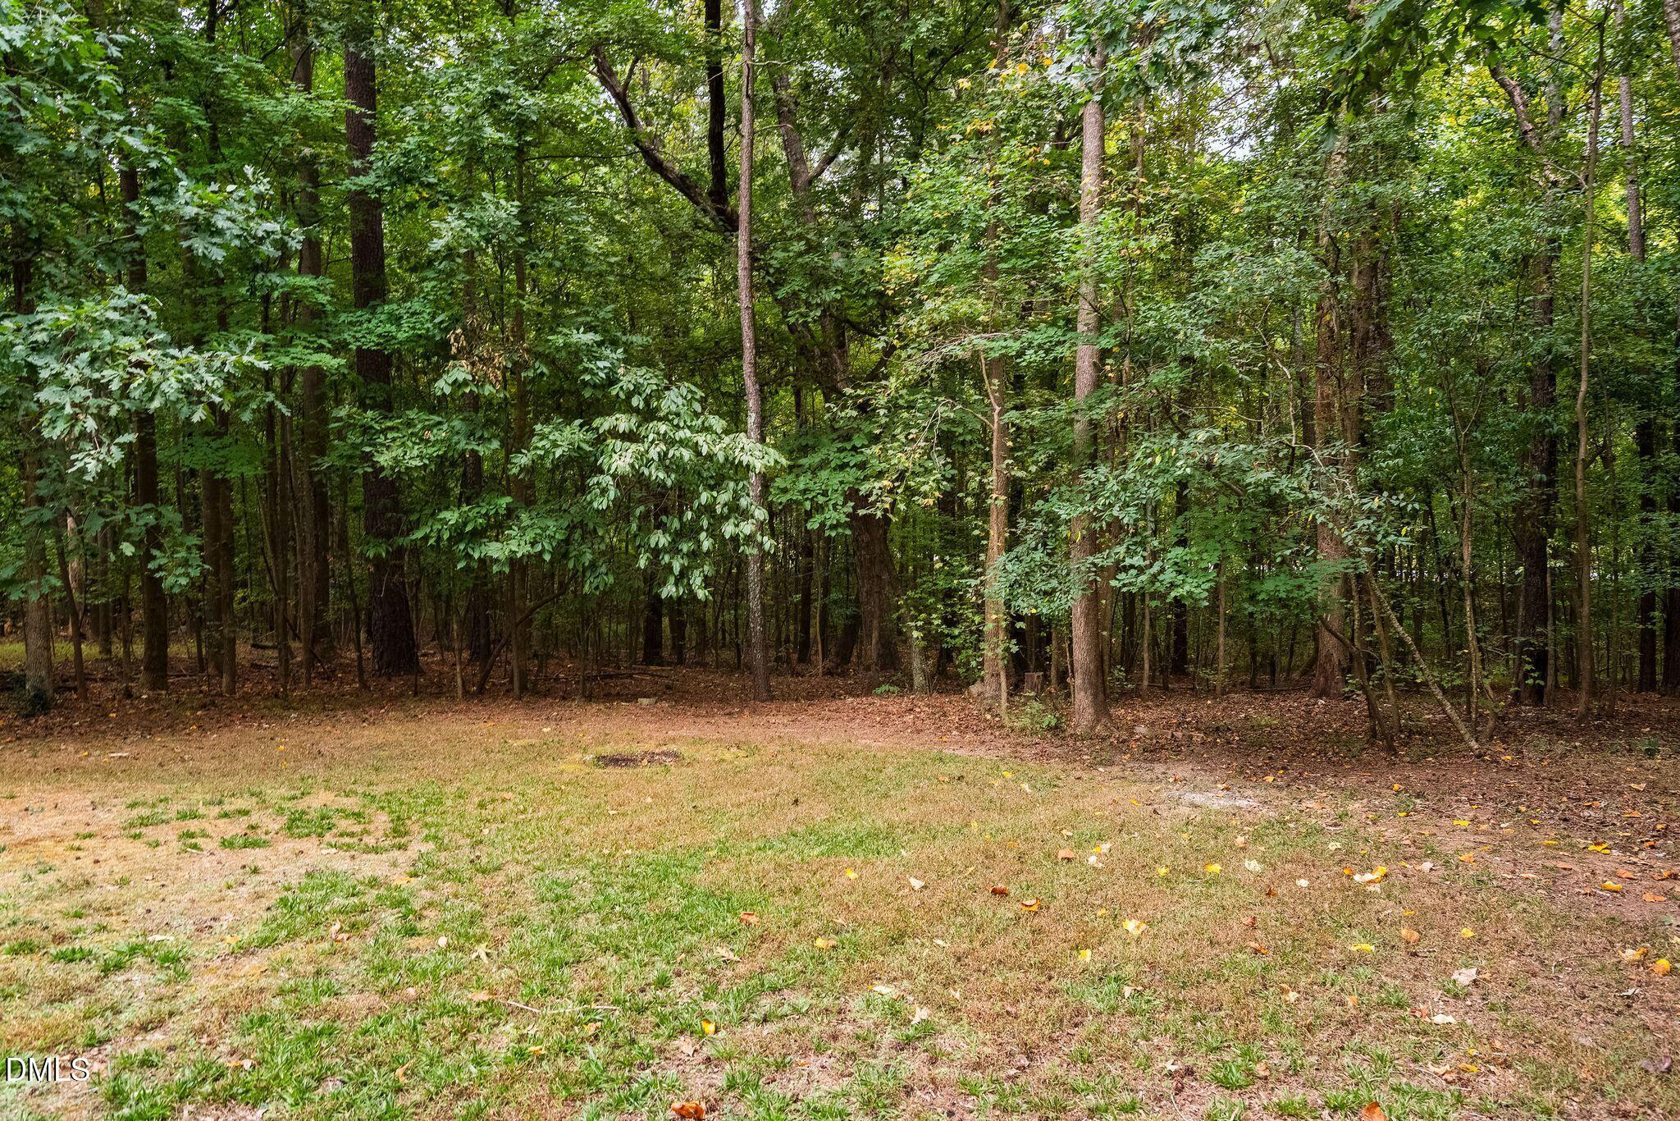
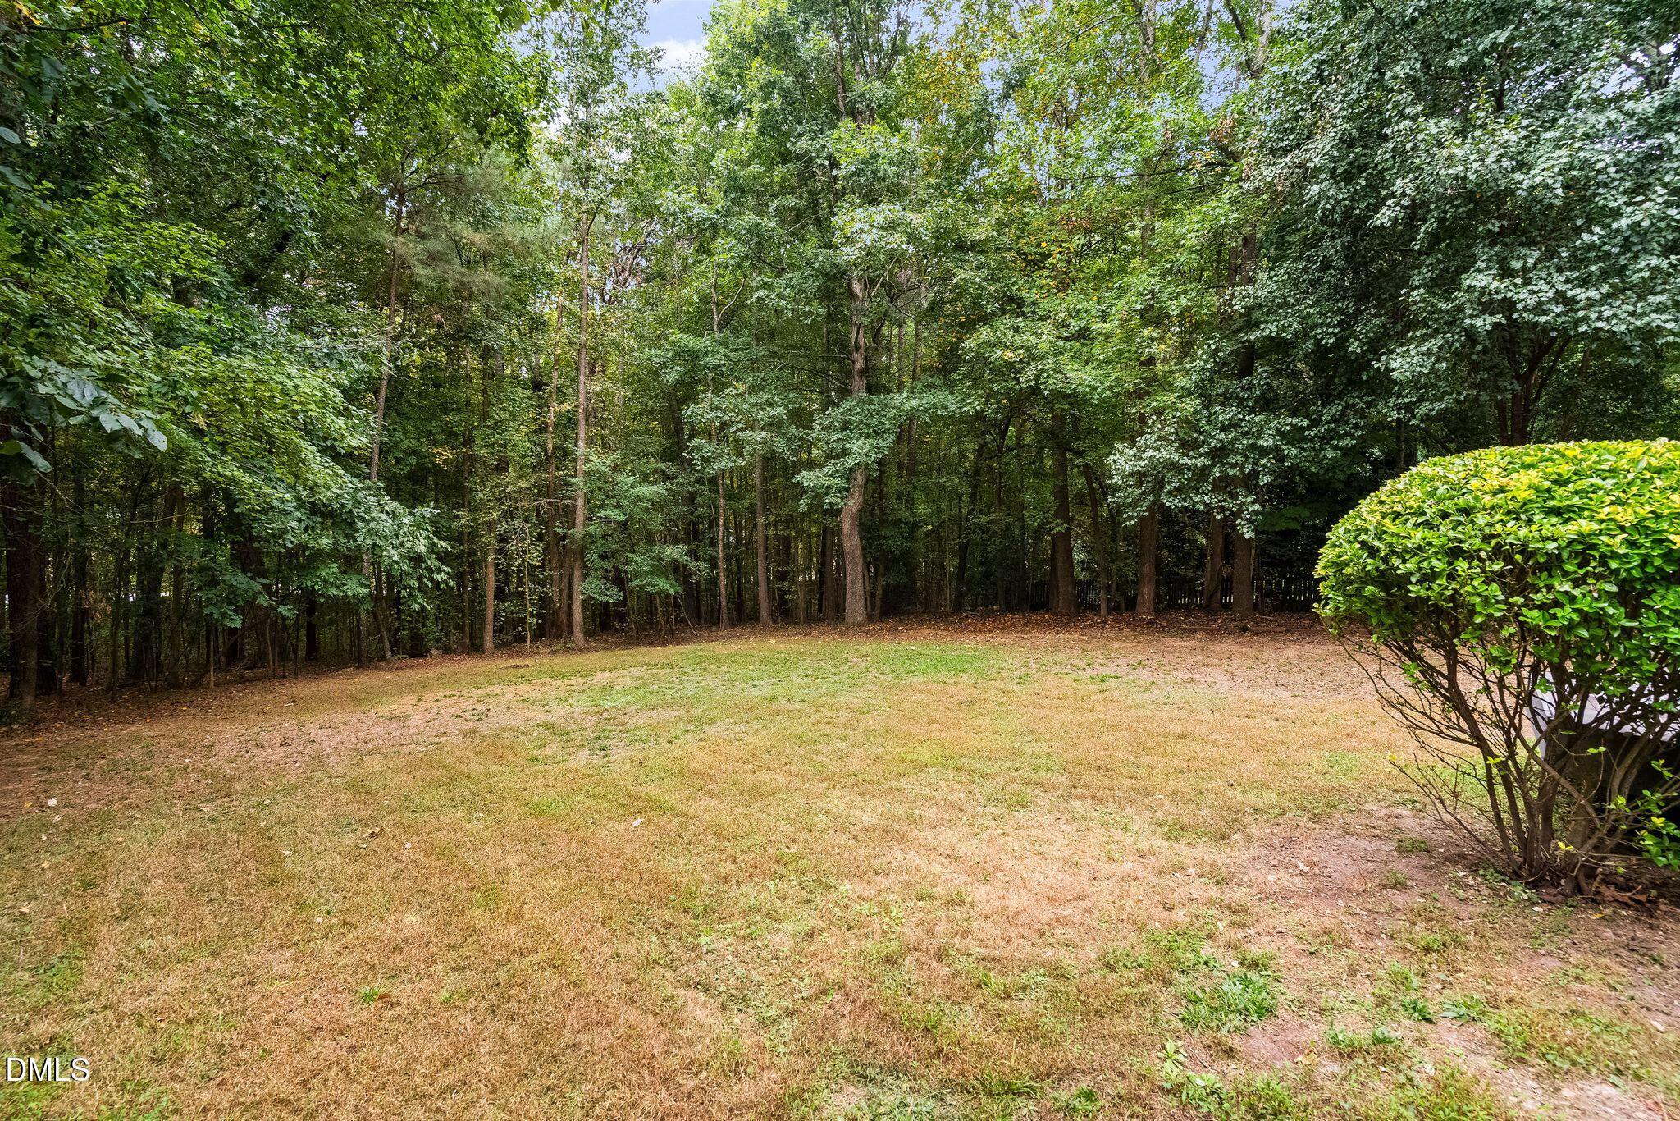
Grassy yard bordered by dense mature trees and woodland.
Backyard lawn bordered by mature trees and a dense hedge.
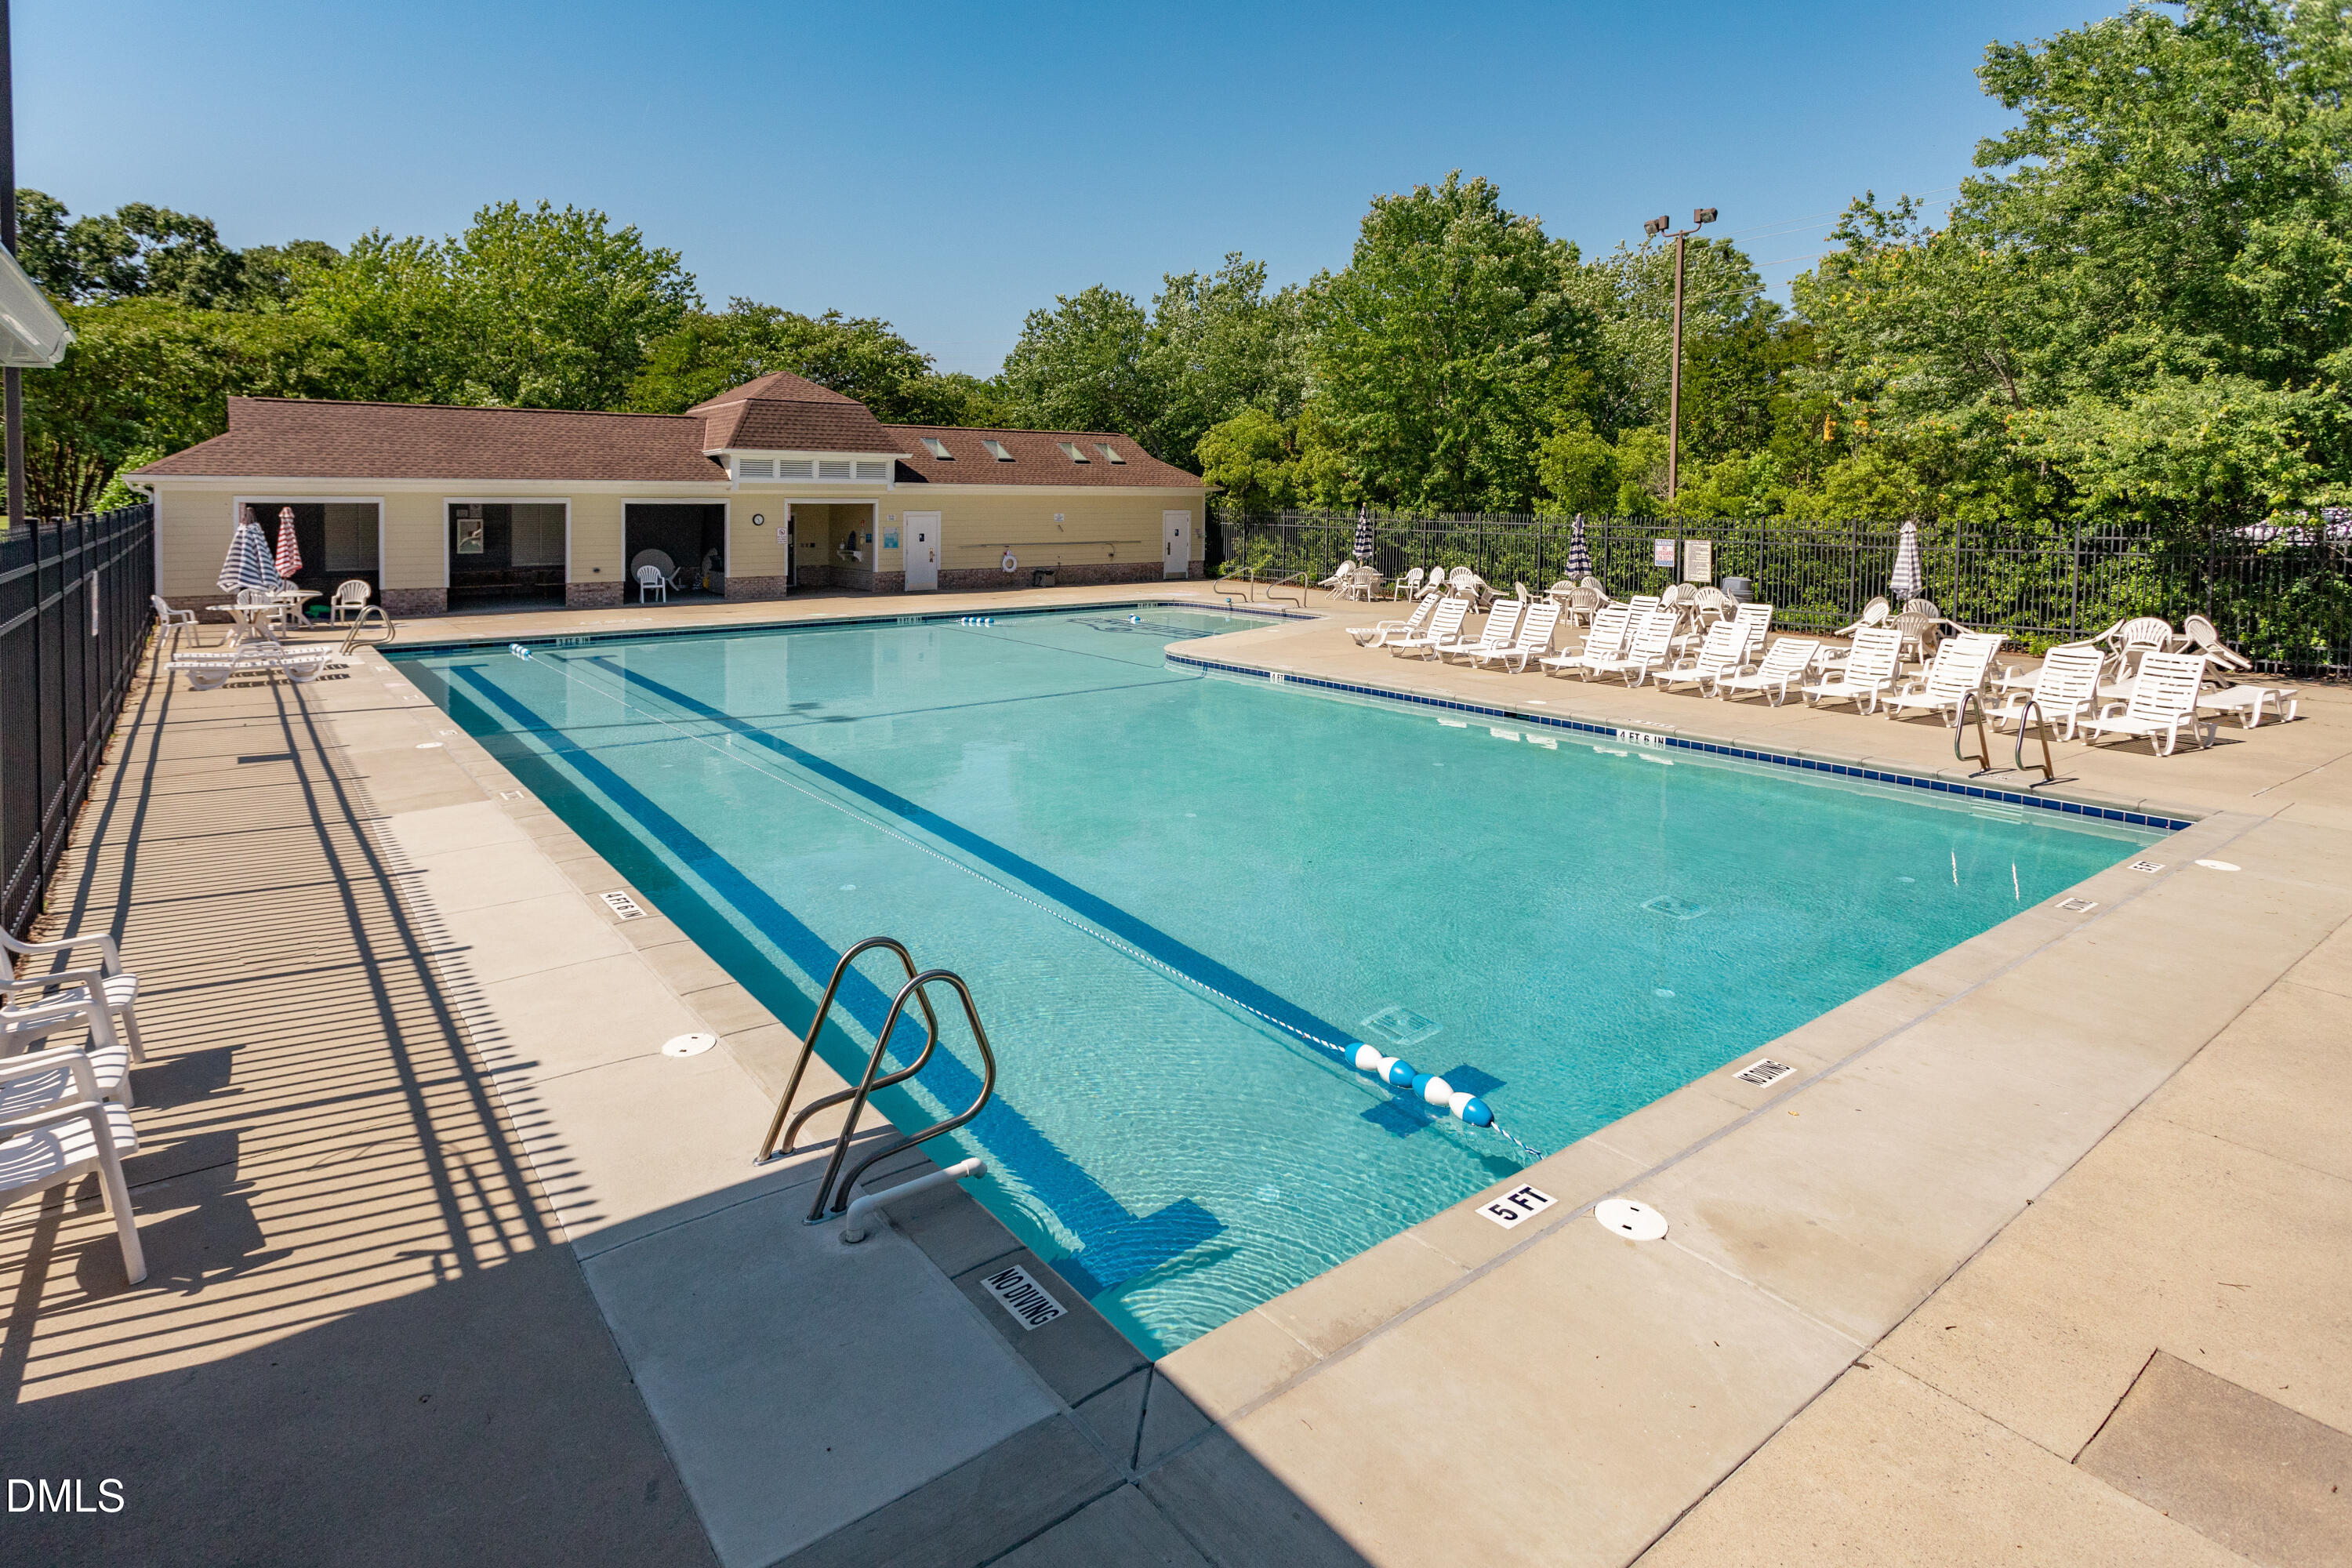
Outdoor swimming pool with lane markers, white lounge chairs, and a clubhouse behind the fenced deck.
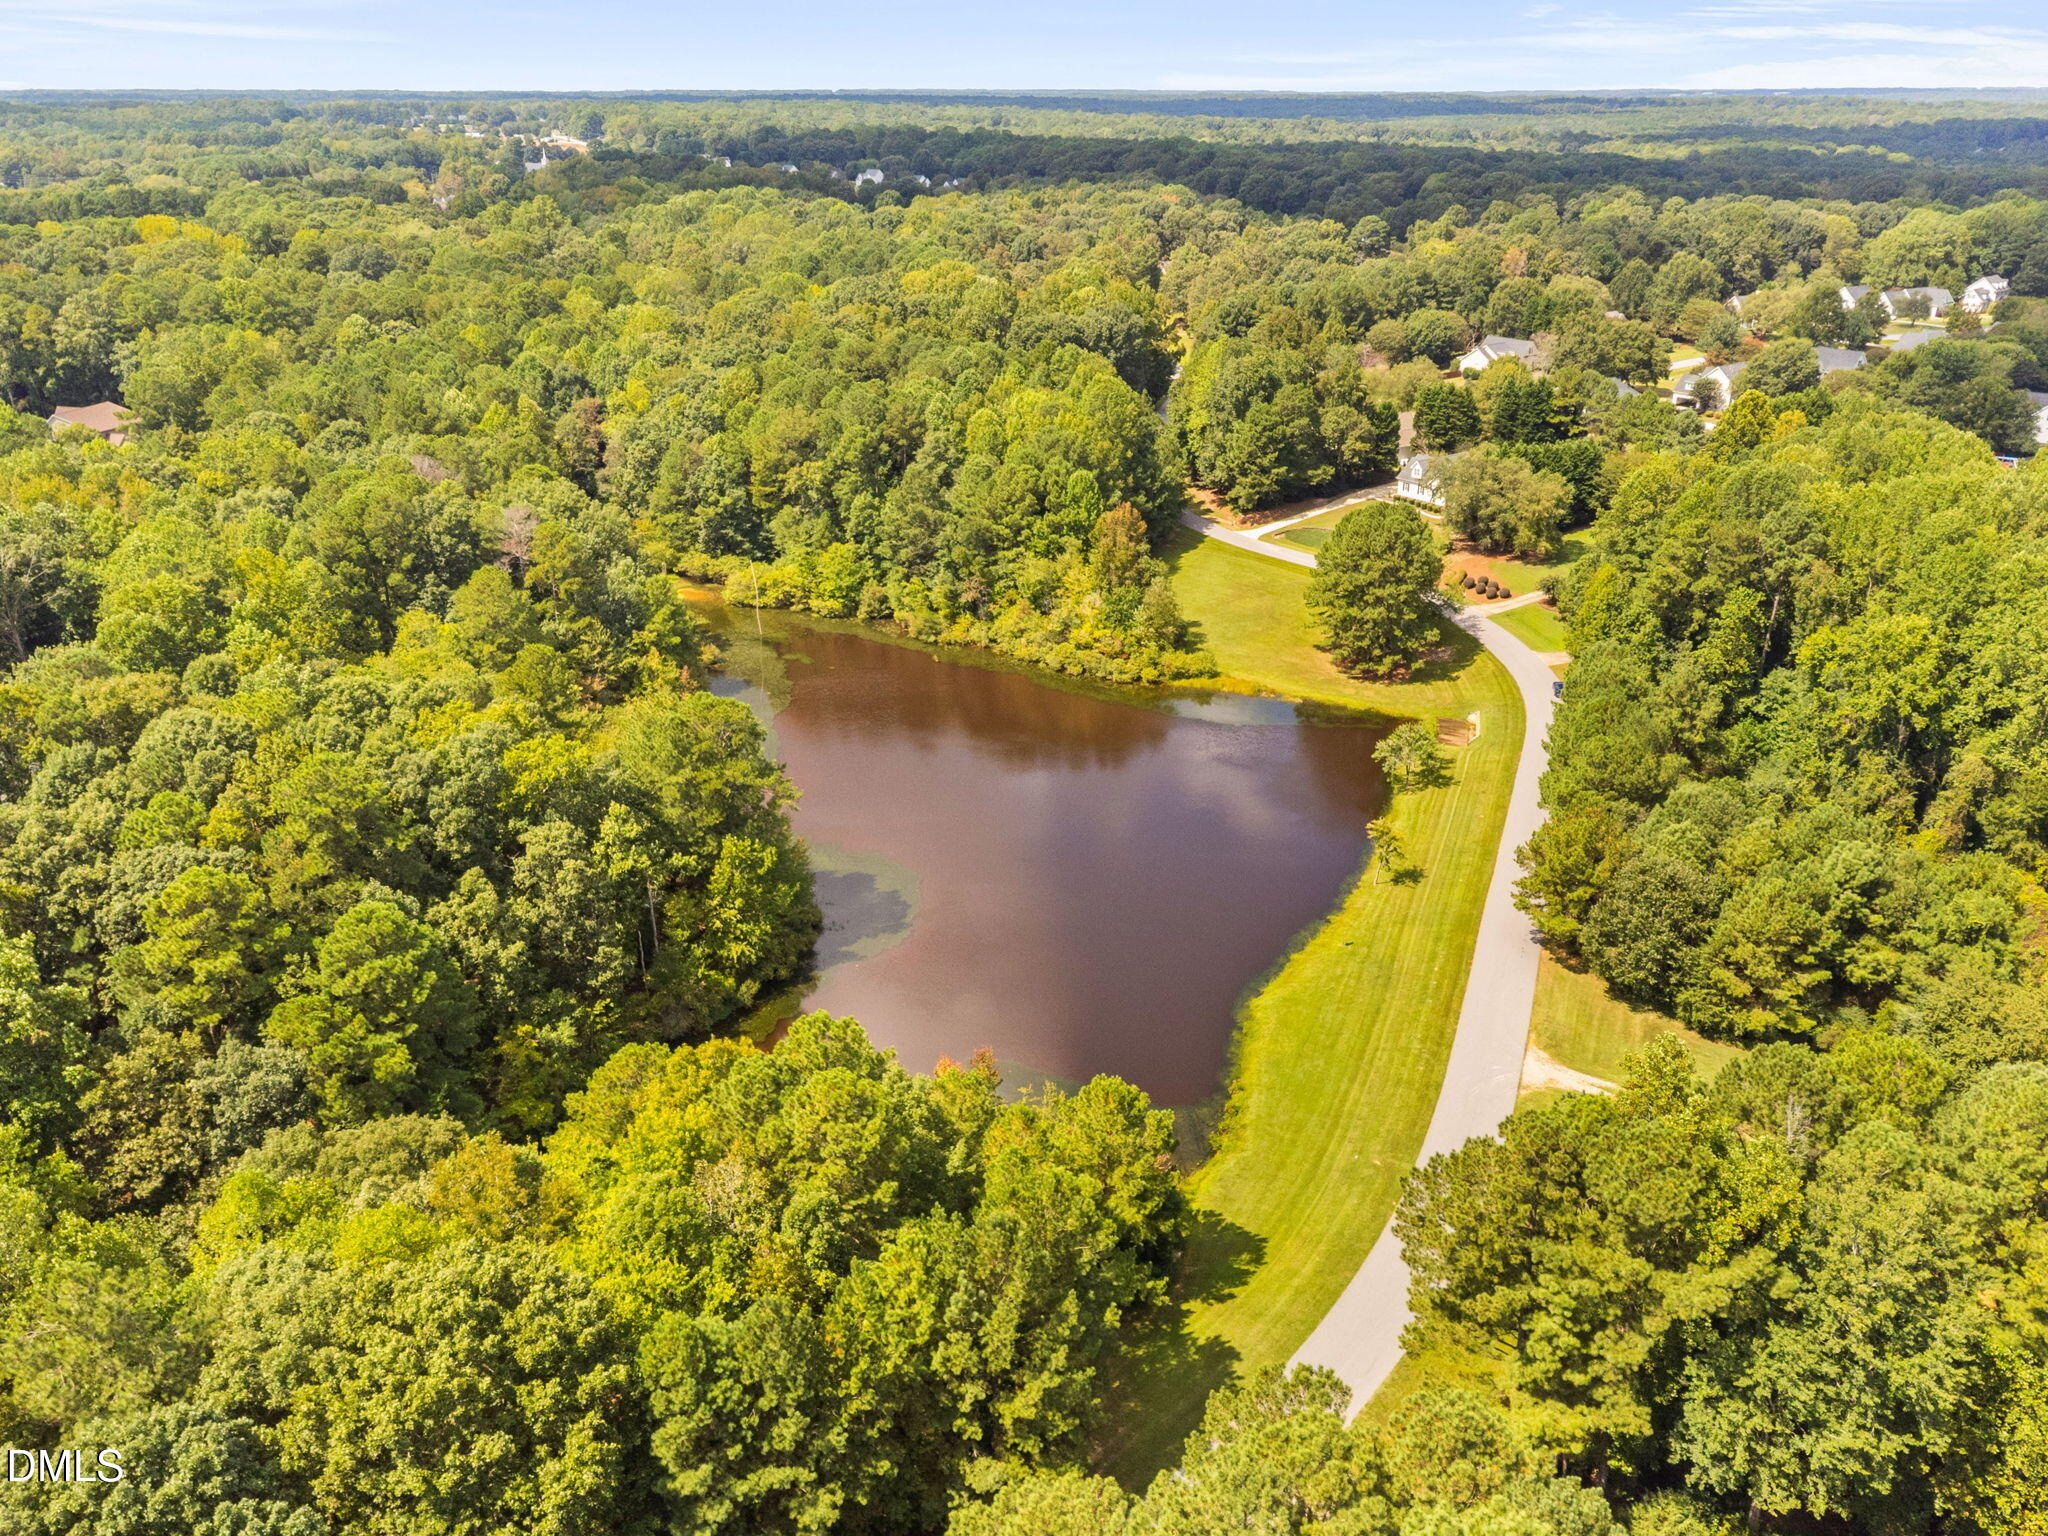
Aerial view of a neighborhood pond bordered by trees, lawns, and a curving road.
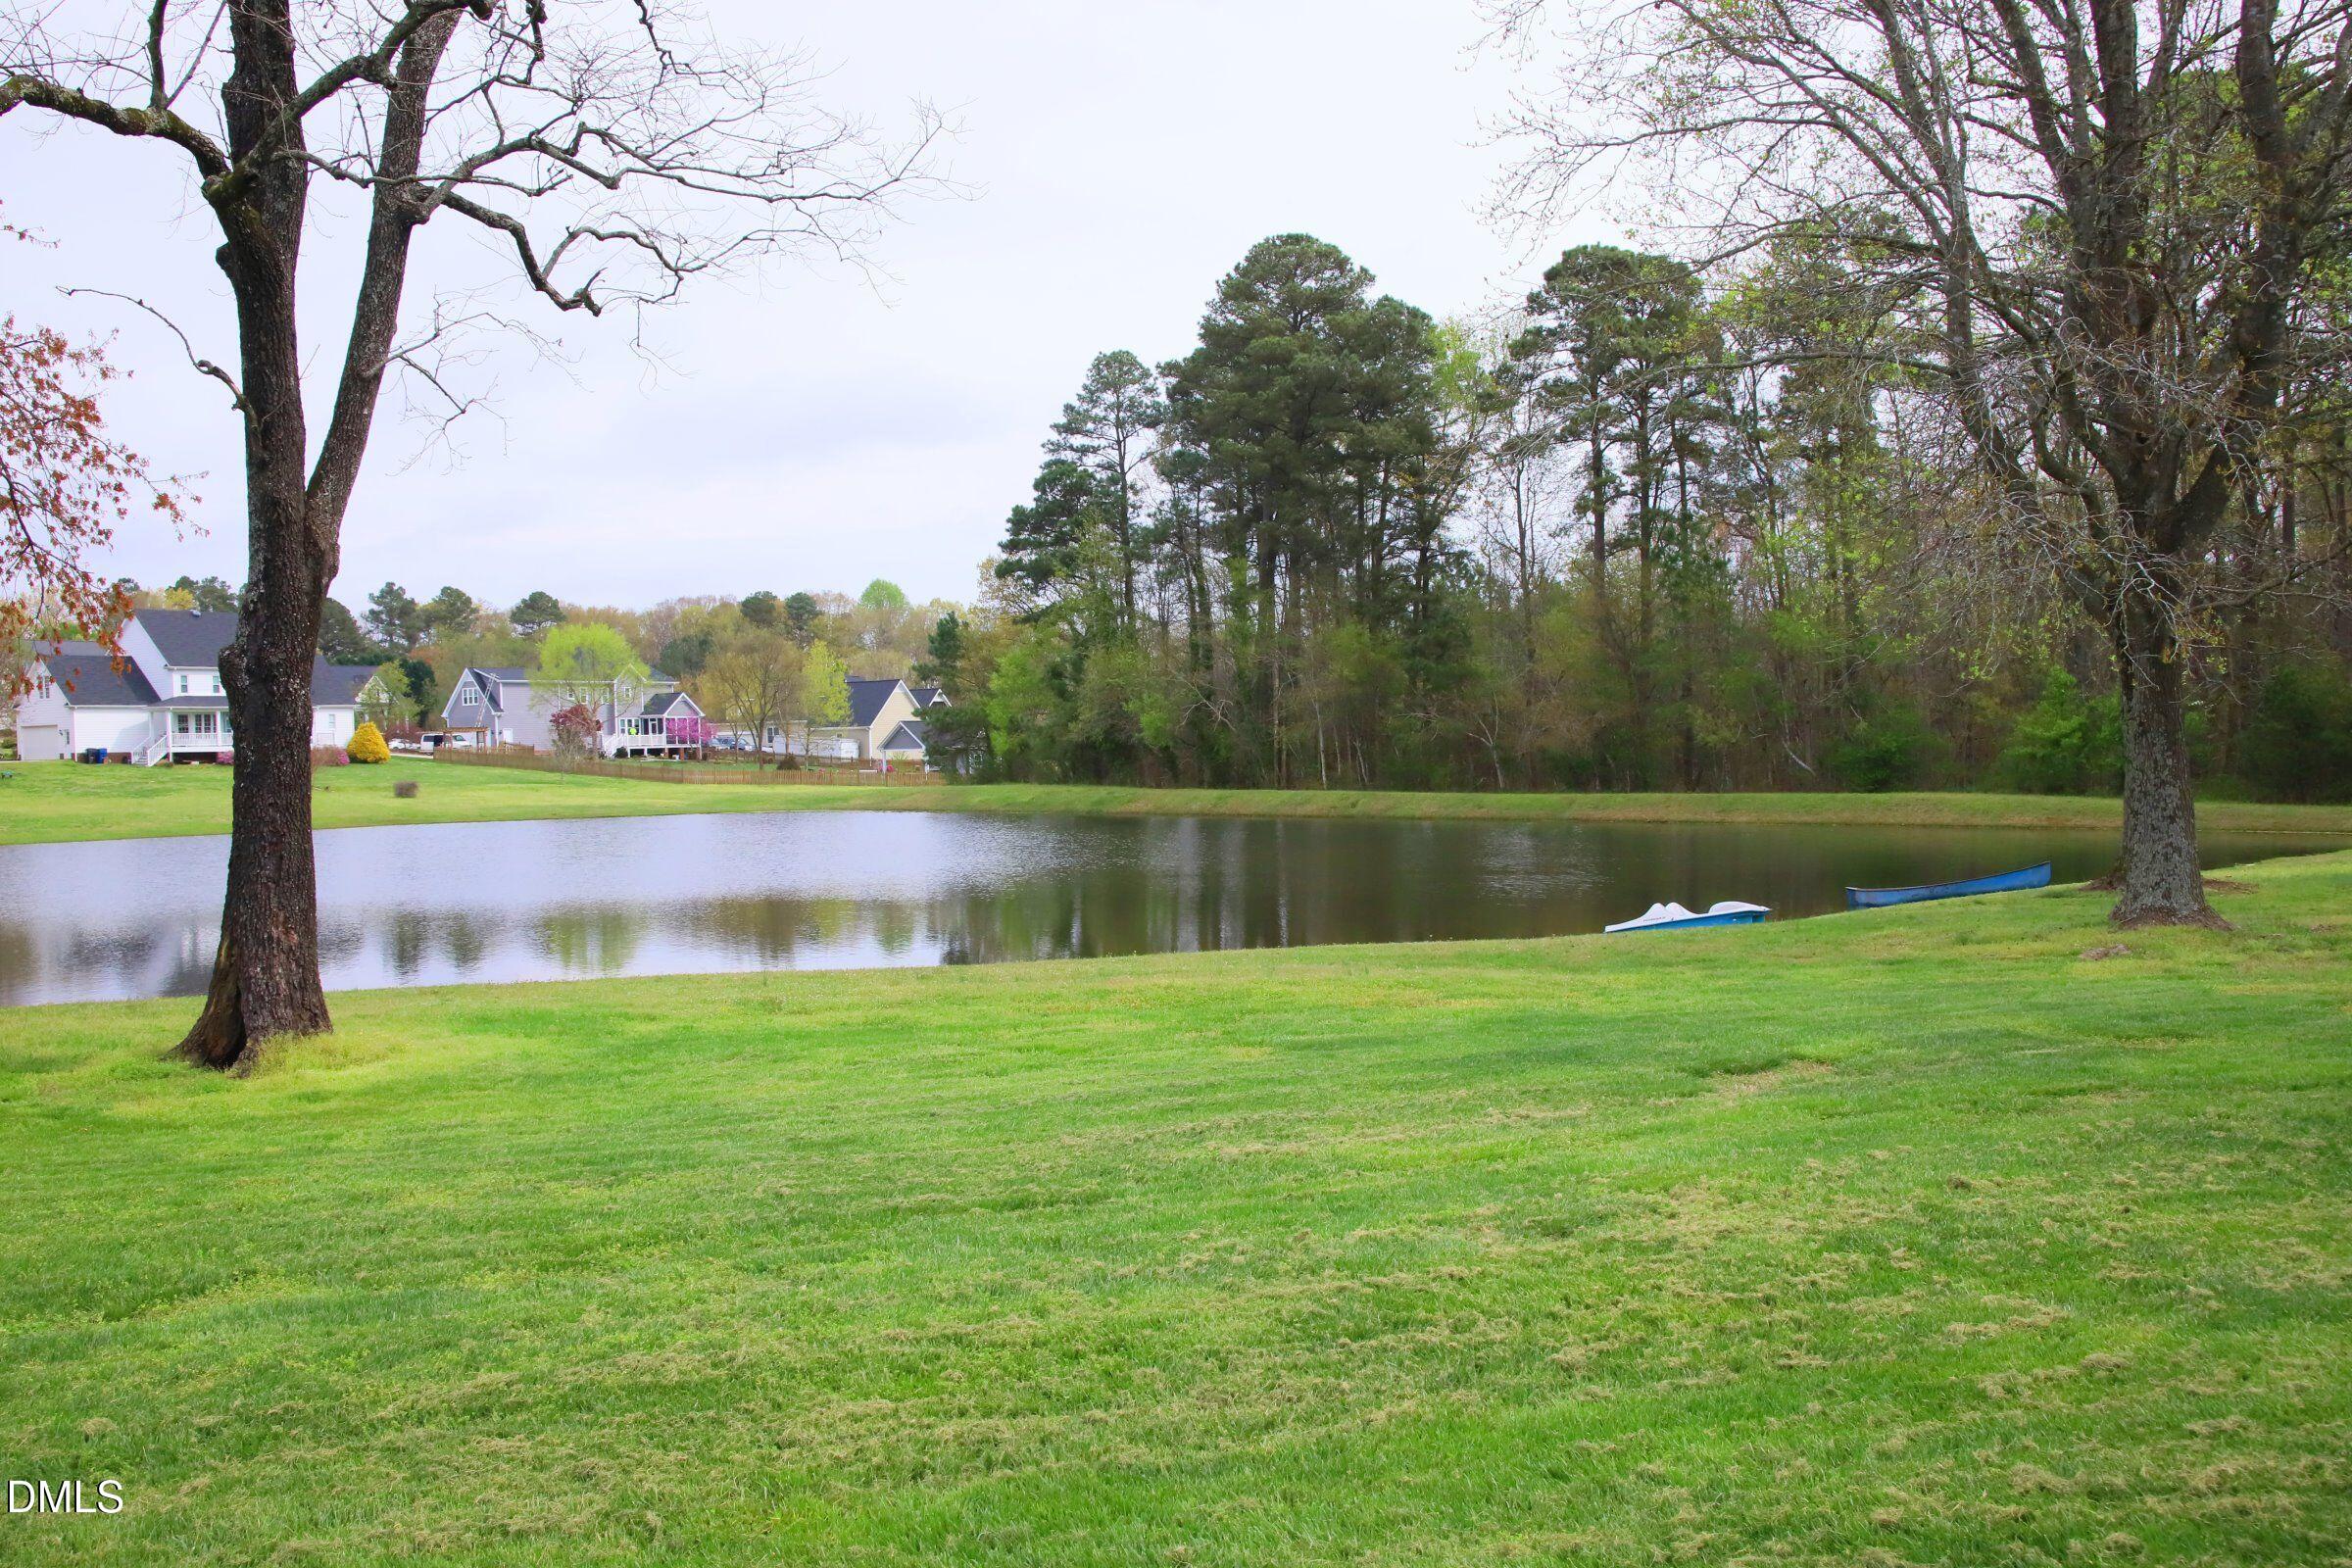
Pond beside a broad lawn, framed by mature trees, with houses and small boats across the water.
Pond reflecting colorful autumn trees along a wooded shoreline, with a waterbird floating nearby.
SEE ALL PHOTOS
White two-story house with blue shutters, a blue front door, and a two-car garage beneath mature trees.
White two-story house with blue shutters, a double garage, and mature trees surrounding the front yard.
Entry foyer with hardwood floors, a white front door, and carpeted stairs with a wooden handrail.
Empty dining room with blue walls, white wainscoting, hardwood floors, and a brass chandelier.
Dining room with a rustic wood table, brass chandelier, and navy walls with white wainscoting.
Living room with a fireplace, built-in shelving, large windows, and a glass-paneled door.
Living room with a stone-surround fireplace, white built-ins, and a curtained window.
Living room with a white fireplace, built-in shelves, beige carpet, and tall curtained windows.
Staged living room with a lit fireplace and white built-in shelves.
Kitchen with warm wood cabinets, granite island, white appliances, and a dining table by large windows.
Breakfast nook with a round wooden table, two chairs, tall windows, and honey-colored kitchen cabinets.
Kitchen with oak cabinets, granite counters, a large peninsula, white appliances, and hardwood floors.
Kitchen with a granite-topped wood island opening to a living area with built-ins and a fireplace.
Laundry area with recessed washer hookups, a white paneled door, and a high shelf with hanging rod.
Empty bedroom with aqua walls, beige carpet, two windows, and a tray ceiling with a ceiling fan.
Bedroom with a large upholstered bed, pale blue walls, tray ceiling, and a window-side sitting area.
Bathroom with a brown double vanity, white counters, framed mirrors, and bright turquoise walls.
Bathroom with turquoise walls, a glass-enclosed stone-tile shower, and a white soaking tub.
Empty bedroom with gray walls, beige carpet, a ceiling fan, and a large window with white blinds.
Empty carpeted room with gray walls, a wide window with blinds, and a ceiling fan.
Empty blue room with vaulted ceiling, ceiling fan, and arched window.
Living room with vaulted ceiling, arched window, cream sectional, and blue-gray walls.
Furnished sunroom with floor-to-ceiling windows overlooking dense trees, a black chair, and potted plants.
Sunroom with tiled floors and large windows overlooking a wooded yard.
White wrought-iron patio set with a decorative birdhouse on a deck overlooking a wooded yard.
Wooden backyard deck with screened porch, outdoor seating, and a wooded yard.
Rear of a white two-story house with a large screened porch and deck in a tree-lined yard.
Grassy yard bordered by dense mature trees and woodland.
Backyard lawn bordered by mature trees and a dense hedge.
Outdoor swimming pool with lane markers, white lounge chairs, and a clubhouse behind the fenced deck.
Aerial view of a neighborhood pond bordered by trees, lawns, and a curving road.
Pond beside a broad lawn, framed by mature trees, with houses and small boats across the water.
Pond reflecting colorful autumn trees along a wooded shoreline, with a waterbird floating nearby.
Listing courtesy of Choice Residential Real Estate
For Sale

2909 Whitehart Lane

2909 Whitehart Lane, Raleigh, NC 27606

$625,000
Nestled on a wooded cul-de-sac lot in highly desirable Whitehart, this inviting home offers privacy, comfortable living spaces and exceptional community amenities. The main level features a formal dining room and spacious family room with built-ins and a gas fireplace, opening seamlessly to the kitchen and breakfast area. Upstairs, the generous primary suite includes a walk-in closet and an updated tile bath with a relaxing garden tub and separate shower. Two additional spacious bedrooms and a huge bonus room provide plenty of flexibility for family, guests, work or recreation. Enjoy the peaceful wooded setting from the screened porch, featuring sliding windows that allow this versatile space to be enjoyed throughout much of the year. Whitehart is known for its winding roads, serene ponds, abundant wildlife and natural beauty, creating a peaceful setting while remaining conveniently located near I-540 and downtown Raleigh. Residents also enjoy access to the community pool. An excellent opportunity to enjoy all that Whitehart has to offer.

3
beds

3
baths

2,240 Sq.Ft. LIVING AREA

0.53 Acres lot

Mindy Vowell

Mindy Vowell

Features & Amenities

Interior

  • total bedrooms3
  • Total bathrooms3
  • full bathrooms2
  • half bathroom1
  • Laundry room Laundry Room, Sink
  • Flooring Carpet, Hardwood, Tile
  • Fireplace Family Room, Gas Log
  • APPLIANCES Electric Oven, Microwave, Refrigerator
  • other interior Features Bathtub/Shower Combination, Bookcases, Ceiling Fan(s), Chandelier, Double Vanity, Eat-in Kitchen, Entrance Foyer, Granite Counters, Pantry, Separate Shower, Smooth Ceilings, Tray Ceiling(s), Walk-In Closet(s), Whirlpool Tub

Area & Lot

  • Status For Sale
  • Living Area2,240 Sq.Ft.
  • Total Area2,240 Sq.Ft.
  • Lot Area0.53 Acres
  • MLS® ID10194662
  • TypeResidential
  • YEAR BUILT1998
  • Architecture StylesTraditional
  • Elementary SchoolWake - Yates Mill Elementary
  • Middle SchoolWake - Dillard Drive Middle
  • High SchoolWake - Middle Creek High

Exterior

  • STORIES2
  • Garage Space2.0
  • water SourceCommunity Water
  • roofShingle
  • lot featuresCul-De-Sac, Wooded
  • parkingConcrete, Driveway, Garage Door Opener, Garage Faces Front, Parking Pad
  • HEAT TYPECentral, Electric, Fireplace(s)
  • AIR CONDITIONINGCeiling Fan(s), Central Air
  • sewerSeptic Tank
  • SubstructureCrawlspace
  • HOA AmenitiesLandscaping, Parking, Pond Year Round, Pool

Financial

  • Sales Price$625,000
  • HOA $327
  • Zoning R-40W
White two-story house with blue shutters, a double garage, and mature trees surrounding the front yard.

Schedule a Showing

I would love to show you my beautiful property. Please select your preferred date and time below. I will be in touch shortly to confirm your appointment.

Schedule a Showing

I would love to show you my beautiful property. Please select your preferred date and time below. I will be in touch shortly to confirm your appointment.

Thank you for your interest in 2909 Whitehart Lane, Raleigh, NC 27606. We are reviewing your request and will be in touch shortly!

Mortgage Calculator

Estimate your monthly mortgage payment, including the principal and interest, property taxes, and HOA. Adjust the values to generate a more accurate rate.

All estimates are provided for informational purposes only. Actual amounts may vary.
$0,000 Your Payment 20 15 65
$0,000 Your Payment

Your Real Estate Journey Made Easy

Mindy Vowell’s approach to real estate goes beyond transactions; it’s about building relationships and delivering results. With a deep understanding of the Raleigh, NC market and a personal commitment to each client, Mindy ensures that your real estate experience is tailored to your specific goals.

Follow Me on Instagram