91 Eagle Point Lane
91 Eagle Point Lane
91 Eagle Point Lane
91 Eagle Point Lane
91 Eagle Point Lane
91 Eagle Point Lane
91 Eagle Point Lane
91 Eagle Point Lane
91 Eagle Point Lane
91 Eagle Point Lane
91 Eagle Point Lane
91 Eagle Point Lane
91 Eagle Point Lane
91 Eagle Point Lane
91 Eagle Point Lane
91 Eagle Point Lane
91 Eagle Point Lane
91 Eagle Point Lane
91 Eagle Point Lane
91 Eagle Point Lane
91 Eagle Point Lane
91 Eagle Point Lane
91 Eagle Point Lane
91 Eagle Point Lane
91 Eagle Point Lane
91 Eagle Point Lane
91 Eagle Point Lane
91 Eagle Point Lane
91 Eagle Point Lane
SEE ALL PHOTOS
91 Eagle Point Lane
91 Eagle Point Lane
91 Eagle Point Lane
91 Eagle Point Lane
91 Eagle Point Lane
91 Eagle Point Lane
91 Eagle Point Lane
91 Eagle Point Lane
91 Eagle Point Lane
91 Eagle Point Lane
91 Eagle Point Lane
91 Eagle Point Lane
91 Eagle Point Lane
91 Eagle Point Lane
91 Eagle Point Lane
91 Eagle Point Lane
91 Eagle Point Lane
91 Eagle Point Lane
91 Eagle Point Lane
91 Eagle Point Lane
91 Eagle Point Lane
91 Eagle Point Lane
91 Eagle Point Lane
91 Eagle Point Lane
91 Eagle Point Lane
91 Eagle Point Lane
91 Eagle Point Lane
91 Eagle Point Lane
91 Eagle Point Lane
Listing courtesy of Keller Williams Legacy
Sold

91 Eagle Point Lane

91 Eagle Point Lane, Clayton, NC 27520

$411,000
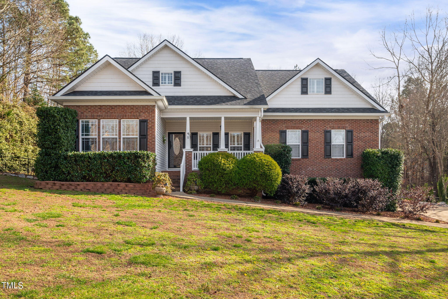
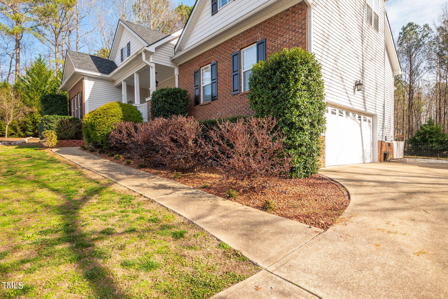
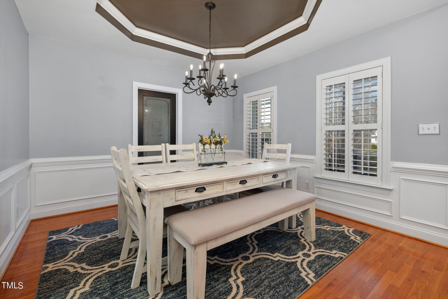
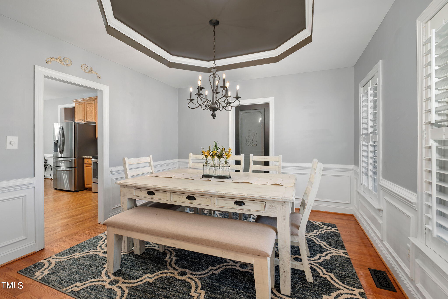
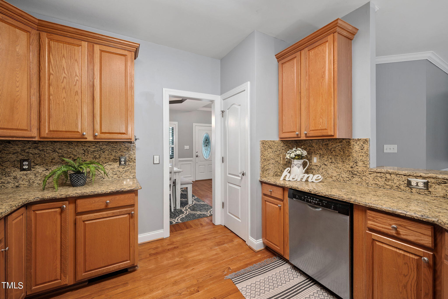
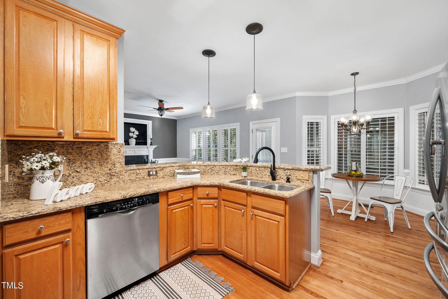
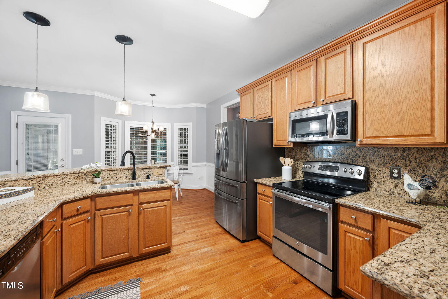
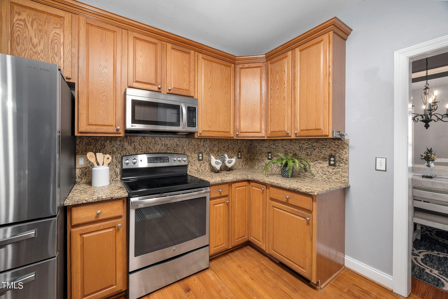
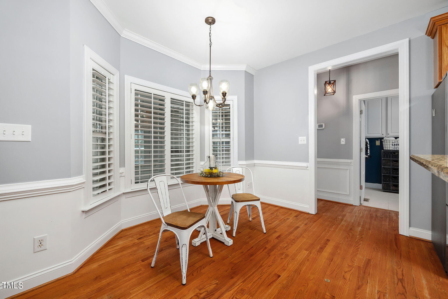
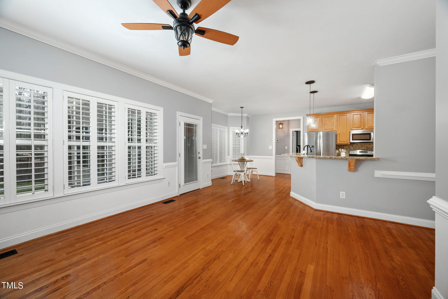
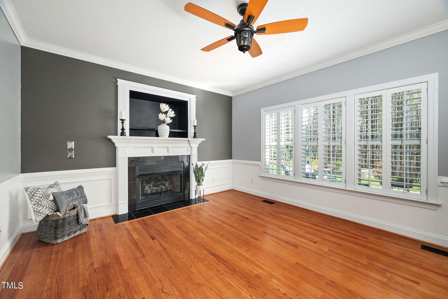
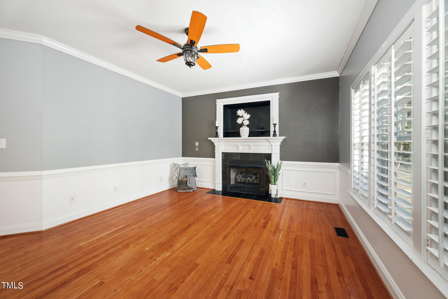
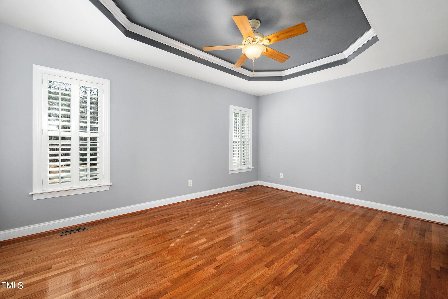
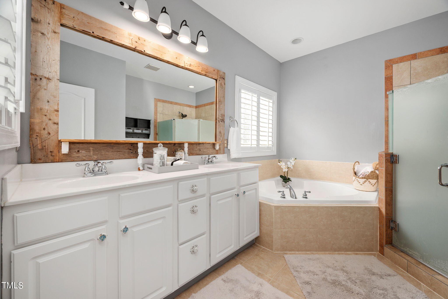
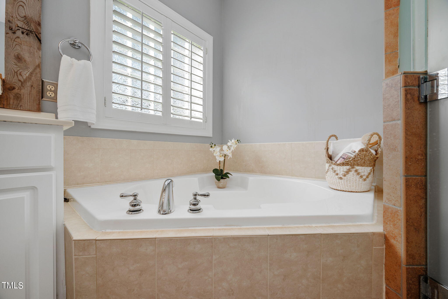
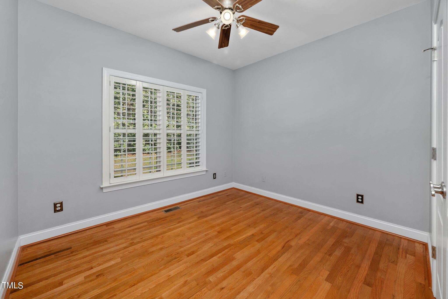
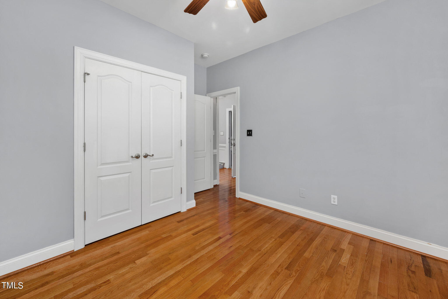
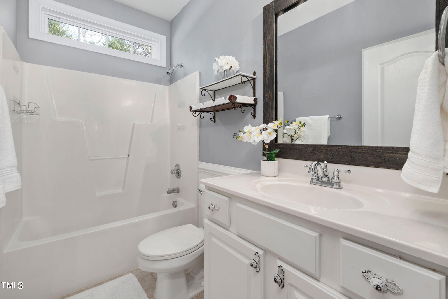
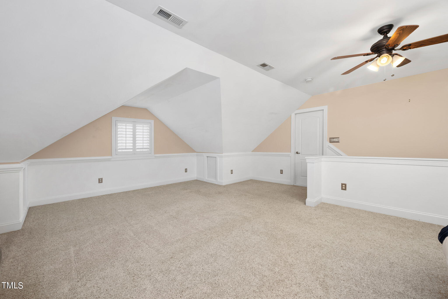
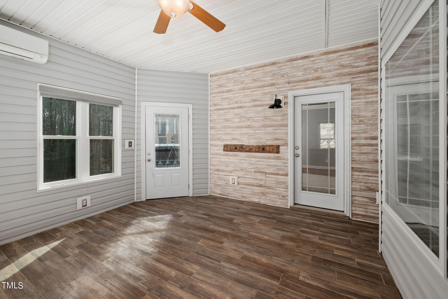
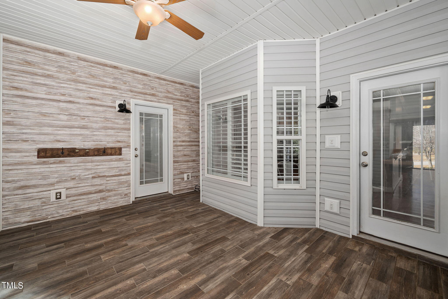
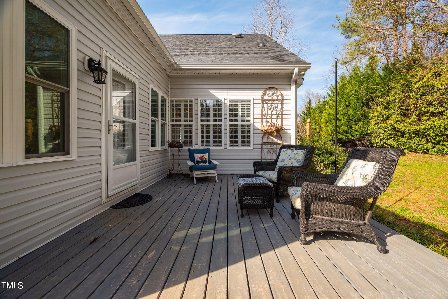
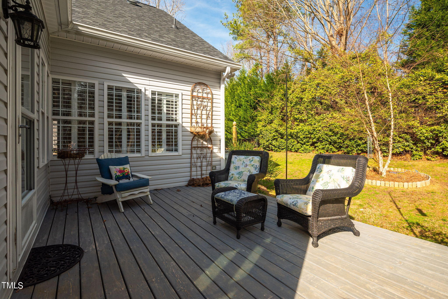
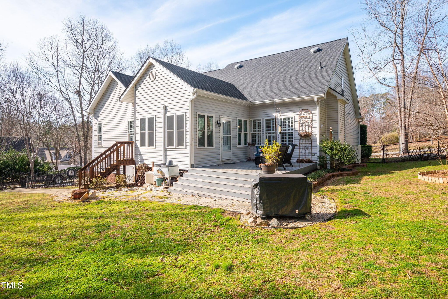
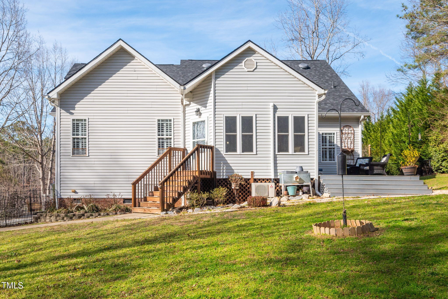
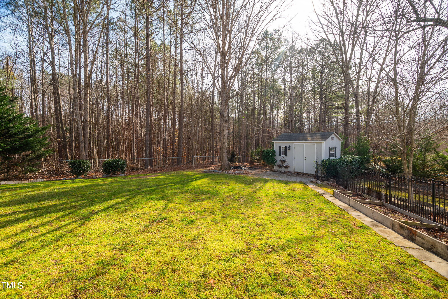
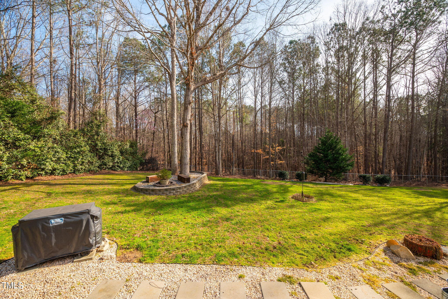
Amazing curb appeal with side entry garage in cul-de-sac on approx one acre lot! Ranch style home offers wonderful floor plan with split bedroom design and bonus room upstairs. Inviting foyer with hardwoods extending throughout main floor. Formal dining, upgraded kitchen opens to family room with fireplace and has access to heated/cooled unpermitted sunroom. Master suite offers bath with garden tub/sep shower. Two secondary bedrooms share hall bath. Huge walk-in attic. Wonderful fenced backyard with detached shed offers plenty of privacy and backs up to woods.

3
beds

2
baths

2,371 Sq.Ft. LIVING AREA

0.91 Acres lot

Mindy Vowell

Mindy Vowell

Features & Amenities

Interior

  • total bedrooms3
  • Total bathrooms2
  • full bathrooms2
  • Laundry room Laundry Room, Main Level
  • Flooring Carpet, Hardwood
  • Fireplace Family Room, Prefabricated, Propane
  • APPLIANCES Dishwasher, Electric Range, Electric Water Heater, Microwave, Oven, Water Heater
  • other interior Features Ceiling Fan(s), Double Vanity, Eat-in Kitchen, Entrance Foyer, Open Floorplan, Pantry, Master Downstairs, Separate Shower, Smooth Ceilings, Soaking Tub, Tray Ceiling(s), Walk-In Closet(s)

Area & Lot

  • Status Sold
  • Date Sold March 27, 2024
  • Living Area2,371 Sq.Ft.
  • Total Area2,371 Sq.Ft.
  • Lot Area0.91 Acres
  • MLS® ID10013132
  • TypeResidential
  • YEAR BUILT2006
  • Architecture StylesTransitional
  • View DescriptionTrees/Woods

Exterior

  • STORIES2
  • Garage Space2.0
  • water SourceOther
  • utilitiesElectricity Available, Septic Connected
  • roofShingle
  • lot featuresBack Yard, Cul-De-Sac, Front Yard, Hardwood Trees, Landscaped, Secluded
  • parkingConcrete, Driveway, Garage, Garage Door Opener, Garage Faces Side
  • HEAT TYPECentral, Forced Air
  • AIR CONDITIONINGCeiling Fan(s), Central Air, Wall Unit(s)
  • sewerSeptic Tank
  • other exterior FeaturesFenced Yard

Financial

  • Sales Price$411,000
  • Real Estate Tax $1,691/yr

Your Real Estate Journey Made Easy

Mindy Vowell’s approach to real estate goes beyond transactions; it’s about building relationships and delivering results. With a deep understanding of the Raleigh, NC market and a personal commitment to each client, Mindy ensures that your real estate experience is tailored to your specific goals.

Follow Me on Instagram