
711 Tanglebrook Way
711 Tanglebrook Way
711 Tanglebrook Way
711 Tanglebrook Way
711 Tanglebrook Way
711 Tanglebrook Way
711 Tanglebrook Way
711 Tanglebrook Way
711 Tanglebrook Way
711 Tanglebrook Way
711 Tanglebrook Way
711 Tanglebrook Way
711 Tanglebrook Way
711 Tanglebrook Way
711 Tanglebrook Way
711 Tanglebrook Way
711 Tanglebrook Way
711 Tanglebrook Way
711 Tanglebrook Way
711 Tanglebrook Way
711 Tanglebrook Way
711 Tanglebrook Way
711 Tanglebrook Way
711 Tanglebrook Way
711 Tanglebrook Way
SEE ALL PHOTOS
711 Tanglebrook Way
711 Tanglebrook Way
711 Tanglebrook Way
711 Tanglebrook Way
711 Tanglebrook Way
711 Tanglebrook Way
711 Tanglebrook Way
711 Tanglebrook Way
711 Tanglebrook Way
711 Tanglebrook Way
711 Tanglebrook Way
711 Tanglebrook Way
711 Tanglebrook Way
711 Tanglebrook Way
711 Tanglebrook Way
711 Tanglebrook Way
711 Tanglebrook Way
711 Tanglebrook Way
711 Tanglebrook Way
711 Tanglebrook Way
711 Tanglebrook Way
711 Tanglebrook Way
711 Tanglebrook Way
711 Tanglebrook Way
711 Tanglebrook Way
Listing courtesy of Keller Williams Legacy
Sold

711 Tanglebrook Way

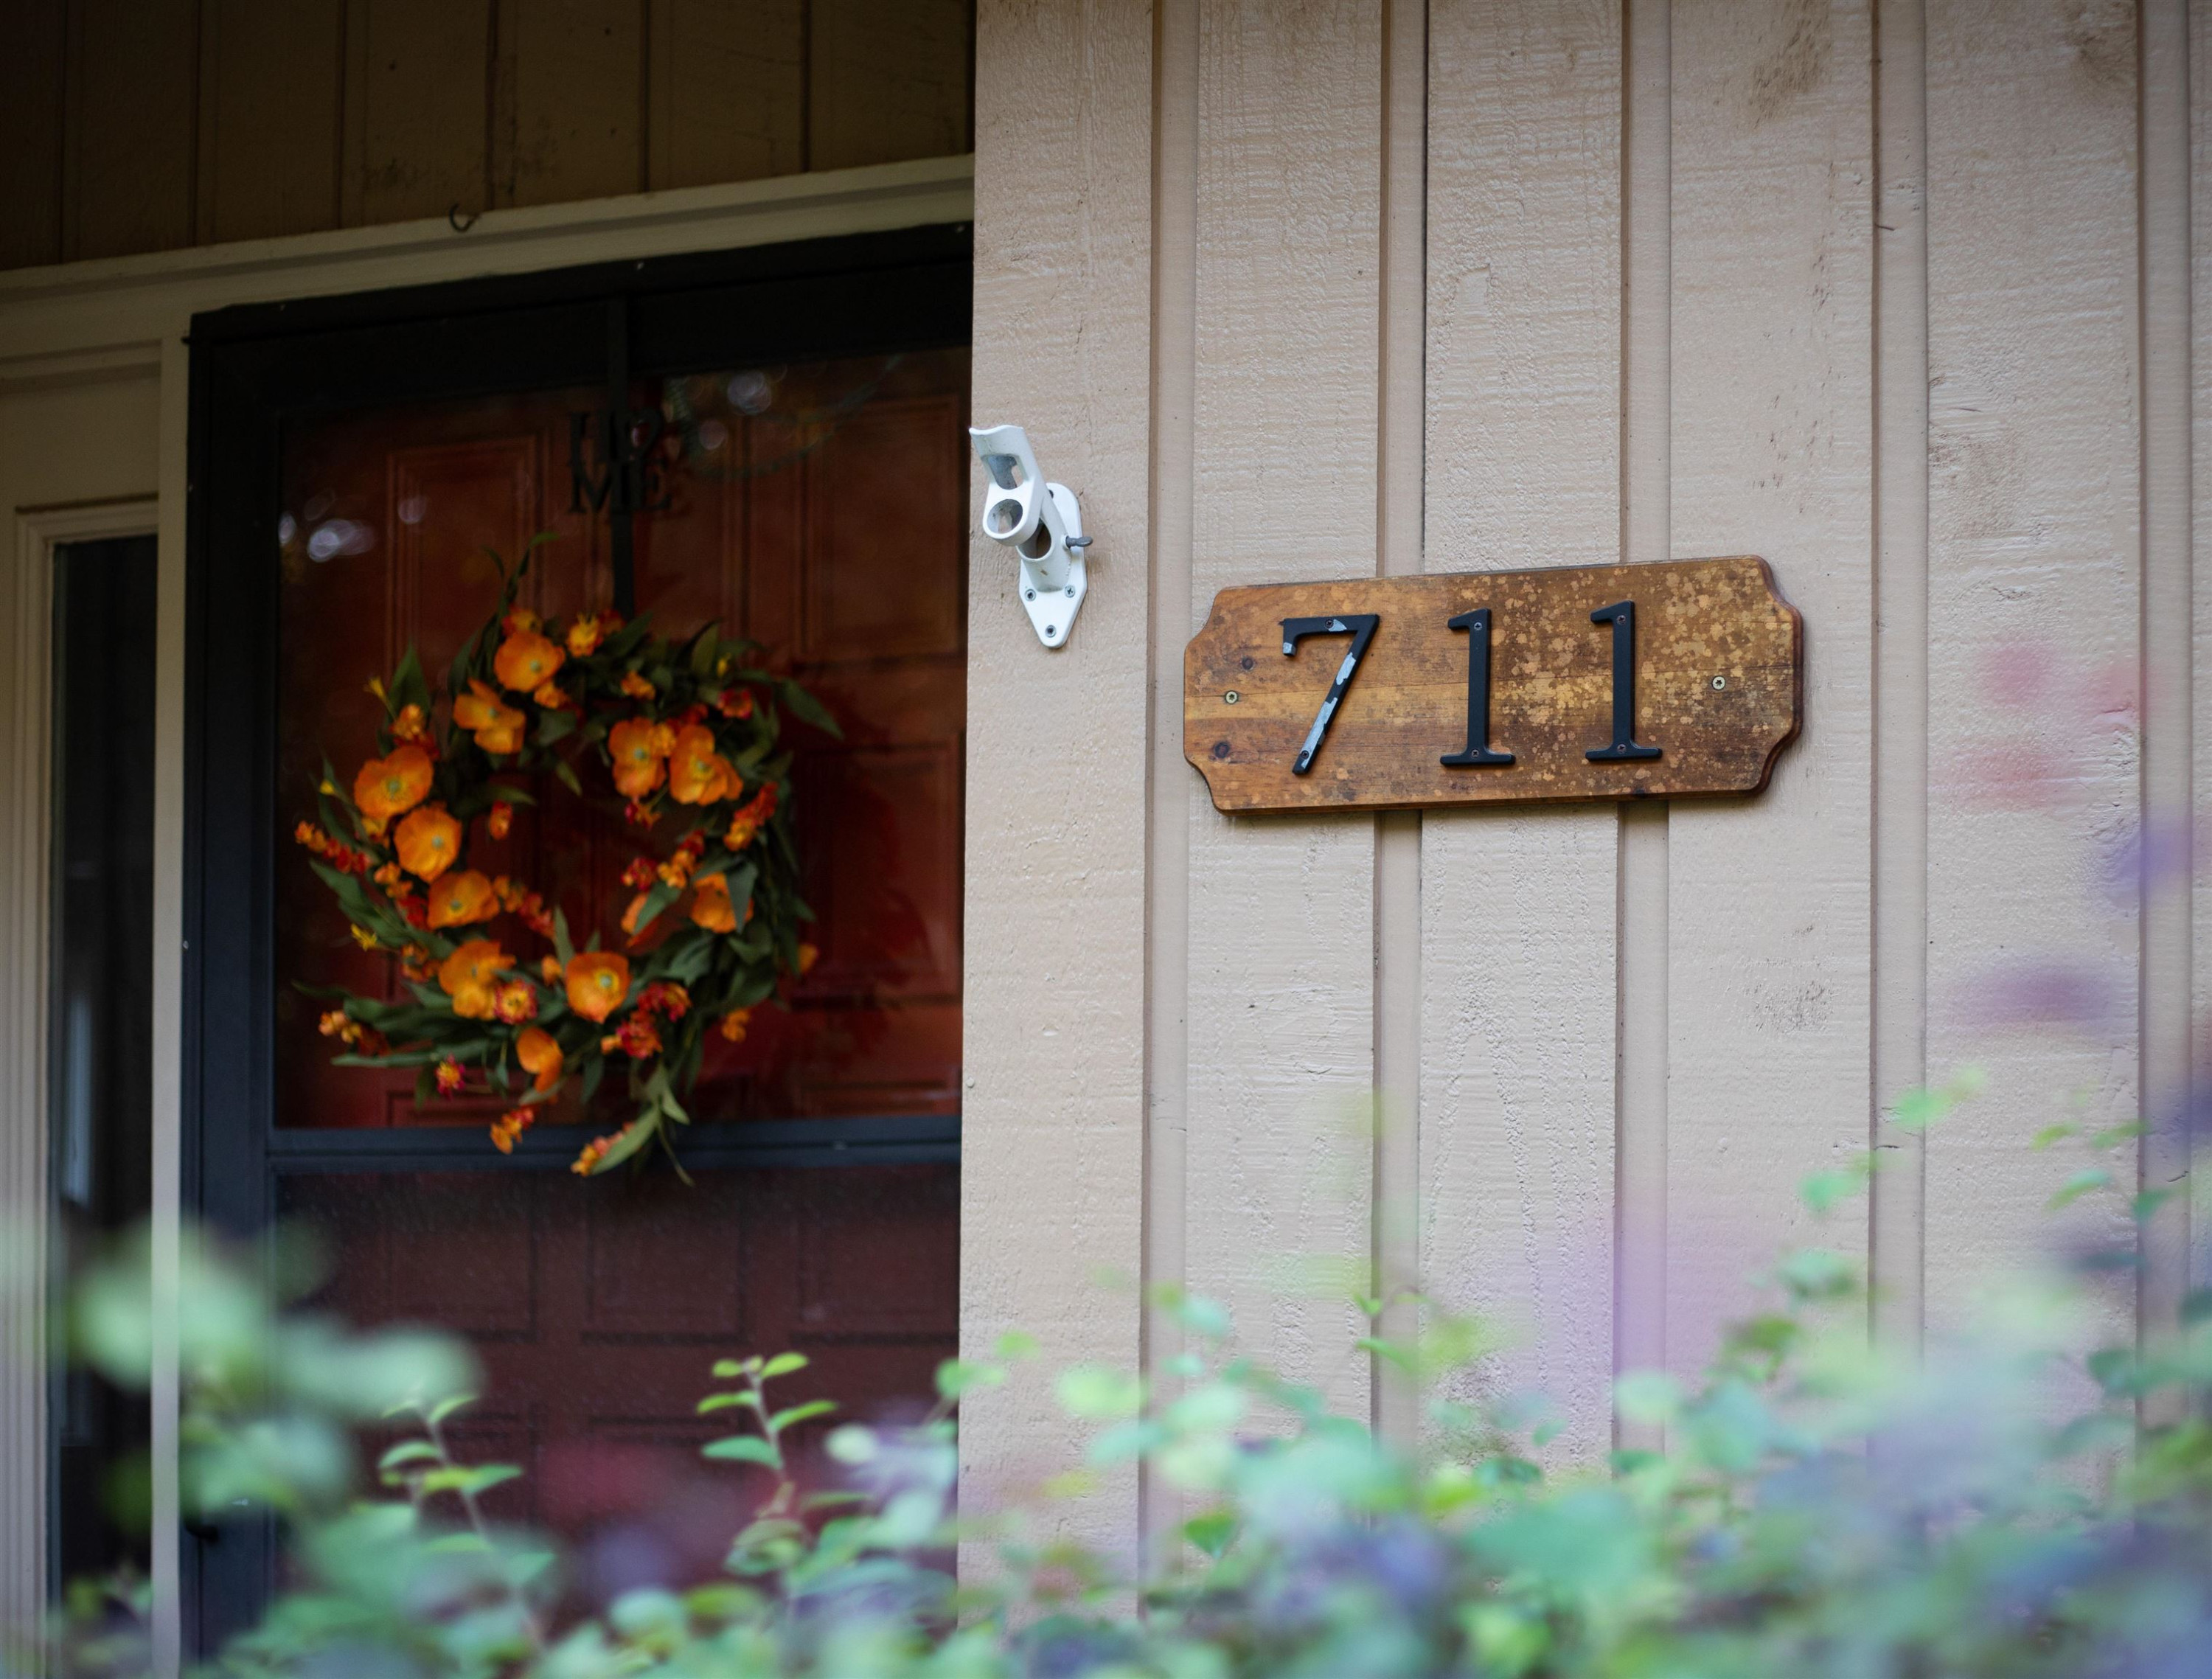
711 Tanglebrook Way, Raleigh, NC 27615

$350,000
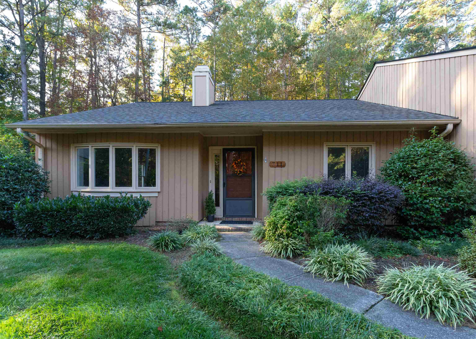
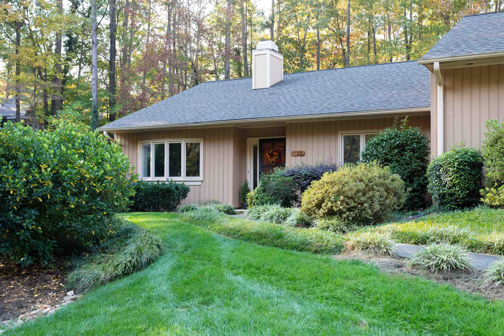
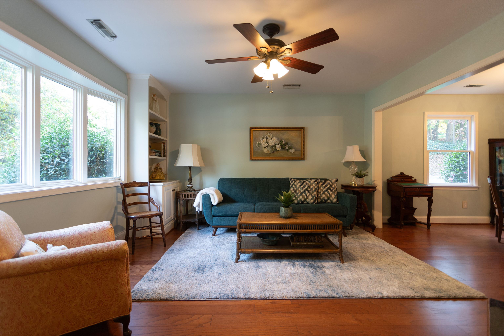
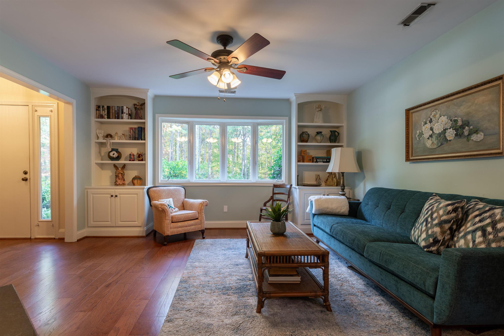
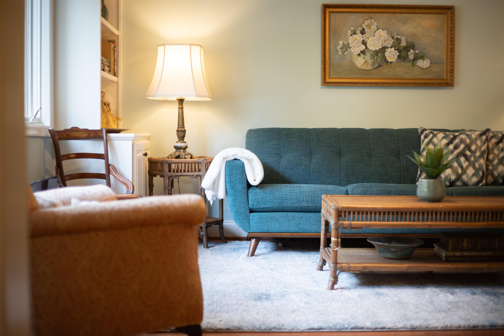
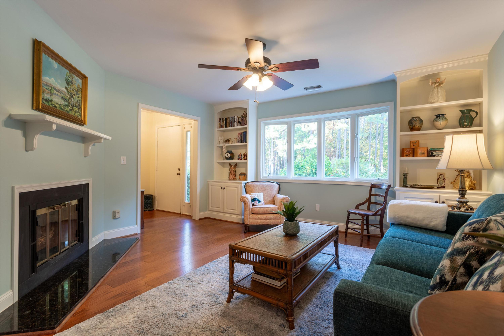
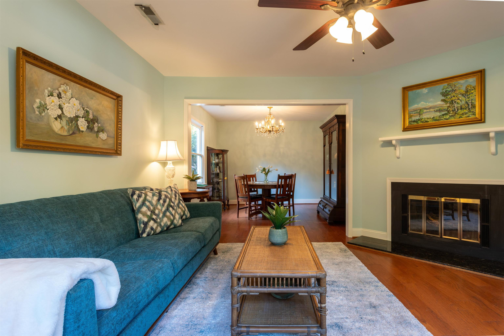
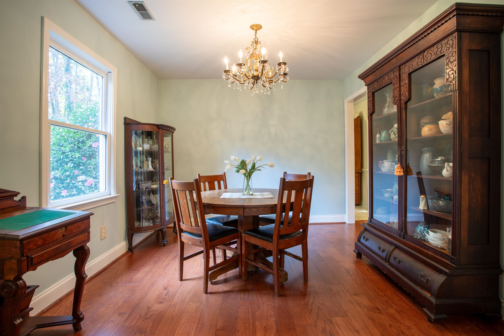
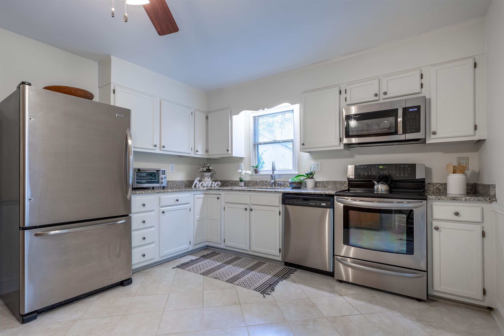
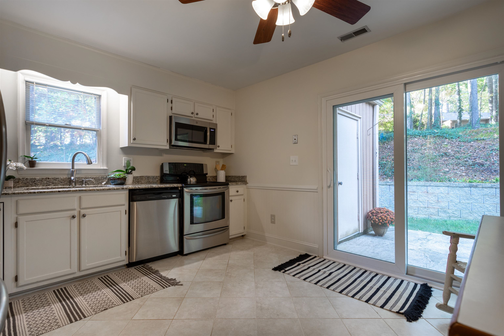
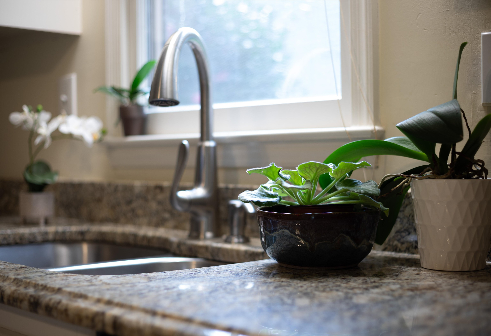
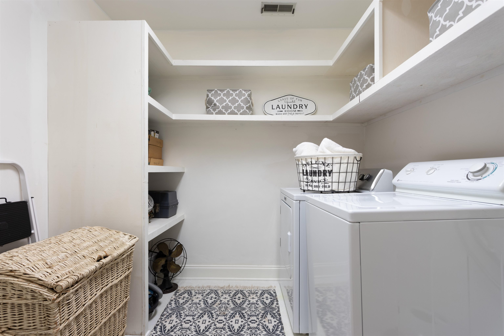
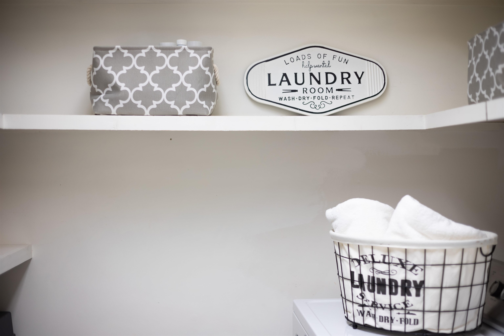
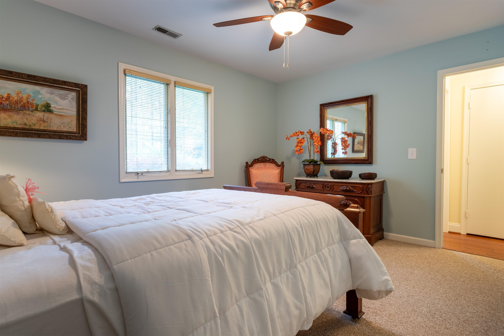
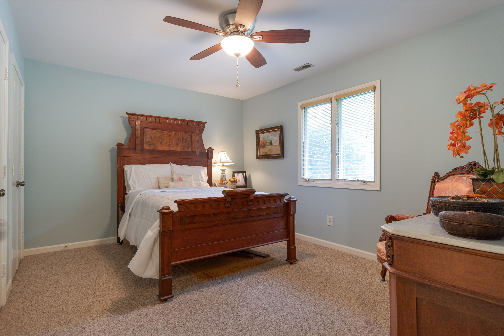
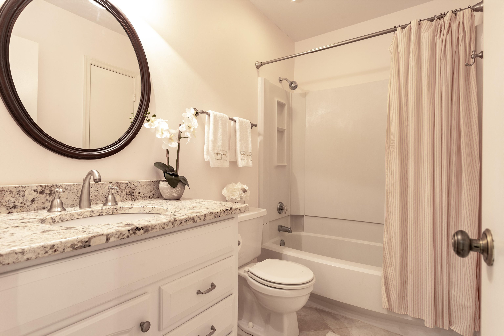
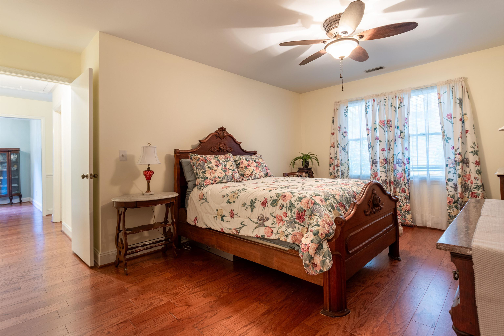
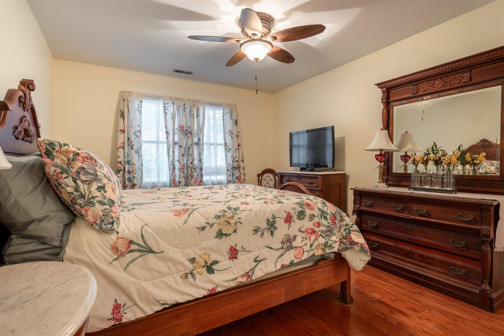
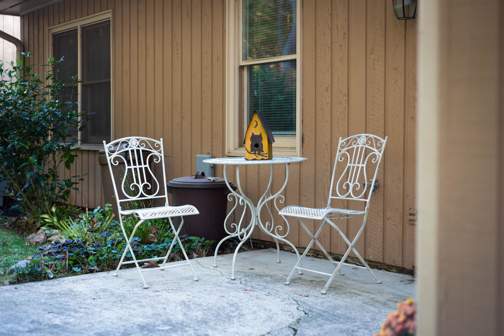
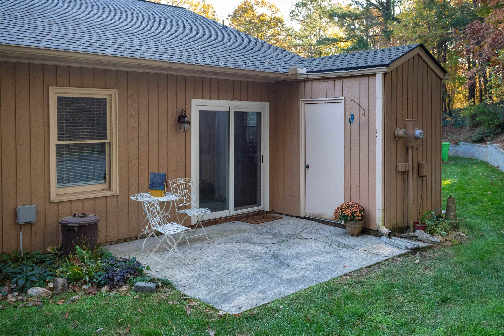
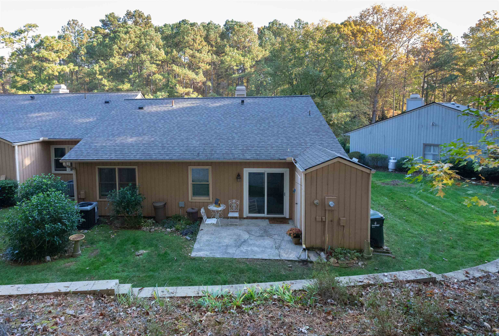
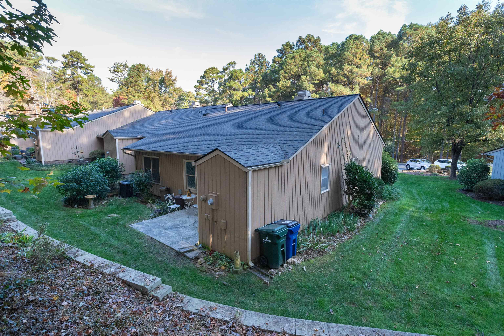
End-Unit Ranch Townhome is Perfectly Situated on Secluded Lot with Adjacent Wooded Areas in Wonderful Community! Spacious floor plan with hardwoods thruout main living area and windows providing natural light. Inviting foyer, family room with fireplace and custom built-ins is open to formal dining area. Hall leads to master suite, two secondary bedrooms, updated hall bath and spacious laundry room with built-in shelving. Large eat-in kitchen offers tile flooring, granite, all appliances included. Newer sliding doors lead out to secluded patio area with attached storage shed.

3
beds

2
baths

1,371 Sq.Ft. LIVING AREA

2,178 Sq.Ft. lot

Mindy Vowell

Mindy Vowell

Features & Amenities

Interior

  • total bedrooms3
  • Total bathrooms2
  • full bathrooms2
  • Laundry room Laundry Room, Main Level
  • Flooring Carpet, Hardwood, Tile, Vinyl
  • Fireplace Family Room, Wood Burning
  • APPLIANCES Dishwasher, Dryer, Electric Range, Electric Water Heater, Microwave, Refrigerator, Washer
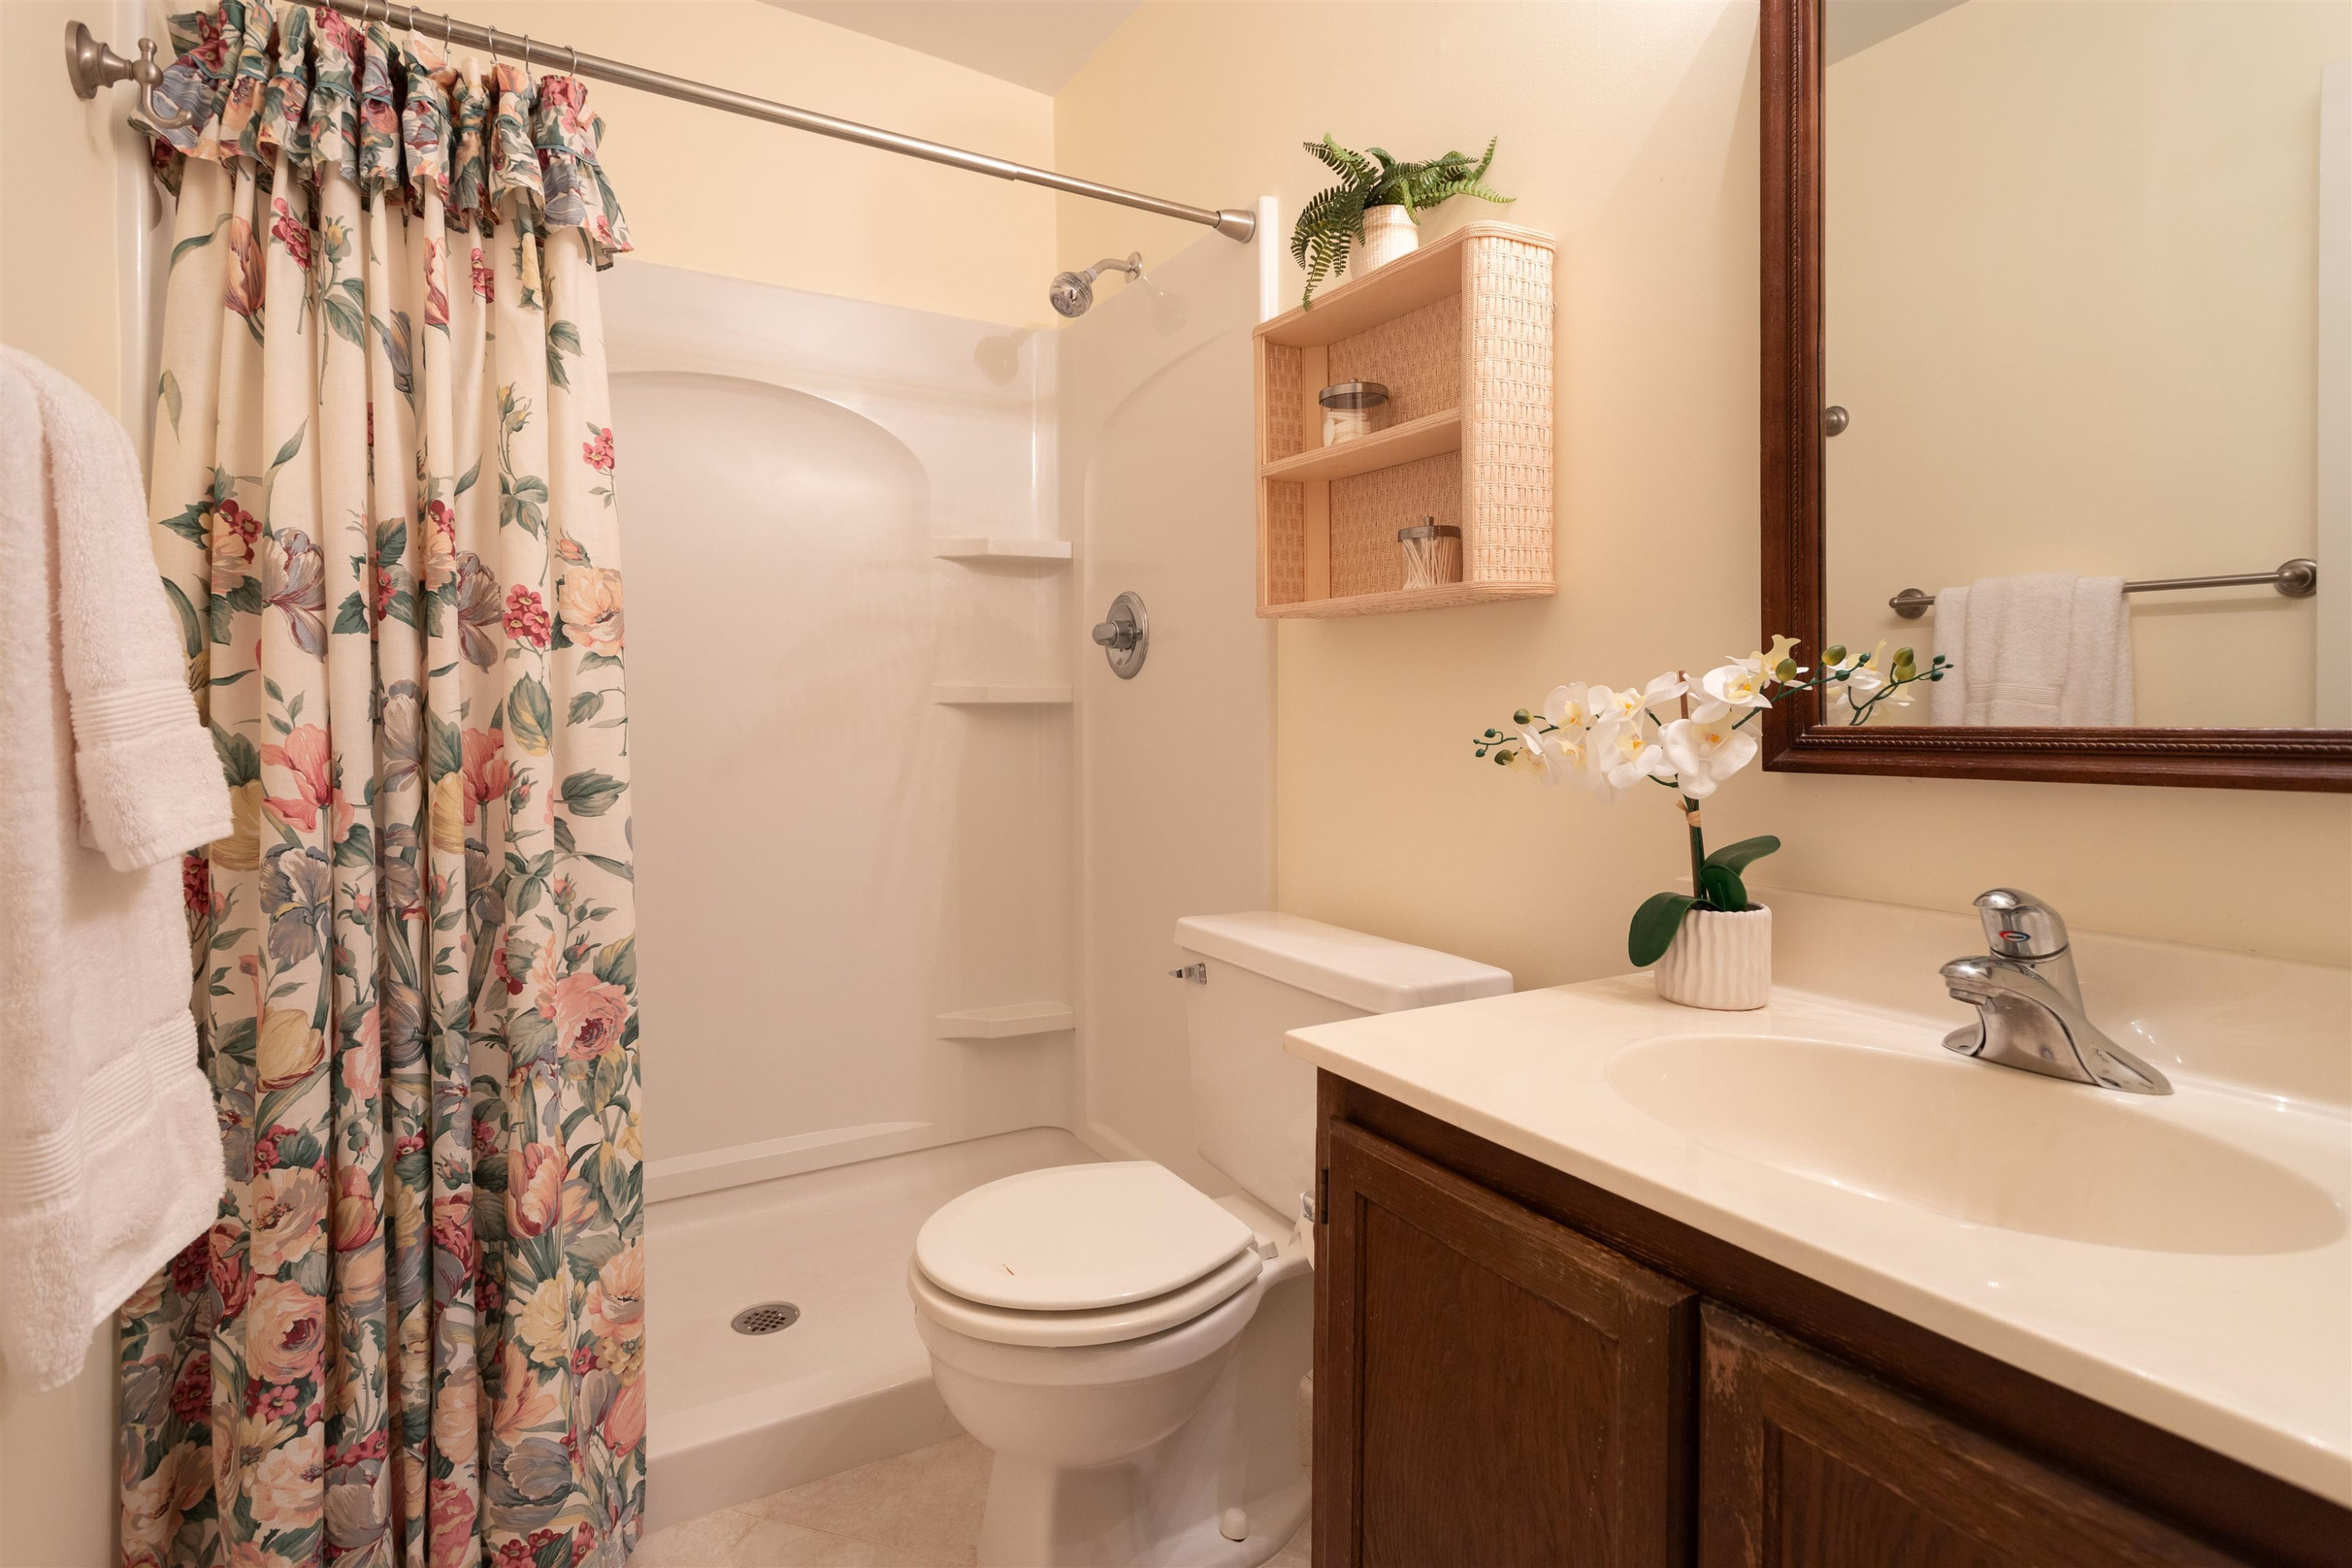
  • other interior Features Bathtub/Shower Combination, Bookcases, Ceiling Fan(s), Eat-in Kitchen, Entrance Foyer, Granite Counters, Shower Only, Storage

Area & Lot

  • Status Sold
  • Date Sold December 18, 2023
  • Living Area1,371 Sq.Ft.
  • Total Area1,371 Sq.Ft.
  • Lot Area2,178 Sq.Ft.
  • MLS® ID2541210
  • TypeTownhouse
  • YEAR BUILT1983
  • NeighborhoodRaleigh
  • Architecture StylesTraditional
  • Elementary SchoolWake - Lead Mine
  • Middle SchoolWake - West Millbrook
  • High SchoolWake - Sanderson

Exterior

  • STORIES1
  • water SourcePublic
  • lot featuresLandscaped, Secluded
  • parkingParking Lot
  • HEAT TYPEElectric, Forced Air
  • AIR CONDITIONINGCentral Air
  • sewerPublic Sewer

Financial

  • Sales Price$350,000
  • Real Estate Tax $2,122/yr
  • HOA $286/mo

Raleigh

Explore

Your Real Estate Journey Made Easy

Mindy Vowell’s approach to real estate goes beyond transactions; it’s about building relationships and delivering results. With a deep understanding of the Raleigh, NC market and a personal commitment to each client, Mindy ensures that your real estate experience is tailored to your specific goals.

Follow Me on Instagram