96 S Shreve Drive
96 S Shreve Drive
96 S Shreve Drive
96 S Shreve Drive
96 S Shreve Drive
96 S Shreve Drive
96 S Shreve Drive
96 S Shreve Drive
96 S Shreve Drive
96 S Shreve Drive
96 S Shreve Drive
96 S Shreve Drive
96 S Shreve Drive
96 S Shreve Drive
96 S Shreve Drive
96 S Shreve Drive
96 S Shreve Drive
96 S Shreve Drive
96 S Shreve Drive
96 S Shreve Drive
96 S Shreve Drive
96 S Shreve Drive
96 S Shreve Drive
96 S Shreve Drive
96 S Shreve Drive
96 S Shreve Drive
96 S Shreve Drive
SEE ALL PHOTOS
96 S Shreve Drive
96 S Shreve Drive
96 S Shreve Drive
96 S Shreve Drive
96 S Shreve Drive
96 S Shreve Drive
96 S Shreve Drive
96 S Shreve Drive
96 S Shreve Drive
96 S Shreve Drive
96 S Shreve Drive
96 S Shreve Drive
96 S Shreve Drive
96 S Shreve Drive
96 S Shreve Drive
96 S Shreve Drive
96 S Shreve Drive
96 S Shreve Drive
96 S Shreve Drive
96 S Shreve Drive
96 S Shreve Drive
96 S Shreve Drive
96 S Shreve Drive
96 S Shreve Drive
96 S Shreve Drive
96 S Shreve Drive
96 S Shreve Drive
Listing courtesy of Keller Williams Legacy
Sold

96 S Shreve Drive

96 S Shreve Drive, Wendell, NC 27591

$425,000
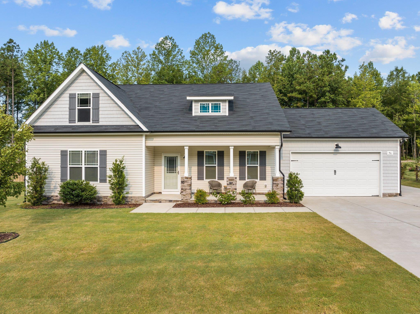
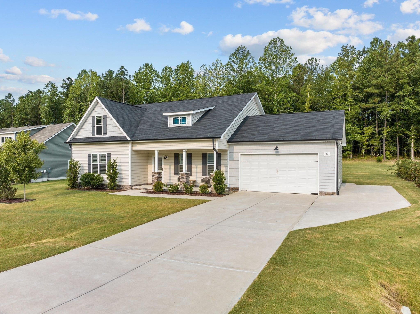
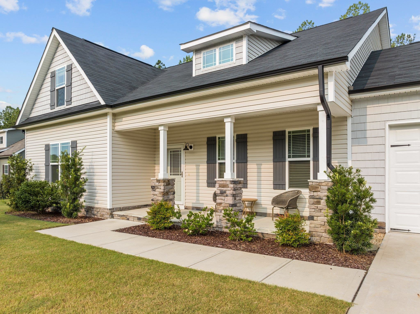
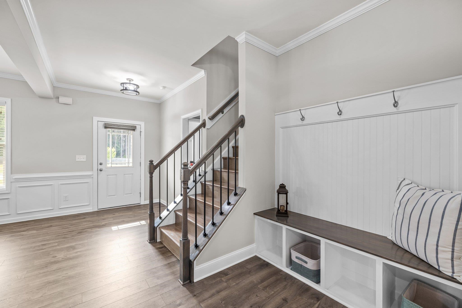
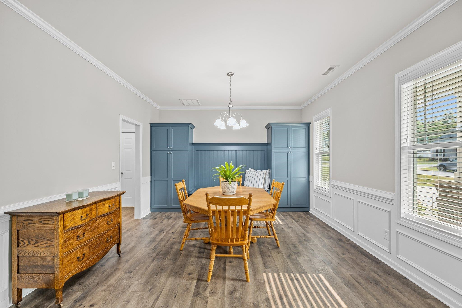
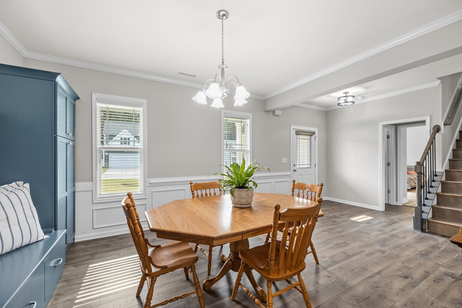
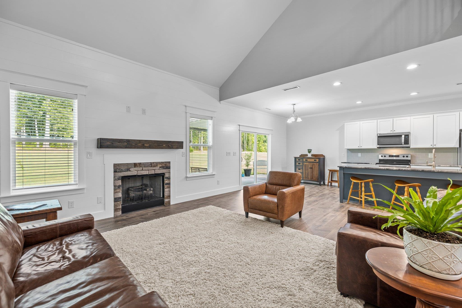
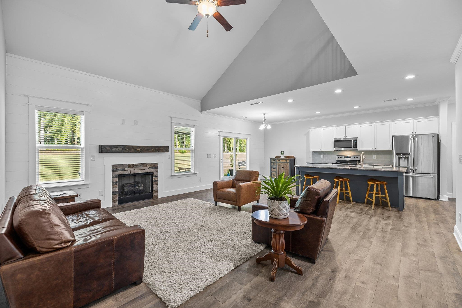
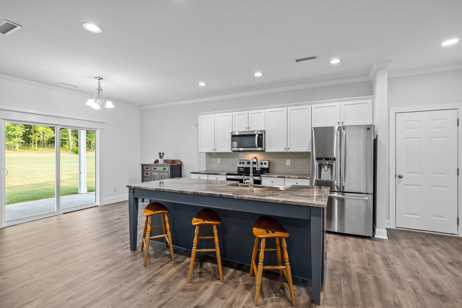
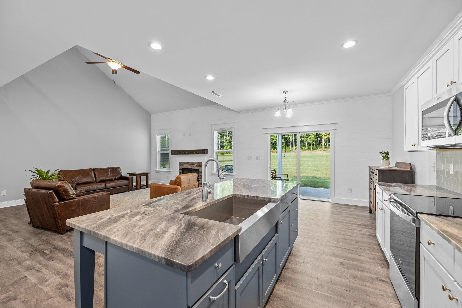
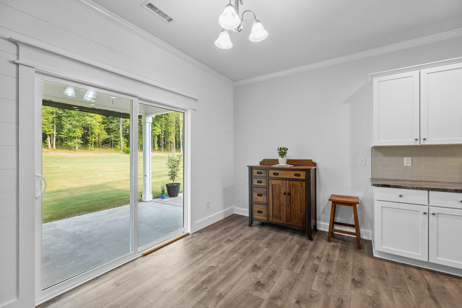
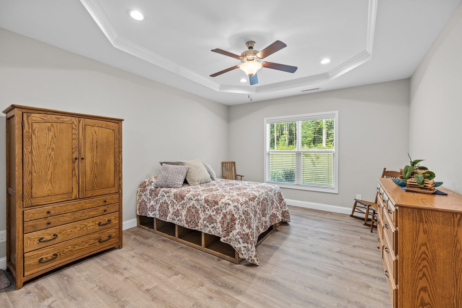
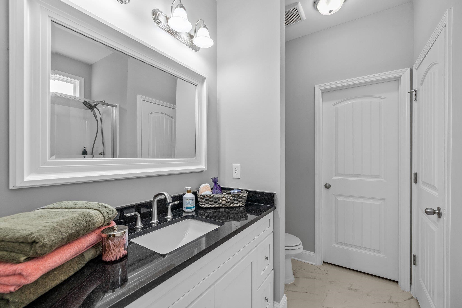
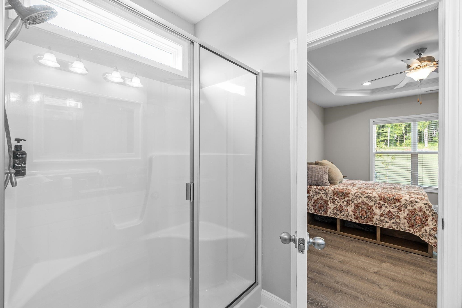
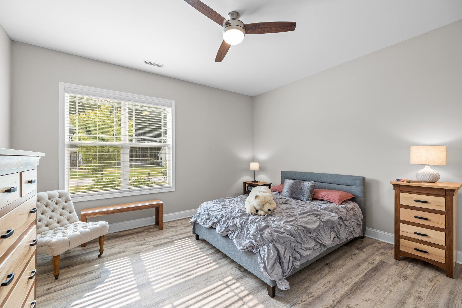
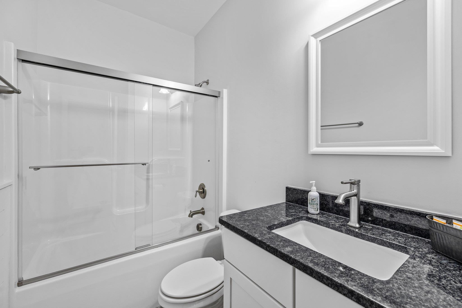
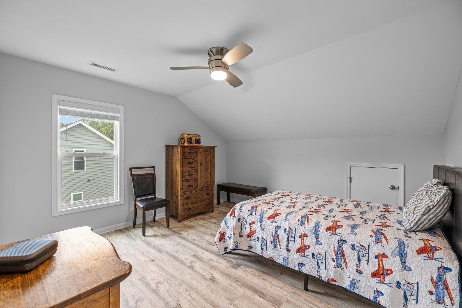
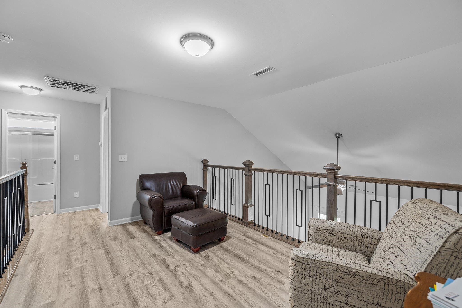
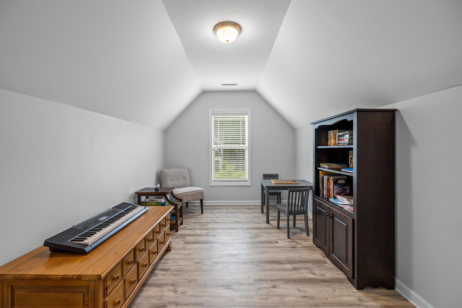
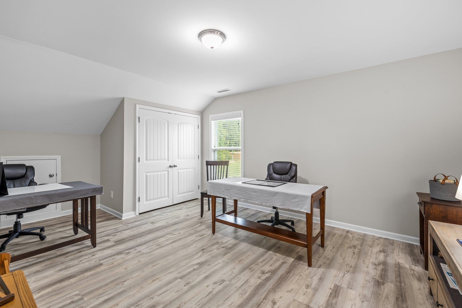
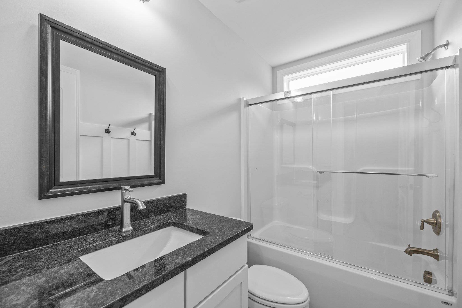
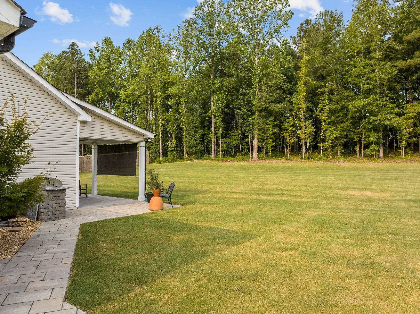
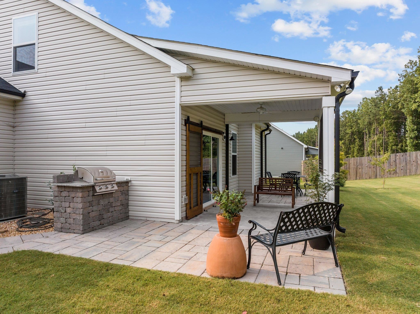
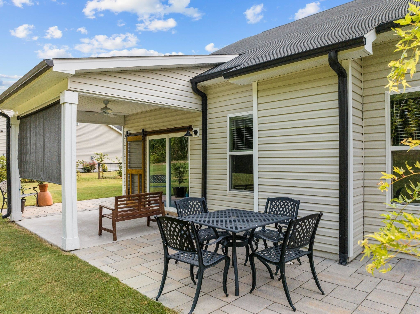
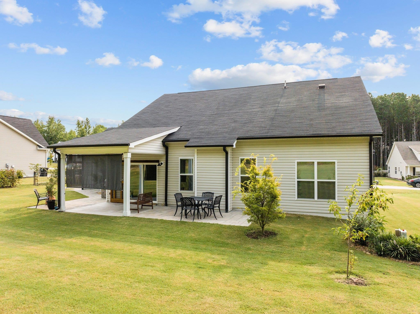
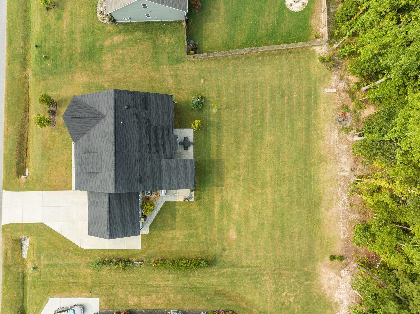
Immaculate like-new home on half acre wooded lot! First floor master suite and first floor secondary bedroom with full bath. Open floor plan with beautiful LVP flooring throughout house (no carpet). Many updates and custom features include built-ins, shiplap, porcelain tiled bathrooms and custom mantle in family room. Kitchen offers oversized island with beautiful quartzite countertop and ss appliances. Upstairs has two bedrms, bonus rm, full bath, loft & walk-in attic. Enjoy outdoor living space featuring covered patio and pavered patio with built-in grill. Added extras incl window treatments, built-ins in garage & extended driveway w/ parking pad. No city taxes!

4
beds

3
baths

2,573 Sq.Ft. LIVING AREA

0.52 Acres lot

Mindy Vowell

Mindy Vowell

Features & Amenities

Interior

  • total bedrooms4
  • Total bathrooms3
  • full bathrooms3
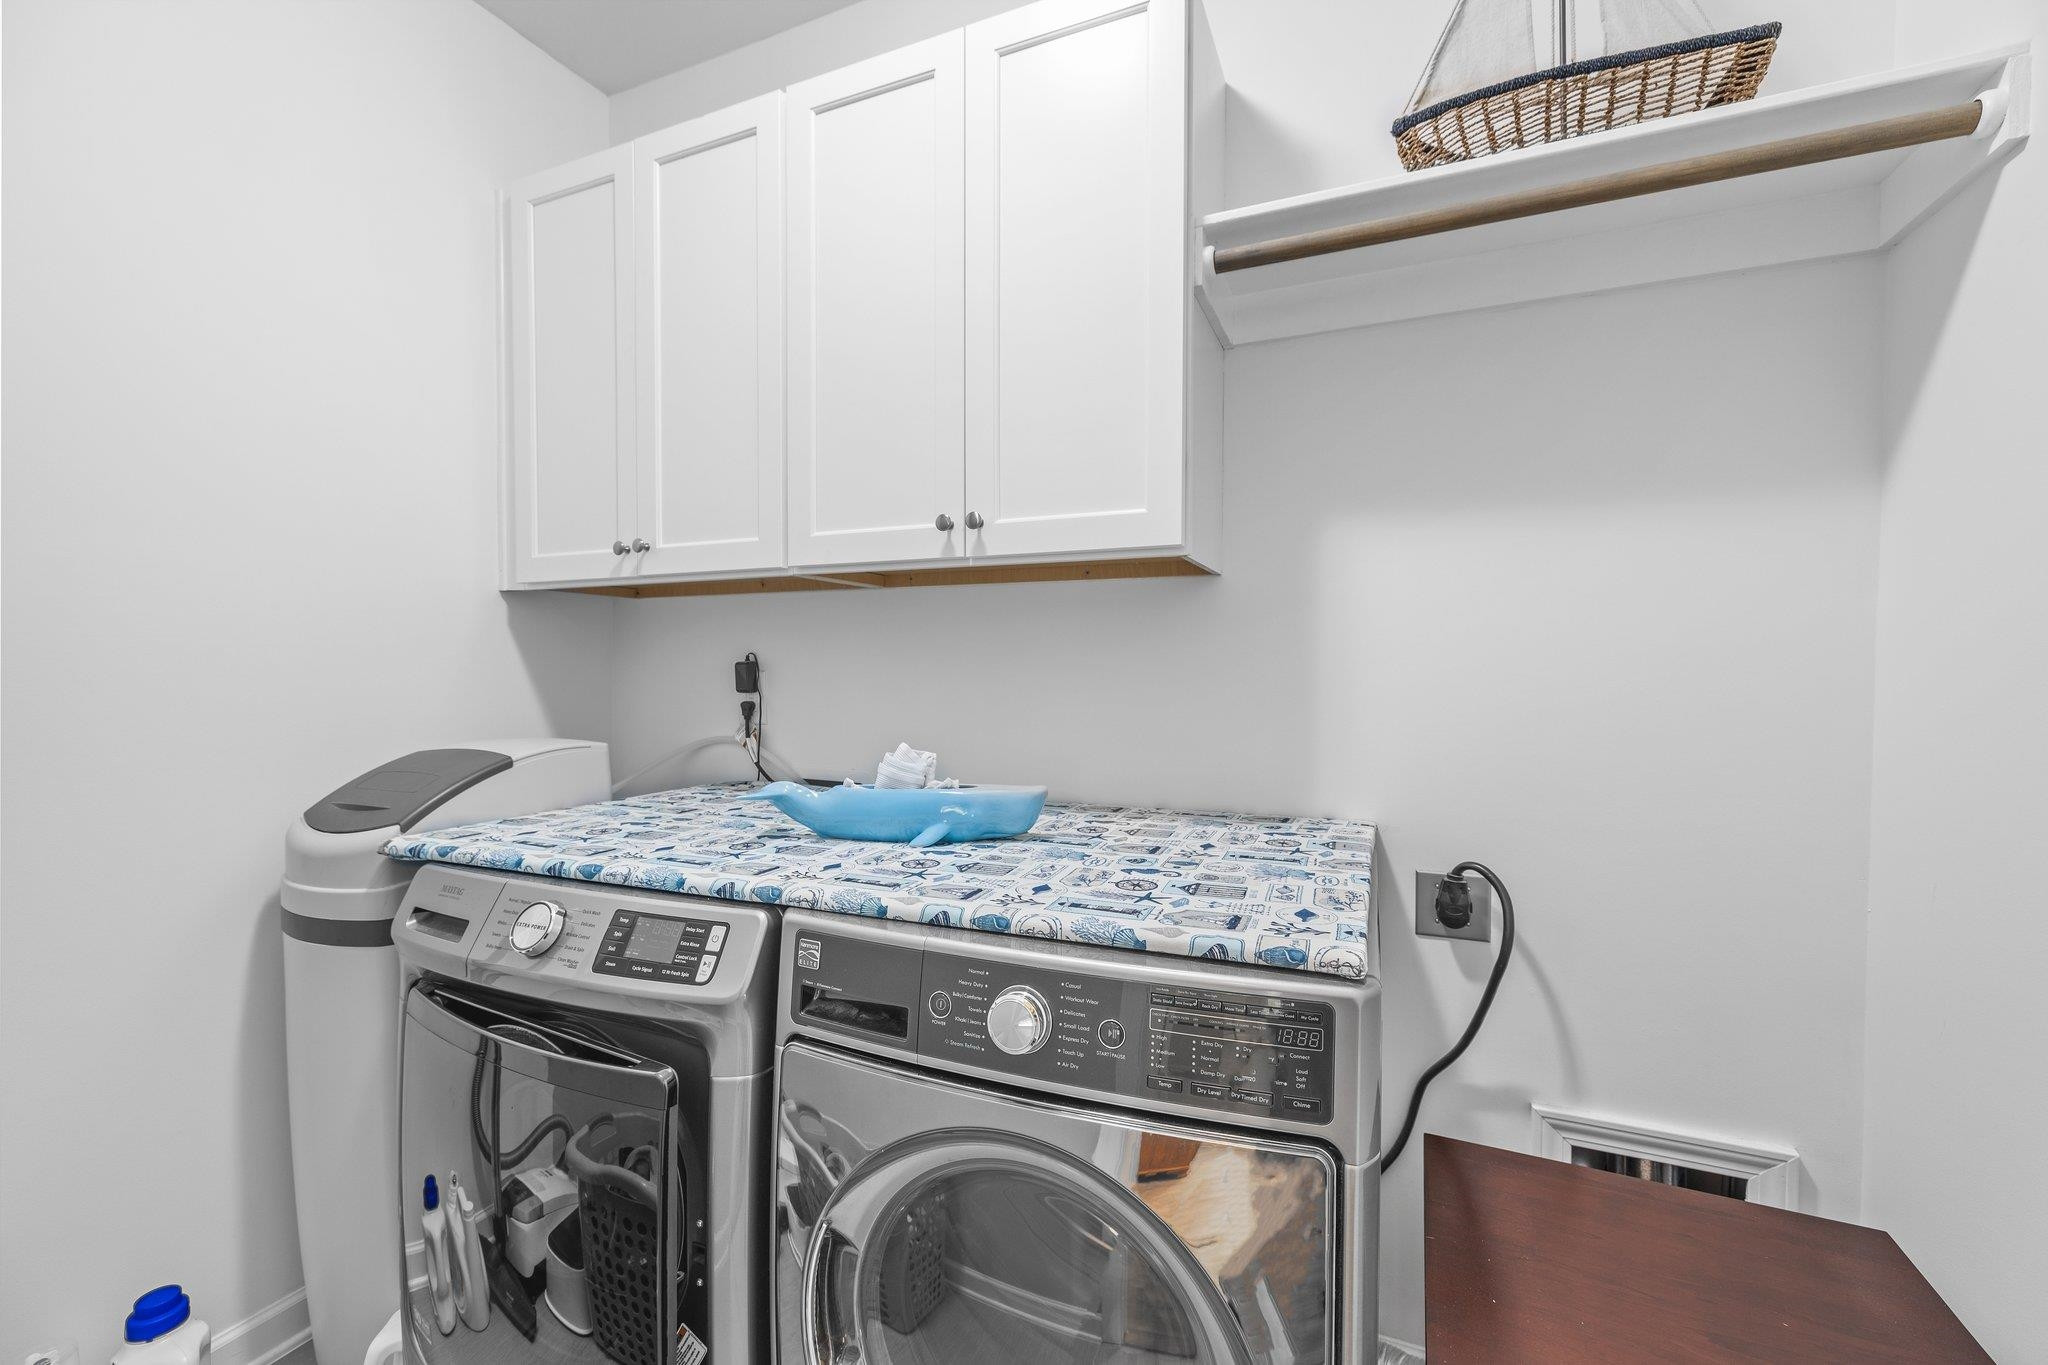
  • Laundry room Laundry Room, Main Level
  • Flooring Carpet, Vinyl, Tile
  • Fireplace Family Room, Gas Log
  • APPLIANCES Dishwasher, Electric Cooktop, Electric Water Heater, Microwave, Refrigerator, Self Cleaning Oven
  • other interior Features Bathtub/Shower Combination, Ceiling Fan(s), Double Vanity, Eat-in Kitchen, Entrance Foyer, High Ceilings, Master Downstairs, Quartz Counters, Smooth Ceilings, Tray Ceiling(s), Walk-In Closet(s)

Area & Lot

  • Status Sold
  • Date Sold October 5, 2023
  • Living Area2,573 Sq.Ft.
  • Lot Area0.52 Acres
  • MLS® ID2525182
  • TypeResidential
  • YEAR BUILT2019
  • Architecture StylesTraditional
  • Elementary SchoolJohnston - Riverwood
  • Middle SchoolJohnston - Archer Lodge
  • High SchoolJohnston - Corinth Holder

Exterior

  • STORIES2
  • Garage Space2.0
  • water SourcePublic
  • parkingConcrete, Driveway, Garage, Garage Door Opener, Garage Faces Front, Parking Pad
  • HEAT TYPEElectric, Forced Air
  • AIR CONDITIONINGCentral Air
  • sewerSeptic Tank
  • SubstructureSlab
  • other exterior FeaturesGas Grill, Rain Gutters

Financial

  • Sales Price$425,000
  • Real Estate Tax $2,405/yr
  • HOA $240/yr

Your Real Estate Journey Made Easy

Mindy Vowell’s approach to real estate goes beyond transactions; it’s about building relationships and delivering results. With a deep understanding of the Raleigh, NC market and a personal commitment to each client, Mindy ensures that your real estate experience is tailored to your specific goals.

Follow Me on Instagram